
Just Listed
Address
30 Sierra Nevada Way Sw, Calgary, AB
Price
$ 749,900
Property Attributes
- ID#A2346539
- TypeSingle Family
- Listing Status Active
- MunicipalityCalgary
- CityCalgary
- AreaSignal Hill
- NeighbourhoodSignal Hill
- Postal CodeT3H 3M6
- Style
- Year Built1996
- Price$ 749,900
- Bedrooms3
- Bathrooms2
- Half Bathrooms1
- Sqr Footage1712
Data Source:
Canadian Real Estate Association (CREA)
Property Description
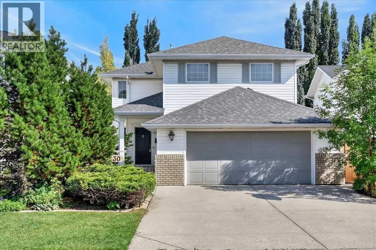
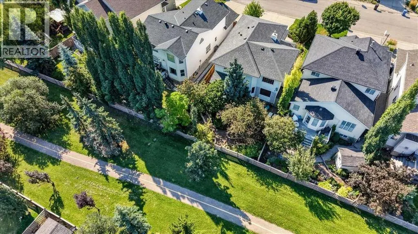
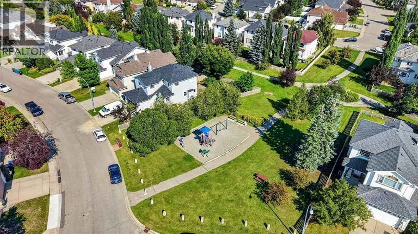
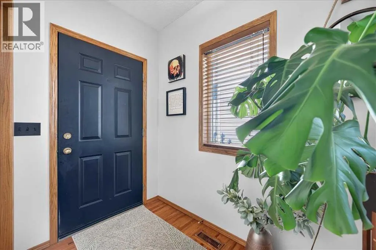
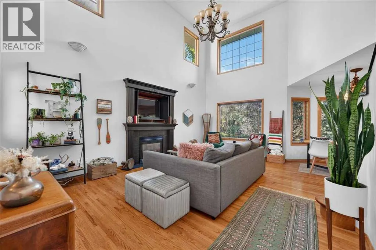
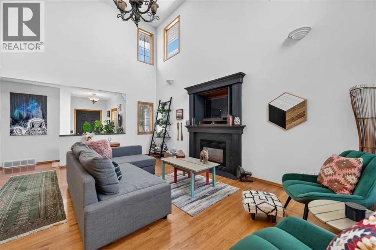
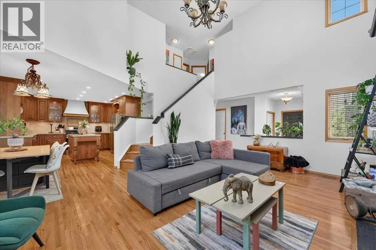
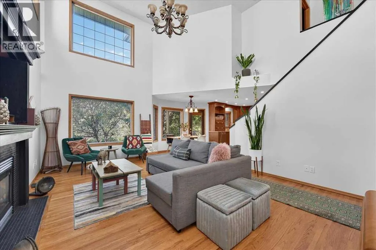
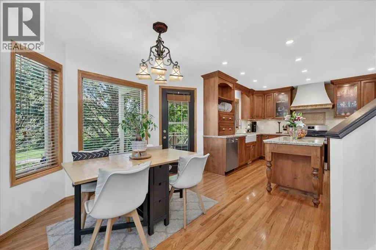
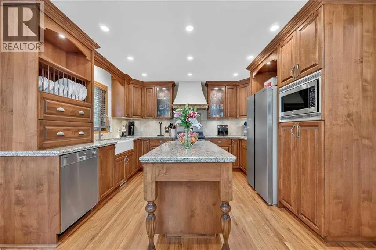
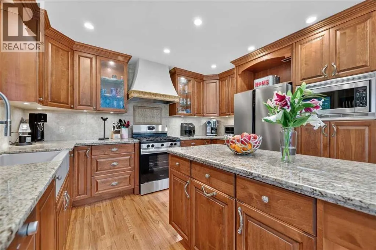
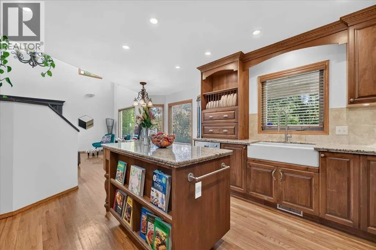
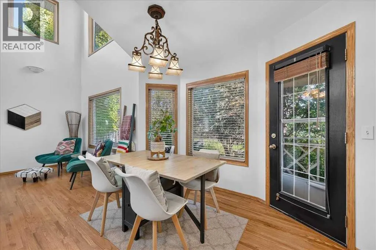
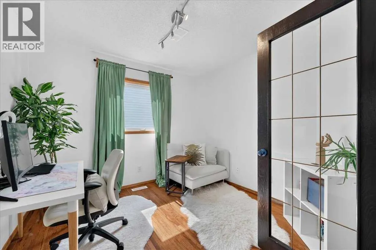
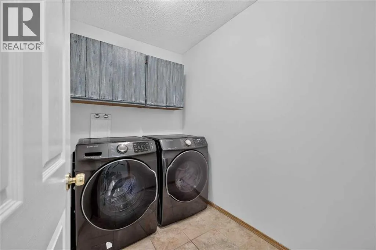
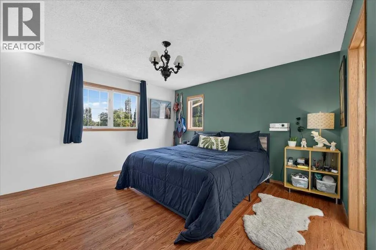
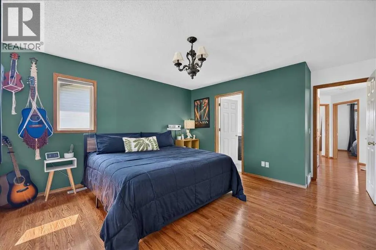
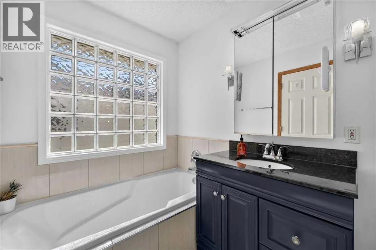
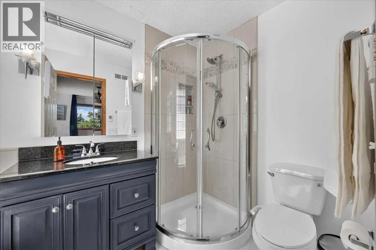
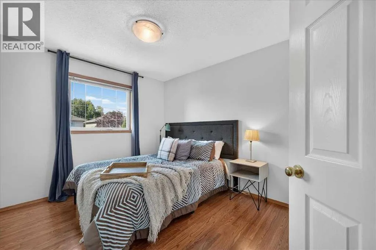
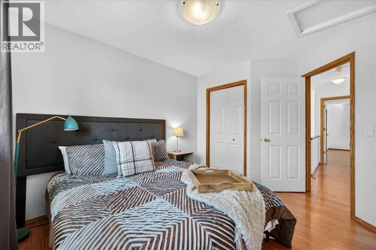
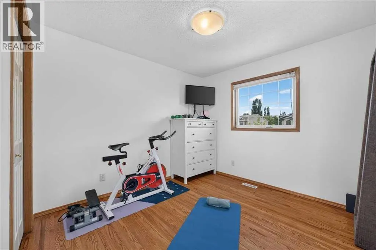
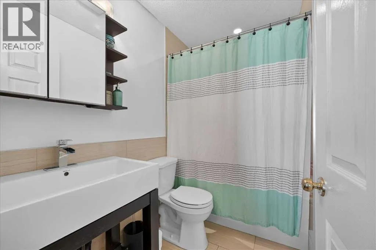
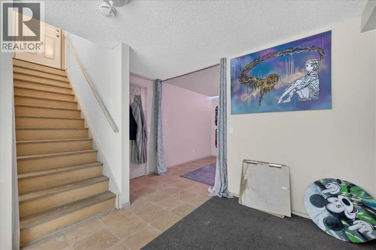
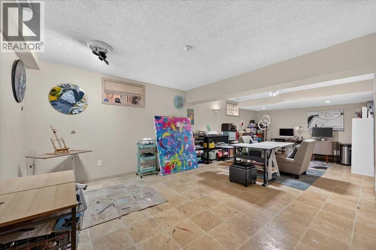
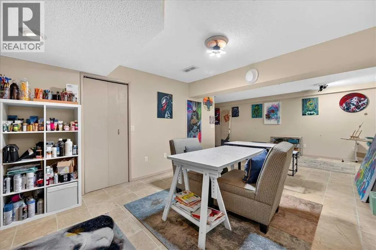
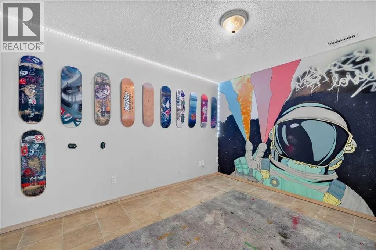
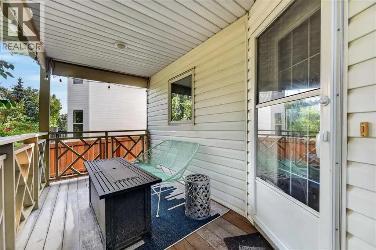
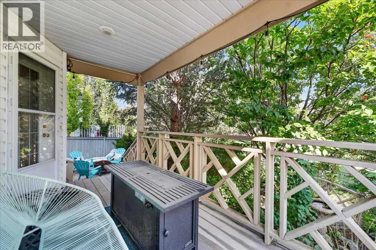
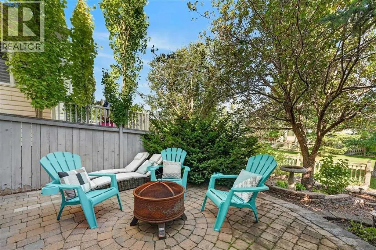
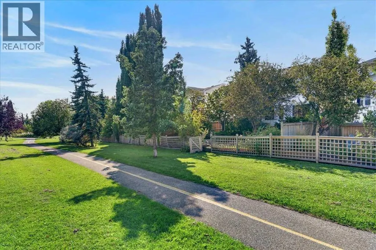
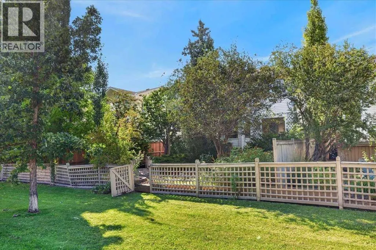
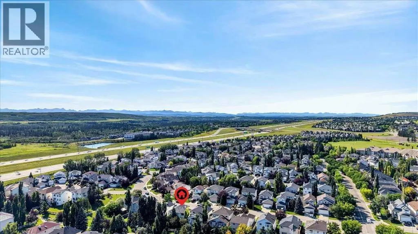
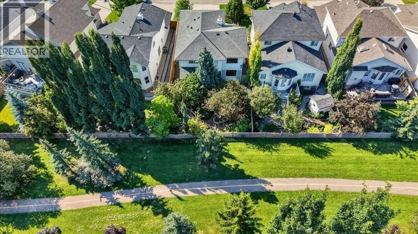
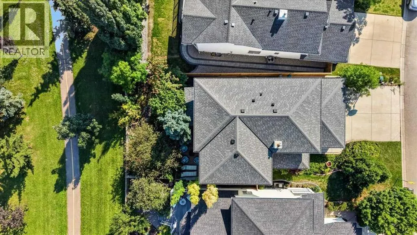
Welcome to this stunning two-storey home tucked into the established community of Signal Hill in an incredible location, featuring peace of mind with a BRAND-NEW FURNACE! Step right outside your back door and onto the pathway, leading to a playground and surrounding green spaces. Inside, the bright main level features hardwood floors, soaring vaulted ceilings and an impressive living room anchored by a gas fireplace. The spacious kitchen offers an abundance of beautiful wood cabinetry, granite countertops, stainless steel appliances and a large centre island, opening seamlessly to the dining area for an easy flow between cooking, gathering and entertaining. A convenient main-floor den/office, laundry room and mudroom add everyday functionality. Upstairs are three bedrooms, including an oversized primary retreat with a walk-in closet and private 4-piece ensuite, plus a full family bathroom and additional storage. The developed lower level offers a large family room and flexible additional living space/bonus room, along with more storage. Outside, mature trees and custom landscaping create a wonderfully private backyard retreat with a covered deck and lower patio, perfect for summer evenings or entertaining. An oversized double attached garage completes the home. With Westhills and Signal Hill shopping, Westside Recreation Centre and major routes all nearby, this home offers that hard-to-find combination of a peaceful, connected neighbourhood setting and everyday convenience. This home is move-in ready and waiting for its next owners! (id:7434)
General Features
| Features | Treed, French door, Closet Organizers |
|---|---|
| Property Type | Single Family |
| Zoning Description | R-CG |
| CommunityName | Signal Hill |
| Amenities | Park, Playground, Schools, Shopping |
| Building Appliances | Washer, Refrigerator, Water softener, Gas stove(s), Dishwasher, Dryer, Microwave, Hood Fan, Garage door opener |
| Building Cooling Type | None |
| Parking Space Total | 4 |
| Foundation Type | Poured Concrete |
| Building Type | House |
| Ownership Type | Freehold |
| Building.StoriesTotal | 2 |
Interior Features
| Building Fireplace Present | True |
|---|---|
| Building Fireplace Total | 1 |
| Building Heating Type | Forced air |
| Basement Development | Finished |
| Basement Type | Full (Finished) |
| Construction Material | Wood frame |
| Construction Style Attachment | Detached |
| Flooring Type | Ceramic Tile, Hardwood, Linoleum |
| Living Area Range | 1712 |
| Bedrooms | 3 |
Exterior Features
| Land Amenities | Park, Playground, Schools, Shopping |
|---|---|
| Landscape Features | Landscaped |
| Exterior Finish | Brick, Vinyl siding |
| Fence Type | Fence |
Room Details
| Room | Dimensions | Level | Flooring | Details |
|---|---|---|---|---|
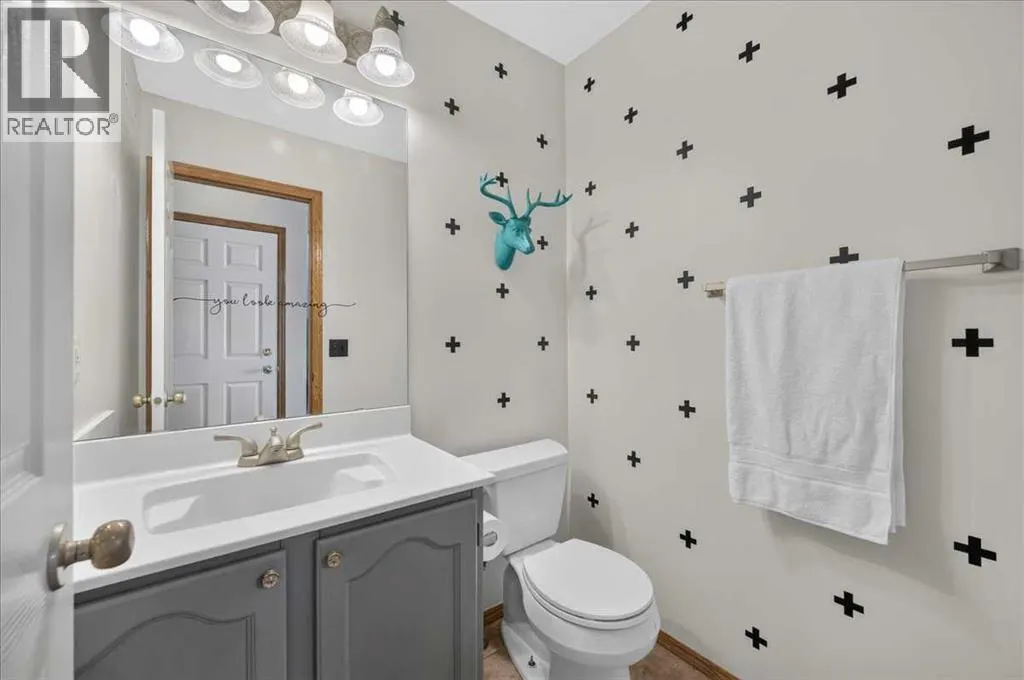
| 2pc Bathroom | 5.42 Ft x 4.67 Ft | Main level | ||
| 4pc Bathroom | 8.00 Ft x 5.00 Ft | Upper Level | ||
| Bedroom | 10.25 Ft x 9.83 Ft | Upper Level | ||
| Den | 9.92 Ft x 9.92 Ft | Main level | ||
| Dining room | 12.50 Ft x 9.00 Ft | Main level | ||
| Family room | 26.83 Ft x 12.67 Ft | Lower level | ||
| Foyer | 8.17 Ft x 4.75 Ft | Main level | ||
| Furnace | 14.58 Ft x 12.75 Ft | Lower level | ||
| Kitchen | 12.50 Ft x 12.50 Ft | Main level | ||
| Laundry room | 7.50 Ft x 5.67 Ft | Main level | ||
| Living room | 19.50 Ft x 13.83 Ft | Main level | ||
| Other | 10.17 Ft x 5.00 Ft | Upper Level | ||
| Primary Bedroom | 13.33 Ft x 13.33 Ft | Upper Level |
Amenities
- Views
- New Construction
- Adult 55+
- Lease To Own
- No Strata Fees
- Furnished
- Primary On Main
- Air Conditioning
- Seller Finance
- Green
- Fixer Upper
- Horse
- Golf
- Fireplace
- Deck
- Garage
- Basement
- Pool

Property vs Single Family Average in T3H 3M6
Price
Year Built
In The Neighbourhood
Just Listed
Calgary
$ 1,150,000
- Type
- Single Family
- Size
- 2,255 SqFt
- Rooms
- 4 Beds + 3.5 Baths
Royal LePage Benchmark
Just Listed
Calgary
$ 1,150,000
- Type
- Single Family
- Size
- 2,255 SqFt
- Rooms
- 4 Beds + 3.5 Baths
Royal LePage Benchmark
Open House
Calgary
$ 1,130,000
- Type
- Single Family
- Size
- 2,519 SqFt
- Rooms
- 6 Beds + 3.5 Baths
TrustPro Realty
Open House
Calgary
$ 1,130,000
- Type
- Single Family
- Size
- 2,519 SqFt
- Rooms
- 6 Beds + 3.5 Baths
TrustPro Realty
Open House
Calgary
$ 885,000
- Type
- Single Family
- Size
- 2,095 SqFt
- Rooms
- 4 Beds + 3.5 Baths
RE/MAX First
Open House
Calgary
$ 885,000
- Type
- Single Family
- Size
- 2,095 SqFt
- Rooms
- 4 Beds + 3.5 Baths
RE/MAX First
Open House
Calgary
$ 525,000
- Type
- Single Family
- Size
- 2,031 SqFt
- Rooms
- 2 Beds + 3 Baths
Real Estate Professionals Inc.
Calgary
$ 775,000
- Type
- Single Family
- Size
- 1,863 SqFt
- Rooms
- 5 Beds + 3.5 Baths
Sotheby's International Realty Canada
 Data is supplied by Pillar 9™ MLS® System. Pillar 9™ is the owner of the copyright in its MLS® System. Data is deemed reliable but is not guaranteed accurate by Pillar 9™. The trademarks MLS®, Multiple Listing Service® and the associated logos are owned by The Canadian Real Estate Association (CREA) and identify the quality of services provided by real estate professionals who are members of CREA. Used under license.

 All information deemed reliable but not guaranteed. All properties are subject to prior sale, change or withdrawal. Neither listing broker(s) or information provider(s) shall be responsible for any typographical errors, misinformation, misprints and shall be held totally harmless. Listing(s) information is provided for consumer's personal, non-commercial use and may not be used for any purpose other than to identify prospective properties consumers may be interested in purchasing. The data relating