
Address
85 Sidon Crescent Sw, Calgary, AB
Price
$ 775,000
Property Attributes
- ID#A2344808
- TypeSingle Family
- Listing Status Active
- MunicipalityCalgary
- CityCalgary
- AreaSignal Hill
- NeighbourhoodSignal Hill
- Postal CodeT2H 2C5
- Style
- Year Built1989
- Price$ 775,000
- Bedrooms4+1
- Bathrooms3
- Half Bathrooms1
- Sqr Footage1863
Data Source:
Canadian Real Estate Association (CREA)
Property Description
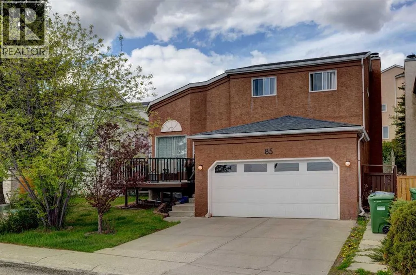
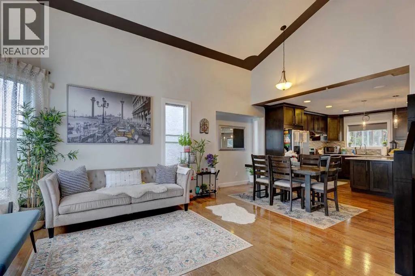
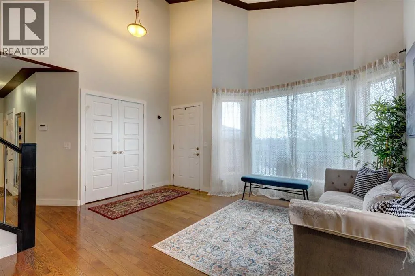
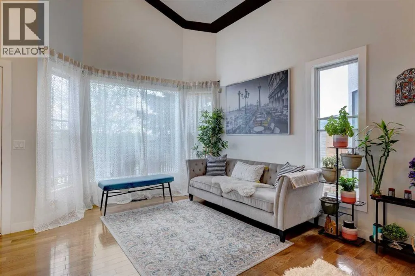
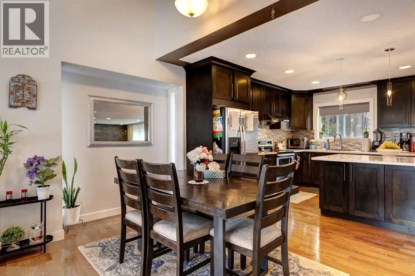
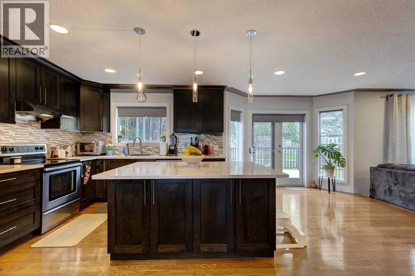
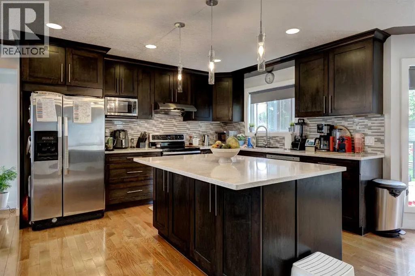
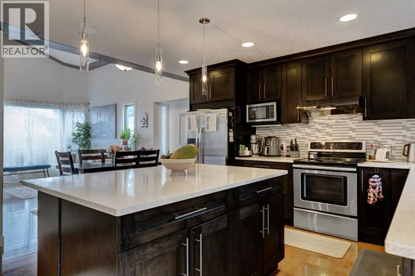
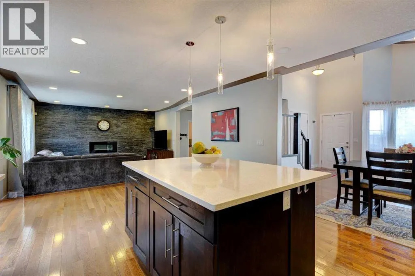
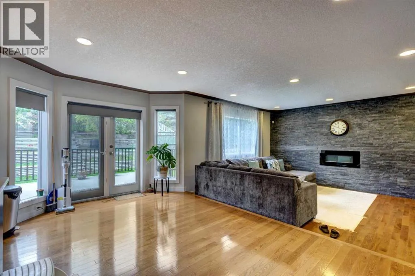
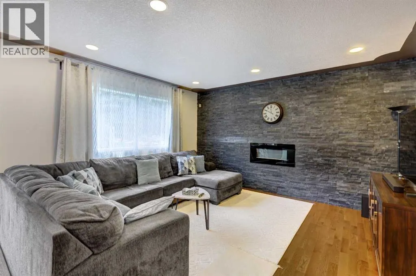
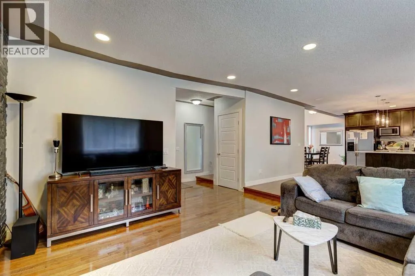
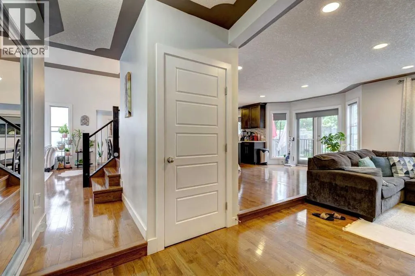
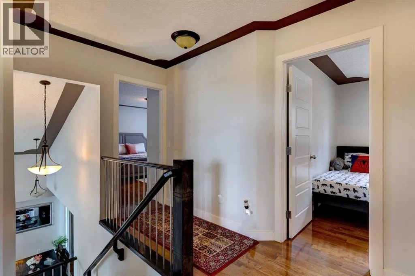
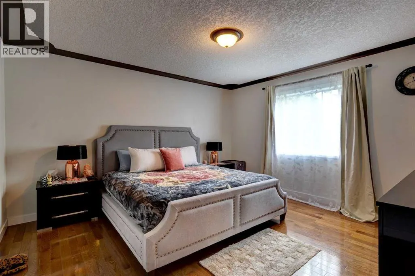
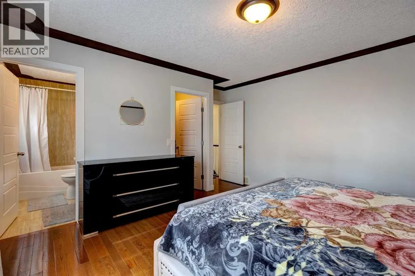
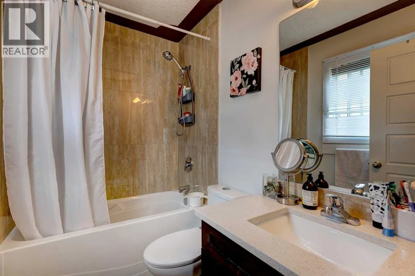
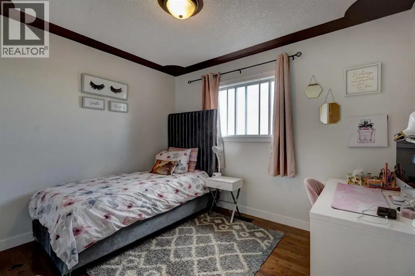
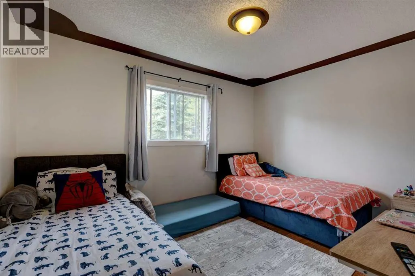
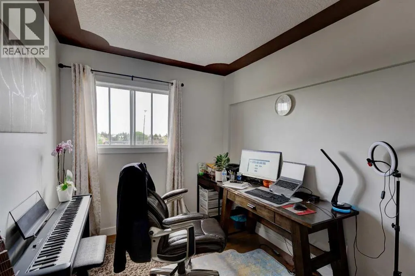
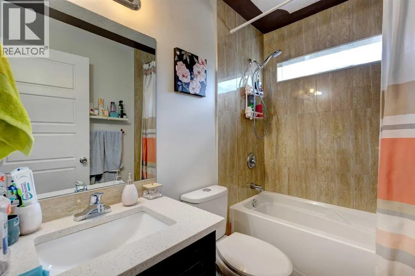
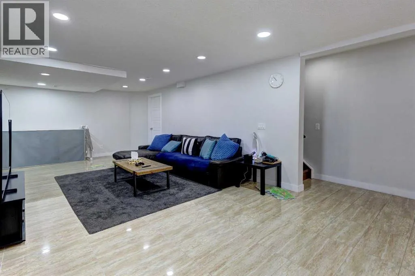
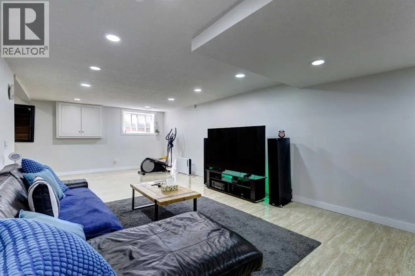
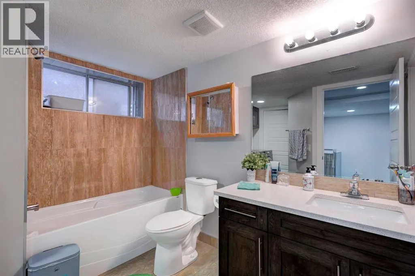
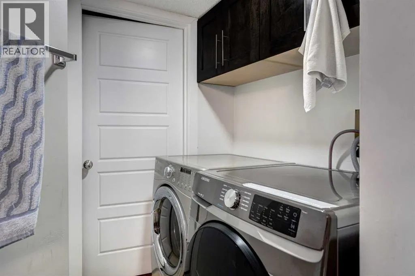
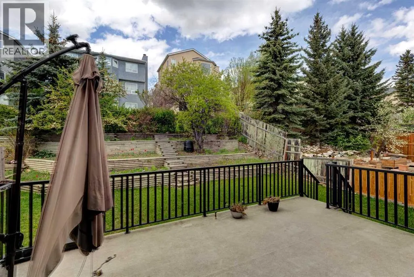
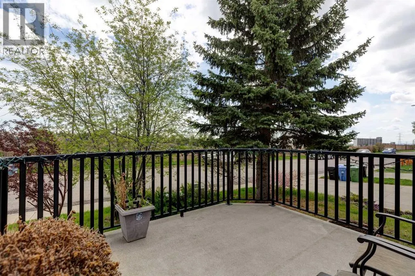
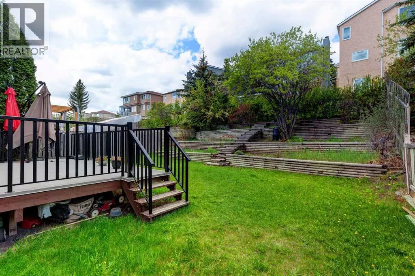
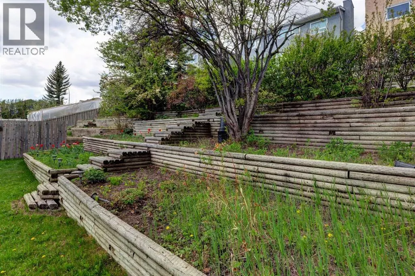
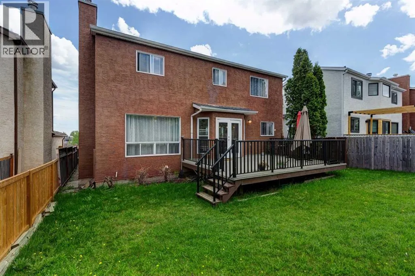
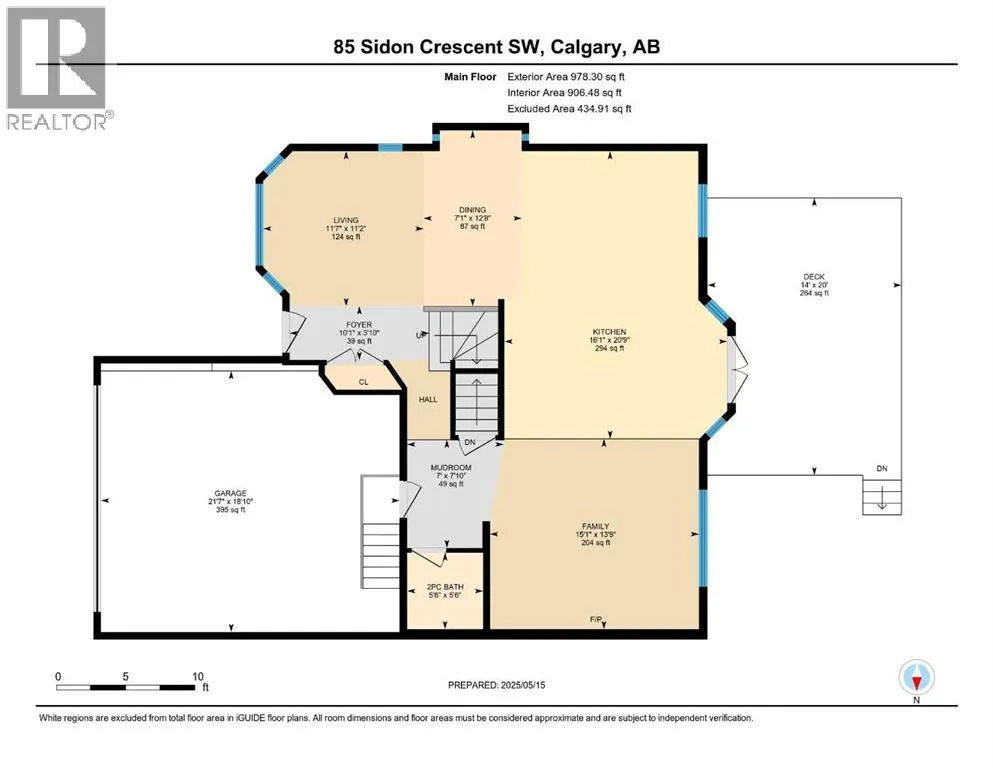
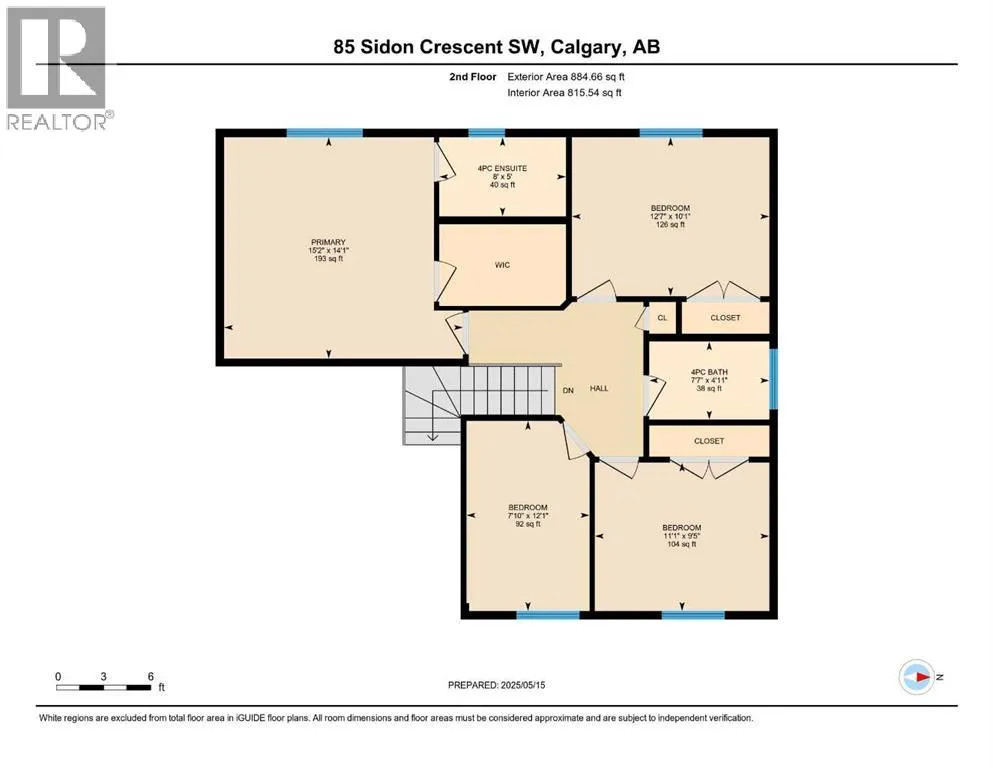
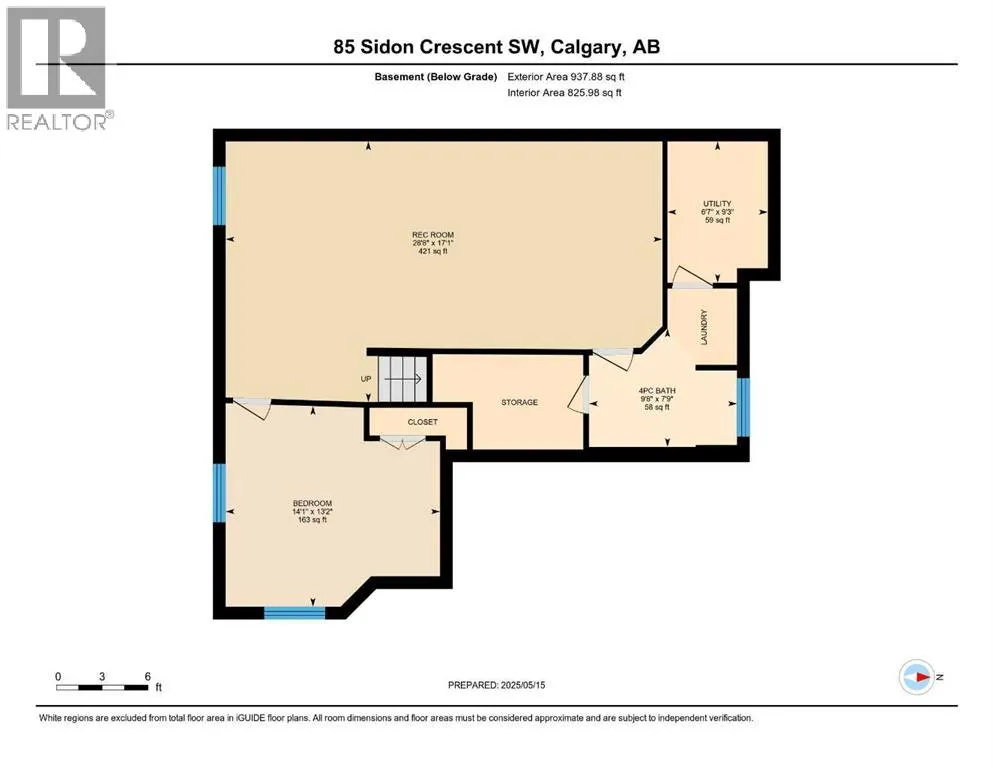
Beautifully maintained and thoughtfully designed, this exceptional residence offers over 2,600 total square feet.,providing an ideal setting for growing families. Fully developed with five spacious bedrooms, 3.5 bathrooms, and a double attached garage, this impressive home is perfectly positioned on a quiet crescent with a generous west-facing backyard designed to capture afternoon and evening sun. A grand foyer welcomes you with soaring vaulted ceilings and an elegant formal living room that seamlessly transitions into the sophisticated dining area—perfect for both intimate gatherings and larger celebrations. The beautifully appointed kitchen showcases custom cabinetry, quartz countertops, a designer tile backsplash, coffered ceilings, premium stainless steel appliances, and expansive windows that bathe the space in natural light. The sun-filled breakfast nook opens directly onto the west-facing backyard, creating a seamless indoor-outdoor lifestyle ideal for morning coffee or evening entertaining. A warm and inviting family room, anchored by an electric fireplace, completes the main level. Upstairs, the spacious primary retreat offers a peaceful escape with oversized windows, a generous walk-in closet, and a private four-piece ensuite. Three additional bedrooms are bright, generously proportioned, and feature ample closet space, while a well-appointed four-piece bathroom completes the upper level. The fully finished basement expands the home's versatility with a fifth bedroom, an additional four-piece bathroom, a spacious recreation room, and abundant storage. Outdoor living is enhanced by newly constructed front and rear decks, offering inviting spaces to relax and entertain throughout the seasons. Located in one of Calgary's most sought-after west-side communities, this home enjoys exceptional access to highly regarded schools, including elementary and middle schools, the Calgary French & International School, and Ernest Manning High School. Residents will appre ciate the convenience of nearby Westside Recreation Centre, premier shopping, dining, the 69 Street LRT station, downtown access, and Stoney Trail. An outstanding opportunity to own a beautifully appointed family home in an exceptional location. Updates includes kitchen cabinets, bathroom vanities, granite countertops, shower, tiles, shingles, newly painted exterior stucco. (id:7434)
General Features
| Features | No Animal Home, No Smoking Home |
|---|---|
| Property Type | Single Family |
| Zoning Description | R-CG |
| CommunityName | Signal Hill |
| Amenities | Park, Playground, Schools, Shopping |
| Building Appliances | Washer, Refrigerator, Dishwasher, Stove, Dryer, Microwave, Hood Fan, Window Coverings |
| Building Cooling Type | None |
| Parking Space Total | 2 |
| Foundation Type | Poured Concrete |
| Building Type | House |
| Ownership Type | Freehold |
| Building.StoriesTotal | 2 |
Interior Features
| Building Fireplace Present | True |
|---|---|
| Building Fireplace Total | 1 |
| Building Heating Type | Forced air |
| Building Heating Fuel | Natural gas |
| Basement Development | Finished |
| Basement Type | Full (Finished) |
| Construction Style Attachment | Detached |
| Flooring Type | Ceramic Tile, Hardwood |
| Living Area Range | 1863 |
| Bedrooms | 4+1 |
Exterior Features
| Structure | Deck |
|---|---|
| Land Amenities | Park, Playground, Schools, Shopping |
| Landscape Features | Landscaped |
| Exterior Finish | Stucco |
| Fence Type | Fence |
Room Details
| Room | Dimensions | Level | Flooring | Details |
|---|---|---|---|---|
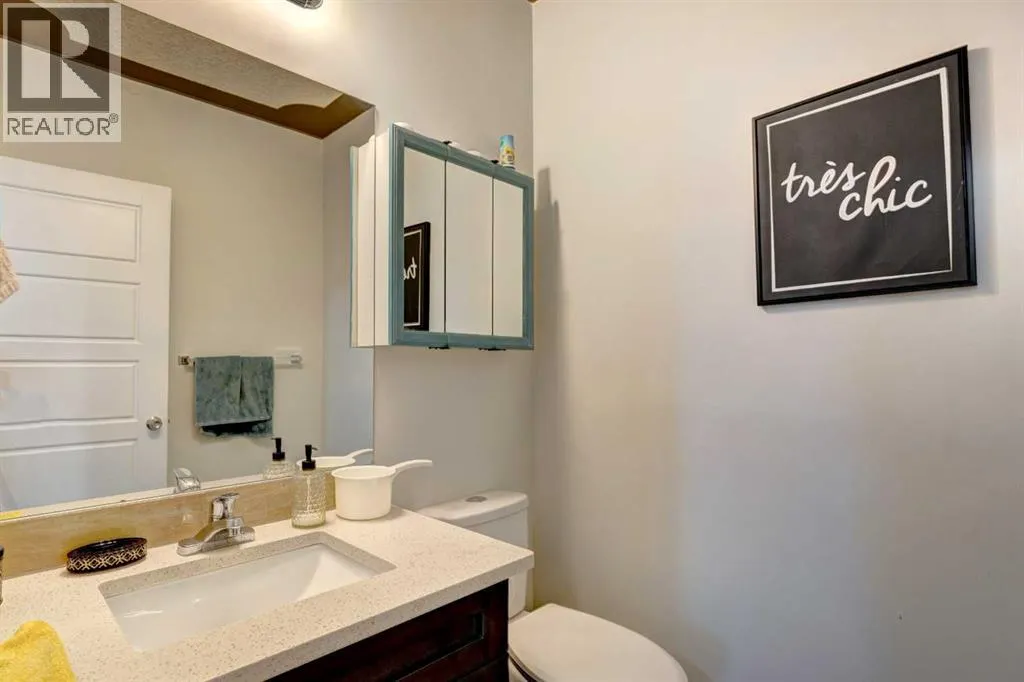
| 2pc Bathroom | 5.50 Ft x 5.50 Ft | Main level | ||
| 4pc Bathroom | 8.00 Ft x 5.00 Ft | Upper Level | ||
| Bedroom | 7.83 Ft x 12.08 Ft | Upper Level | ||
| Dining room | 12.67 Ft x 7.08 Ft | Main level | ||
| Family room | 13.75 Ft x 15.08 Ft | Main level | ||
| Foyer | 3.83 Ft x 10.08 Ft | Main level | ||
| Furnace | 6.58 Ft x 9.25 Ft | Basement | ||
| Kitchen | 20.75 Ft x 16.08 Ft | Main level | ||
| Living room | 11.17 Ft x 11.58 Ft | Main level | ||
| Other | 7.83 Ft x 7.00 Ft | Main level | ||
| Primary Bedroom | 15.17 Ft x 14.08 Ft | Upper Level | ||
| Recreational, Games room | 28.67 Ft x 17.08 Ft | Basement |
Amenities
- Views
- New Construction
- Adult 55+
- Lease To Own
- No Strata Fees
- Furnished
- Primary On Main
- Air Conditioning
- Seller Finance
- Green
- Fixer Upper
- Horse
- Golf
- Fireplace
- Deck
- Garage
- Basement
- Pool

Property vs Single Family Average in T2H 2C5
Price
Year Built
In The Neighbourhood
Just Listed
Calgary
$ 1,150,000
- Type
- Single Family
- Size
- 2,255 SqFt
- Rooms
- 4 Beds + 3.5 Baths
Royal LePage Benchmark
Just Listed
Calgary
$ 1,150,000
- Type
- Single Family
- Size
- 2,255 SqFt
- Rooms
- 4 Beds + 3.5 Baths
Royal LePage Benchmark
Just Listed
Calgary
$ 749,900
- Type
- Single Family
- Size
- 1,712 SqFt
- Rooms
- 3 Beds + 2.5 Baths
RE/MAX House of Real Estate
Open House
Calgary
$ 1,130,000
- Type
- Single Family
- Size
- 2,519 SqFt
- Rooms
- 6 Beds + 3.5 Baths
TrustPro Realty
Just Listed
Calgary
$ 749,900
- Type
- Single Family
- Size
- 1,712 SqFt
- Rooms
- 3 Beds + 2.5 Baths
RE/MAX House of Real Estate
Open House
Calgary
$ 1,130,000
- Type
- Single Family
- Size
- 2,519 SqFt
- Rooms
- 6 Beds + 3.5 Baths
TrustPro Realty
Open House
Calgary
$ 885,000
- Type
- Single Family
- Size
- 2,095 SqFt
- Rooms
- 4 Beds + 3.5 Baths
RE/MAX First
Open House
Calgary
$ 885,000
- Type
- Single Family
- Size
- 2,095 SqFt
- Rooms
- 4 Beds + 3.5 Baths
RE/MAX First
 Data is supplied by Pillar 9™ MLS® System. Pillar 9™ is the owner of the copyright in its MLS® System. Data is deemed reliable but is not guaranteed accurate by Pillar 9™. The trademarks MLS®, Multiple Listing Service® and the associated logos are owned by The Canadian Real Estate Association (CREA) and identify the quality of services provided by real estate professionals who are members of CREA. Used under license.

 All information deemed reliable but not guaranteed. All properties are subject to prior sale, change or withdrawal. Neither listing broker(s) or information provider(s) shall be responsible for any typographical errors, misinformation, misprints and shall be held totally harmless. Listing(s) information is provided for consumer's personal, non-commercial use and may not be used for any purpose other than to identify prospective properties consumers may be interested in purchasing. The data relating