










Address
70 South Shore Bay, Chestermere, AB
Price
$ 1,076,000
Property Attributes
- ID#A2336364
- TypeSingle Family
- Listing Status Active
- MunicipalityChestermere
- CityChestermere
- AreaSouth Shores
- NeighbourhoodSouth Shores
- Postal CodeT1X 2S1
- Style
- Year Built2023
- Price$ 1,076,000
- Bedrooms5+2
- Bathrooms5
- Half Bathrooms0
- Sqr Footage3120
Data Source:
Canadian Real Estate Association (CREA)
Property Description
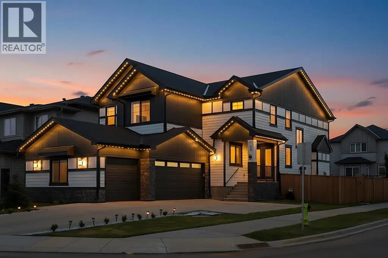
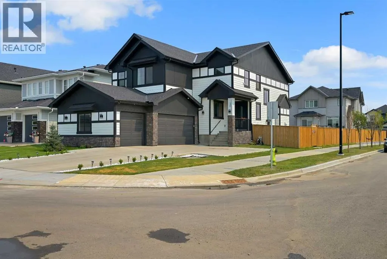
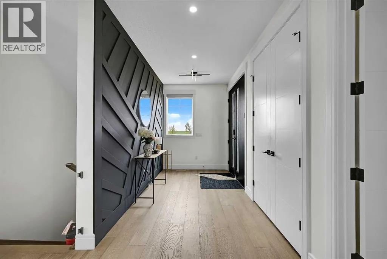
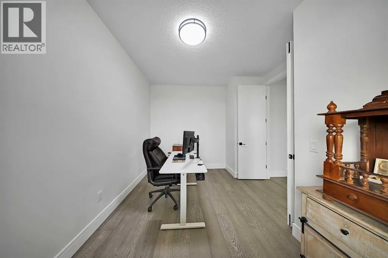
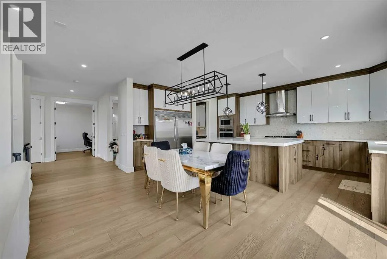
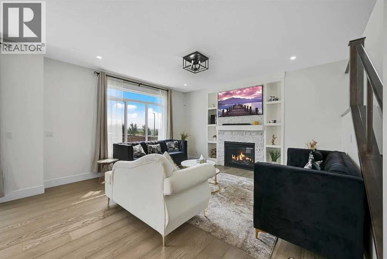
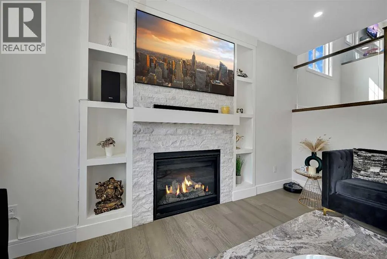
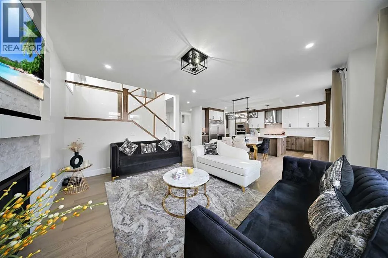
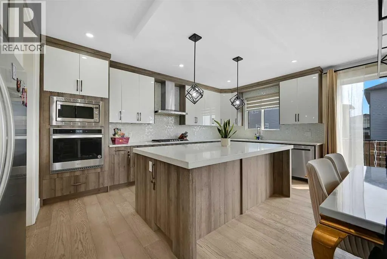
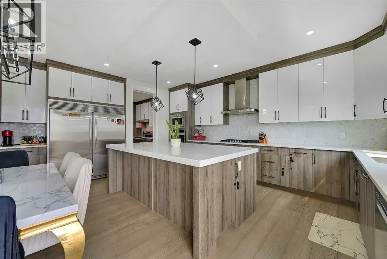
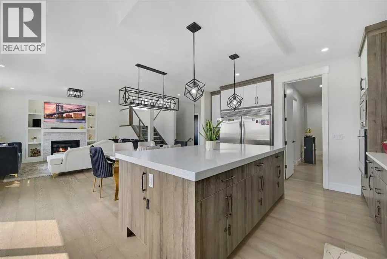
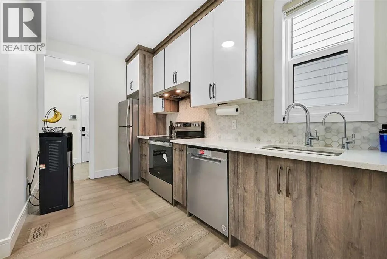
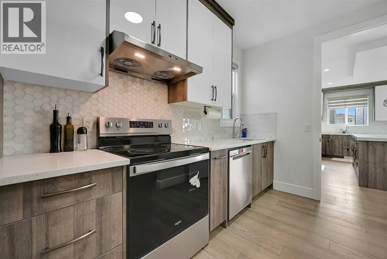
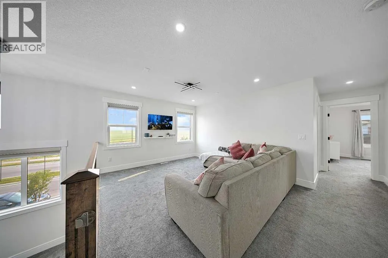
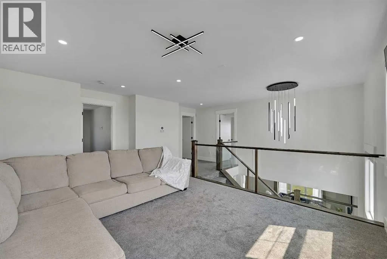
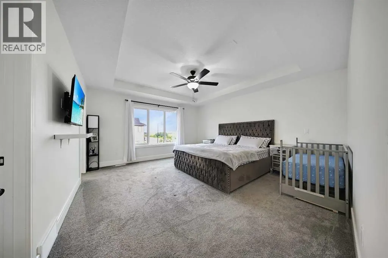
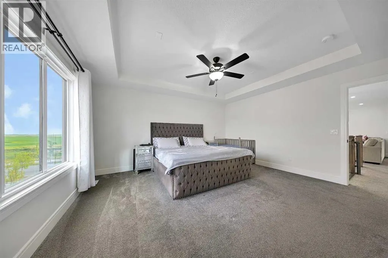
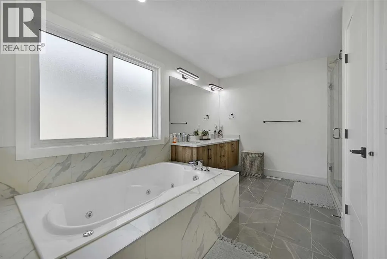
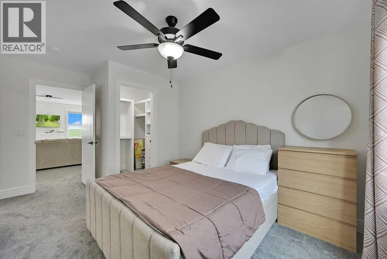
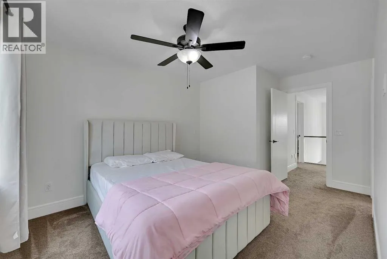
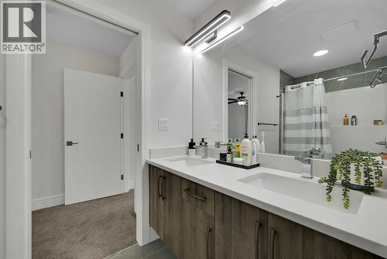
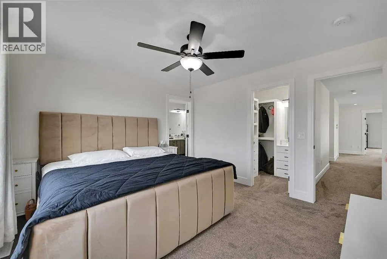
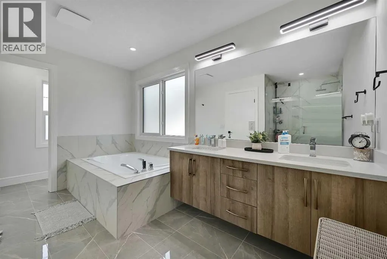
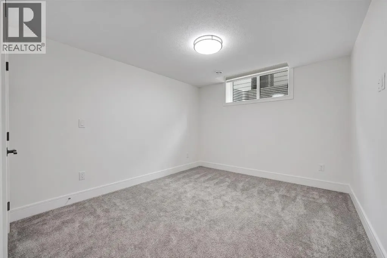
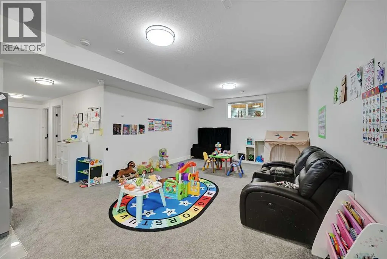
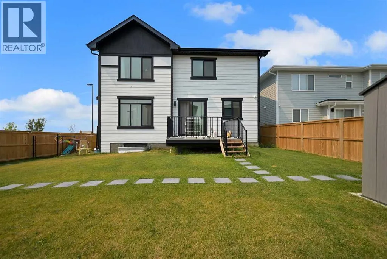
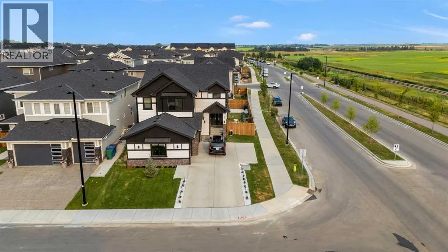
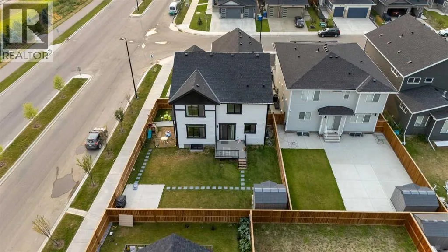
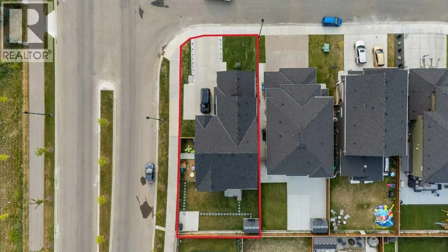
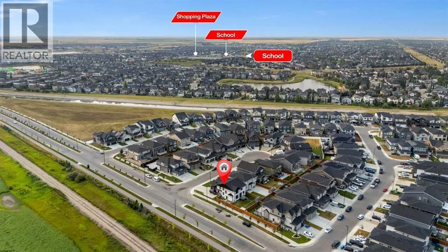
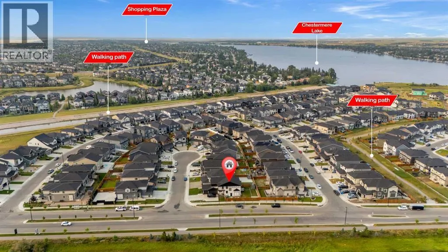
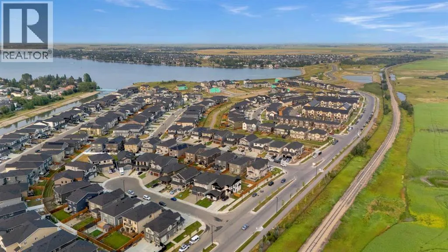
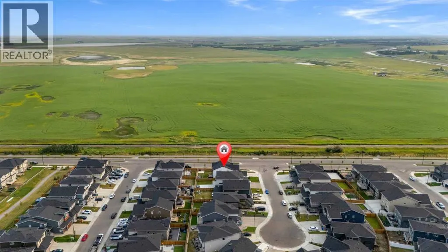
Welcome to this exceptional corner-lot home in the sought-after South Shore community of Chestermere, offering an impressive combination of space, luxury upgrades, functionality, and income potential. Situated on a 66' front corner lot one of the largest standard corner lots in the community, excluding pie-shaped lots this home stands out with its thoughtful design and extensive upgrades. The main floor features engineered hardwood/LVP flooring, 8-foot doors, MDF trim throughout, a striking feature wall in the living room, a gas fireplace, an oversized 8' x 4' island, an oversized double-door refrigerator, and a fully equipped spice kitchen. The full-size spice kitchen includes its own appliances and offers the same level of functionality as the main kitchen, making it perfect for large families and entertaining. The home also features triple-pane tinted windows with black trim, upgraded exterior lighting, exterior hardwood siding, and an elegant accent wall at the front. Upstairs, enjoy two generously sized primary bedrooms, each featuring its own ensuite, walk-in closet, and 5-piece bathroom. This unique layout provides exceptional flexibility for families, guests, or multigenerational living. Carpet flooring throughout the upper level and stairs adds warmth and comfort. The fully developed basement has been converted into a day home, creating an excellent opportunity for additional income. Depending on applicable approvals, licensing, and operating requirements, the day home may generate revenue that could offset a significant portion or potentially more of the property's mortgage costs. The basement also features carpet flooring and a soundproofed ceiling. The oversized double garage is equipped with a garage heater, EV charger, and upgraded electrical panel, making it ideal for EV owners and providing year-round comfort and functionality. Additional features include central vacuum, a security system with cameras, air conditioning, fencing, and completed landsc aping. Outside, the property is ready for entertaining, with a concrete pad already installed for a future gazebo, as well as a tool shed situated on its own concrete pad. Located in South Shore, Chestermere, residents enjoy a desirable lakeside lifestyle with access to parks, pathways, schools, shopping, dining, and recreation, while maintaining convenient access to Calgary. This is a rare opportunity to own a highly upgraded home on a premium corner lot, offering exceptional living space, extensive features, and significant income potential. (id:7434)
General Features
| Features | See remarks, Wet bar, No Smoking Home |
|---|---|
| Community Features | Lake Privileges, Fishing |
| Property Type | Single Family |
| Zoning Description | RC-1 |
| CommunityName | South Shores |
| Amenities | Park, Playground, Recreation Nearby, Schools, Shopping, Water Nearby |
| Building Amenities | Car Wash, Daycare, Recreation Centre |
| Building Appliances | Refrigerator, Range - Gas, Dishwasher, Range, Microwave, Oven - Built-In, Humidifier, Hood Fan, Washer & Dryer |
| Building Basement Features | Separate entrance, Suite |
| Building Cooling Type | Central air conditioning, See Remarks |
| Parking Space Total | 6 |
| Foundation Type | Poured Concrete |
| Building Type | House |
| Ownership Type | Freehold |
| Building.StoriesTotal | 2 |
Interior Features
| Building Fireplace Present | False |
|---|---|
| Building Heating Type | Central heating, Other |
| Basement Development | Finished |
| Basement Type | Full (Finished) |
| Construction Material | Poured concrete |
| Construction Style Attachment | Detached |
| Flooring Type | Carpeted, Ceramic Tile, Laminate |
| Living Area Range | 3120 |
| Bedrooms | 5+2 |
Exterior Features
| Structure | Deck, See Remarks |
|---|---|
| Land Amenities | Park, Playground, Recreation Nearby, Schools, Shopping, Water Nearby |
| Landscape Features | Landscaped |
| Exterior Finish | Concrete, Vinyl siding |
| Fence Type | Fence |
Room Details
| Room | Dimensions | Level | Flooring | Details |
|---|---|---|---|---|
| 4pc Bathroom | 7.08 Ft x 7.42 Ft | Main level | ||
| 5pc Bathroom | 18.92 Ft x 9.25 Ft | Upper Level | ||
| Bedroom | 15.17 Ft x 10.17 Ft | Upper Level | ||
| Dining room | 8.17 Ft x 19.67 Ft | Main level | ||
| Family room | 18.25 Ft x 12.17 Ft | Upper Level | ||
| Foyer | 10.83 Ft x 6.83 Ft | Main level | ||
| Furnace | 12.58 Ft x 10.75 Ft | Basement | ||
| Kitchen | 10.83 Ft x 19.67 Ft | Main level | ||
| Laundry room | 12.75 Ft x 5.75 Ft | Upper Level | ||
| Living room | 15.50 Ft x 15.42 Ft | Main level | ||
| Other | 7.08 Ft x 13.25 Ft | Main level | ||
| Primary Bedroom | 14.17 Ft x 15.67 Ft | Upper Level | ||
| Recreational, Games room | 32.08 Ft x 15.08 Ft | Basement |
Amenities
- Views
- New Construction
- Adult 55+
- Lease To Own
- No Strata Fees
- Furnished
- Primary On Main
- Air Conditioning
- Seller Finance
- Green
- Fixer Upper
- Horse
- Golf
- Fireplace
- Deck
- Garage
- Basement
- Pool

Property vs Single Family Average in T1X 2S1
Price
Year Built
 Data is supplied by Pillar 9™ MLS® System. Pillar 9™ is the owner of the copyright in its MLS® System. Data is deemed reliable but is not guaranteed accurate by Pillar 9™. The trademarks MLS®, Multiple Listing Service® and the associated logos are owned by The Canadian Real Estate Association (CREA) and identify the quality of services provided by real estate professionals who are members of CREA. Used under license.

 All information deemed reliable but not guaranteed. All properties are subject to prior sale, change or withdrawal. Neither listing broker(s) or information provider(s) shall be responsible for any typographical errors, misinformation, misprints and shall be held totally harmless. Listing(s) information is provided for consumer's personal, non-commercial use and may not be used for any purpose other than to identify prospective properties consumers may be interested in purchasing. The data relating