
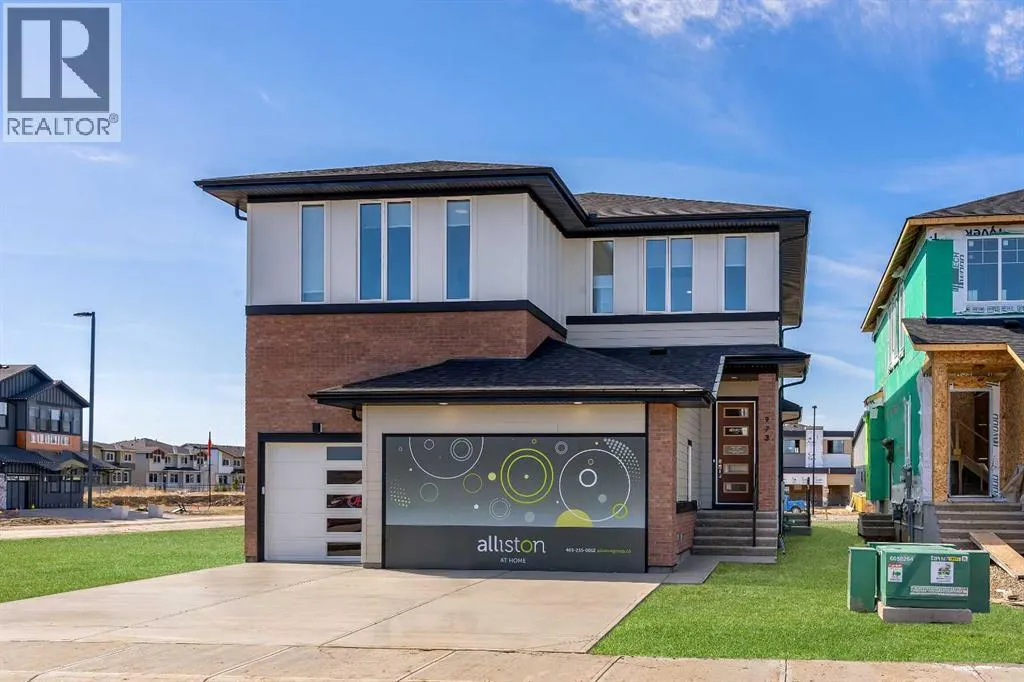
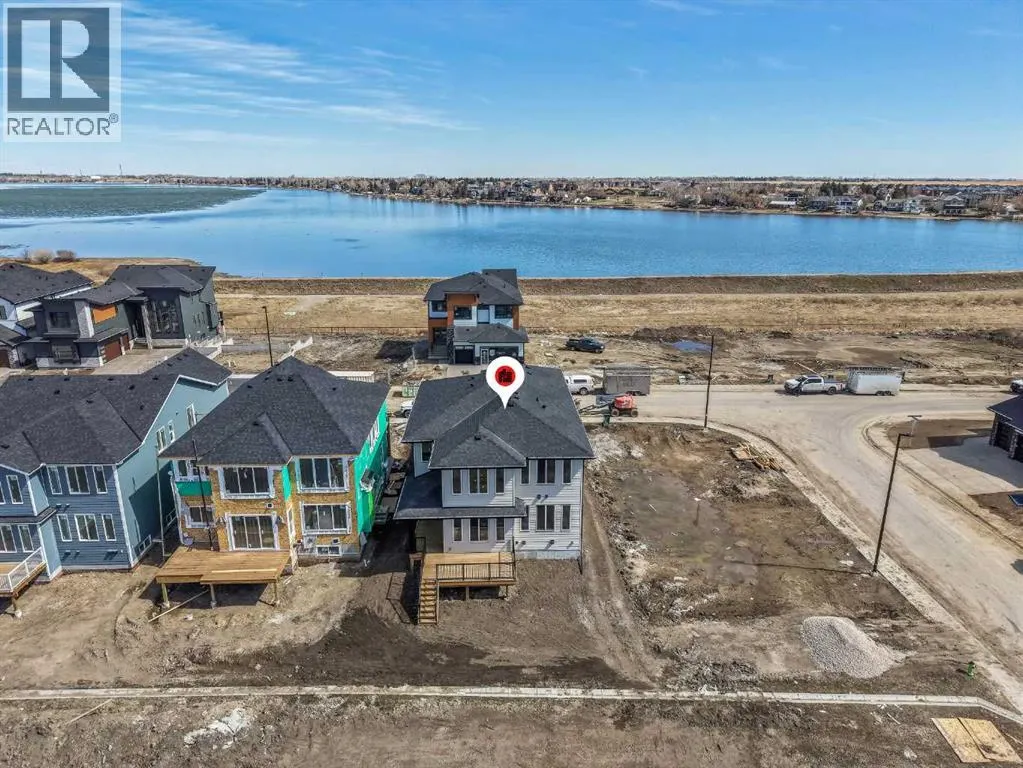
Address
973 South Shore Terrace, Chestermere, AB
Price
$ 1,365,000
Property Attributes
- ID#A2304064
- TypeSingle Family
- Listing Status Active
- MunicipalityChestermere
- CityChestermere
- AreaSouth Shores
- NeighbourhoodSouth Shores
- Postal CodeT1X 3G2
- Style
- Year Built2026
- Price$ 1,365,000
- Bedrooms5+2
- Bathrooms5
- Half Bathrooms1
- Sqr Footage3124
Data Source:
Canadian Real Estate Association (CREA)
Property Description
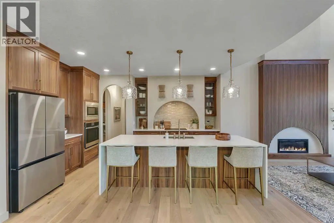
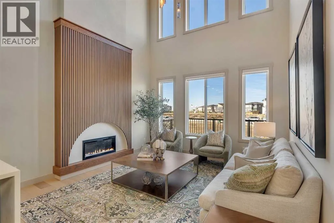
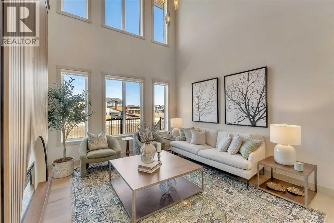
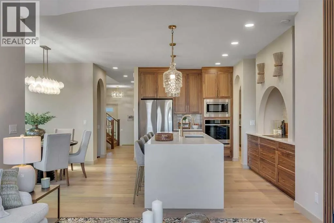
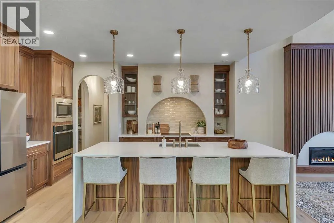
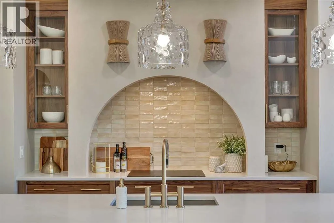
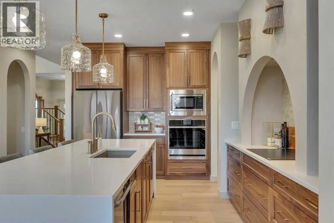
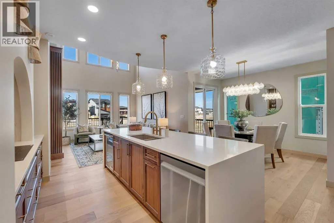
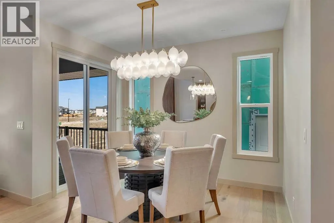
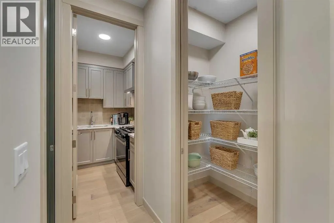
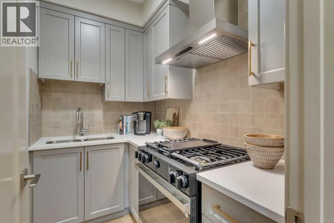
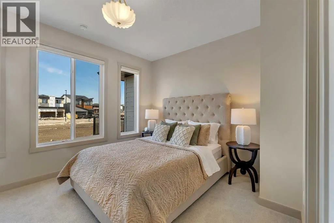
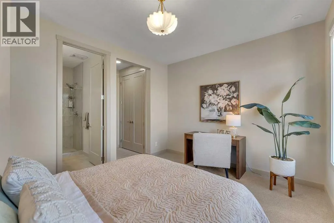
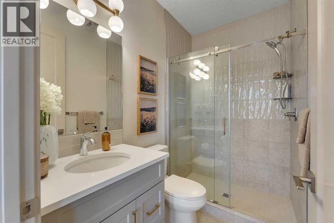
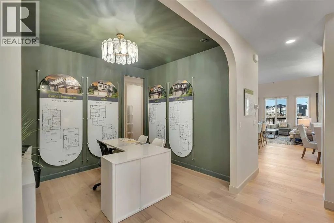
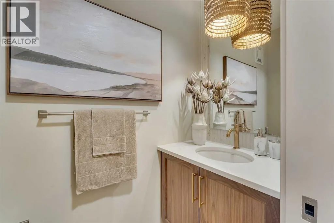
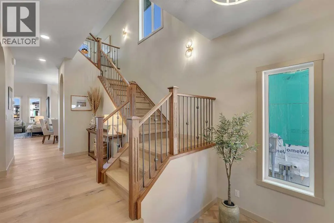
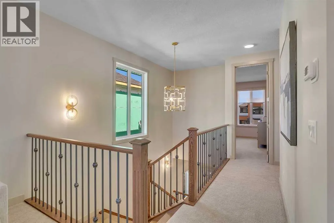
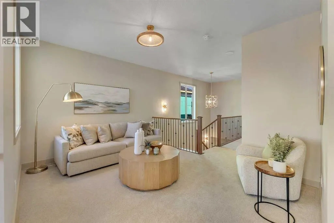
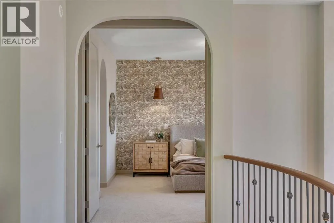
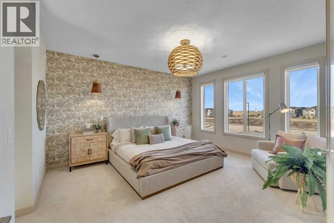
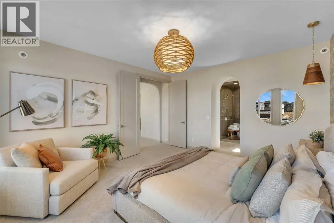
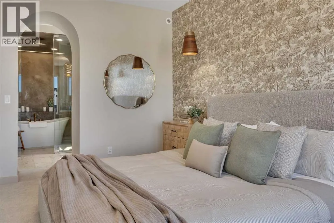
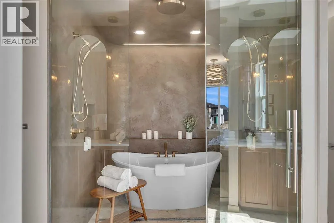
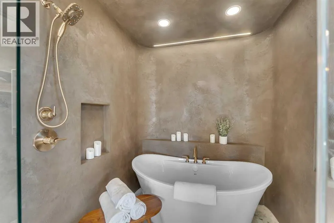
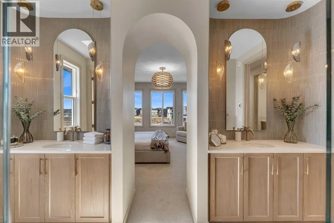
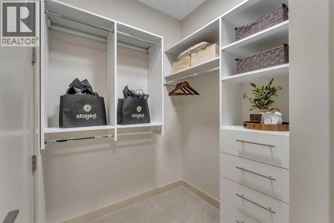
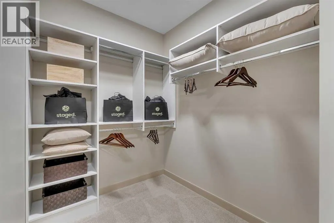
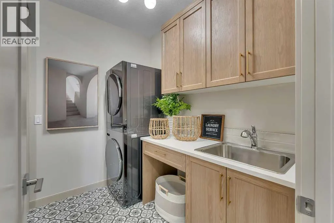
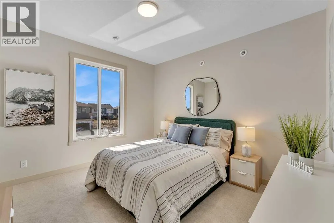
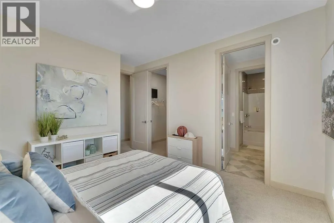
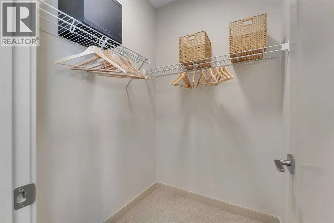
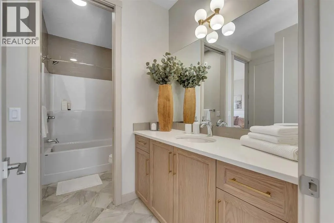
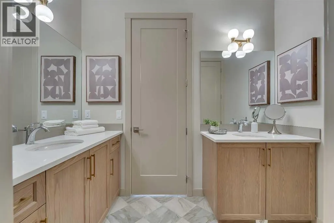
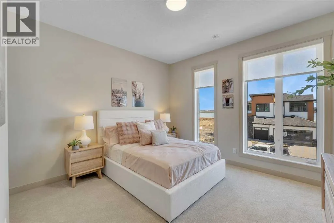
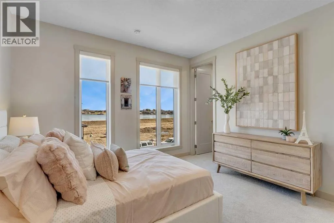
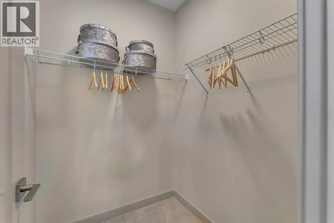
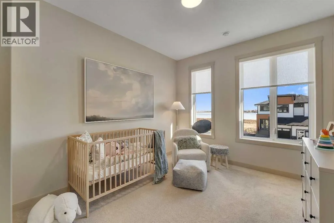
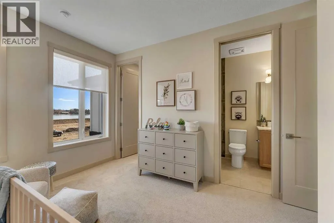
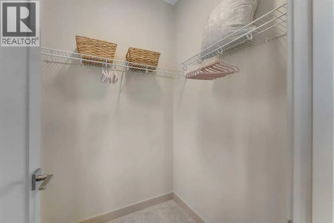
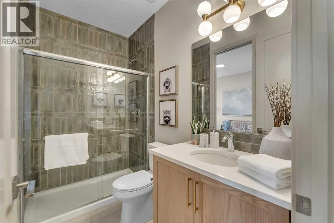
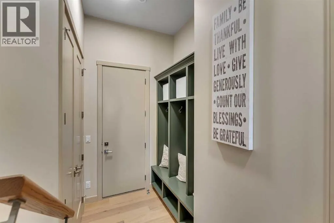
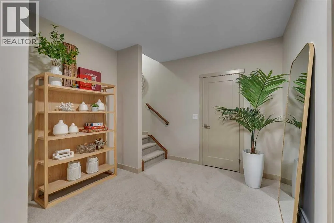
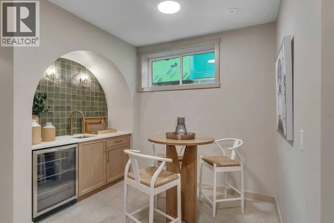
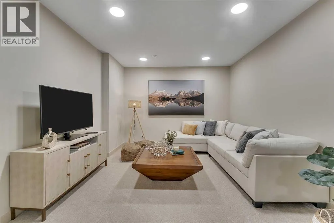
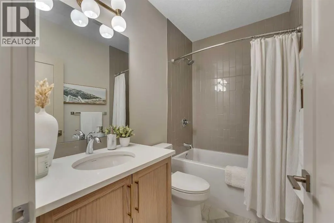
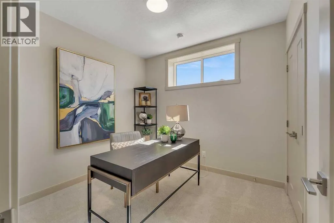
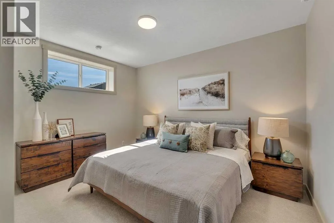
Welcome to 973 South Shore Terrace. A is a fully finished, air-conditioned masterpiece offering over 4,400 sq ft with 7 bedrooms, 6 bathrooms, a main-floor bedroom with an ensuite and an additional powder room, a main-floor office or traditional living room, a spice kitchen, and an oversized garage. The main floor is designed to impress with a bright, open layout and engineered hardwood floors that span the entire space. The kitchen takes centre stage with floor-to-ceiling cabinetry, a spacious waterfall island, and a sleek stainless steel appliance package that will please the home's chef, along with an attached spice kitchen featuring a gas range and additional prep space. The space flows naturally into the dining and living areas, perfect for entertaining, while the two-story great room boasts striking windows that flood the space with natural light, anchored by a stunning focal-point fireplace. Just off the main living area, a private office offers the perfect balance of productivity and quiet. The main-floor bedroom, complete with an ensuite bath, provides exceptional convenience, while the additional powder room on this level adds to the home's functional design. The mudroom and ample storage keep all your essentials organized with access from the oversized garage. Upstairs, the space opens beautifully with an airy "open-to-below" feature that adds both drama and light. The primary suite feels like a boutique hotel retreat, complete with a spacious walk-in closet and a spa-inspired ensuite designed for unwinding at the end of the day. The additional three bedrooms upstairs all feature walk-in closets, with two of the bedrooms sharing a luxurious 5-piece ensuite. An additional full bathroom functions perfectly for the third bedroom, while a convenient laundry room completes the upper level, making everyday chores a breeze. The fully finished basement extends the living space even further, featuring a wet bar, the 6th and 7th bedrooms, and a full bathroom. This lower level also has its own separate entrance, adding flexibility for guests or multi-generational living arrangements. Whether it's movie nights, a home gym, or a games area, this space is designed to adapt to your lifestyle. Every inch of this home has been carefully considered from the flow to the finishes, creating a space that feels elevated yet livable, polished and welcoming. The home also features a Home Comfort System, including a Hi-Velocity Heating System, MERV 13 air filtration system, and tankless hot water heater for enhanced year-round comfort and efficiency. With the lake just minutes away, you'll spend summers on the water, paddleboarding, boating, or simply enjoying sunset walks along the shoreline. The community is thoughtfully planned with pathways, parks, and green spaces woven throughout, creating a true neighborhood feel. Quick access to Calgary makes commuting easy (id:7434)
General Features
| Features | Wet bar, PVC window |
|---|---|
| Community Features | Lake Privileges |
| Property Type | Single Family |
| Zoning Description | R-1 |
| CommunityName | South Shores |
| Amenities | Schools, Shopping, Water Nearby |
| Building Appliances | Refrigerator, Cooktop - Electric, Range - Gas, Dishwasher, Microwave, Oven - Built-In, Hood Fan, Washer & Dryer |
| Building Basement Features | Separate entrance |
| Building Cooling Type | Central air conditioning |
| Parking Space Total | 6 |
| Foundation Type | Poured Concrete |
| Building Type | House |
| Ownership Type | Freehold |
| Building.StoriesTotal | 2 |
Interior Features
| Building Fireplace Present | True |
|---|---|
| Building Fireplace Total | 1 |
| Building Heating Type | Other, Forced air |
| Basement Development | Finished |
| Basement Type | Full (Finished) |
| Construction Material | Poured concrete, Wood frame |
| Construction Style Attachment | Detached |
| Flooring Type | Carpeted, Ceramic Tile, Hardwood |
| Living Area Range | 3124 |
| Bedrooms | 5+2 |
Exterior Features
| Structure | Deck, Porch |
|---|---|
| Land Amenities | Schools, Shopping, Water Nearby |
| Exterior Finish | Brick, Concrete |
| Fence Type | Partially fenced |
Room Details
| Room | Dimensions | Level | Flooring | Details |
|---|---|---|---|---|
| 2pc Bathroom | 6.92 Ft x 3.00 Ft | Main level | ||
| 3pc Bathroom | 8.17 Ft x 4.92 Ft | Main level | ||
| 4pc Bathroom | 8.42 Ft x 4.92 Ft | Basement | ||
| 5pc Bathroom | 11.75 Ft x 8.83 Ft | Second level | ||
| Bedroom | 13.67 Ft x 10.92 Ft | Main level | ||
| Dining room | 10.83 Ft x 7.00 Ft | Main level | ||
| Family room | 18.08 Ft x 11.92 Ft | Second level | ||
| Foyer | 10.42 Ft x 6.67 Ft | Main level | ||
| Furnace | 18.58 Ft x 12.83 Ft | Basement | ||
| Kitchen | 15.33 Ft x 15.25 Ft | Main level | ||
| Laundry room | 7.75 Ft x 5.92 Ft | Second level | ||
| Living room | 14.08 Ft x 12.83 Ft | Main level | ||
| Office | 10.83 Ft x 9.17 Ft | Main level | ||
| Primary Bedroom | 15.58 Ft x 13.67 Ft | Second level | ||
| Recreational, Games room | 39.08 Ft x 15.58 Ft | Basement | ||
| Storage | 11.67 Ft x 6.17 Ft | Basement |
Amenities
- Views
- New Construction
- Adult 55+
- Lease To Own
- No Strata Fees
- Furnished
- Primary On Main
- Air Conditioning
- Seller Finance
- Green
- Fixer Upper
- Horse
- Golf
- Fireplace
- Deck
- Garage
- Basement
- Pool

Property vs Single Family Average in T1X 3G2
Price
Year Built
 Data is supplied by Pillar 9™ MLS® System. Pillar 9™ is the owner of the copyright in its MLS® System. Data is deemed reliable but is not guaranteed accurate by Pillar 9™. The trademarks MLS®, Multiple Listing Service® and the associated logos are owned by The Canadian Real Estate Association (CREA) and identify the quality of services provided by real estate professionals who are members of CREA. Used under license.

 All information deemed reliable but not guaranteed. All properties are subject to prior sale, change or withdrawal. Neither listing broker(s) or information provider(s) shall be responsible for any typographical errors, misinformation, misprints and shall be held totally harmless. Listing(s) information is provided for consumer's personal, non-commercial use and may not be used for any purpose other than to identify prospective properties consumers may be interested in purchasing. The data relating