
Open House Sun, Sep 27th 02:00 PM - 04:00 PM




Address
1105 Joyce Rd Nw Nw, Edmonton, AB
Price
$ 489,900
Open House Sun, Sep 27th 02:00 PM - 04:00 PM
Property Attributes
- ID#E4510221
- TypeSingle Family
- Listing Status Active
- MunicipalityEdmonton
- CityEdmonton
- AreaEdmonton
- NeighbourhoodJackson Heights
- Postal CodeT6L 6Y2
- StyleBi-level
- Year Built1994
- Price$ 489,900
- Bedrooms4
- Bathrooms3
- Half Bathrooms0
- Sqr Footage1347
Data Source:
Canadian Real Estate Association (CREA)
Property Description
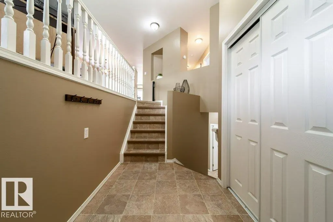
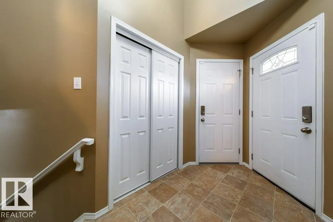
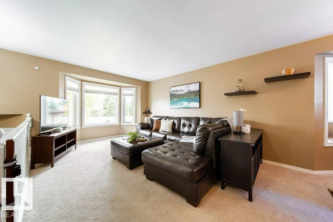
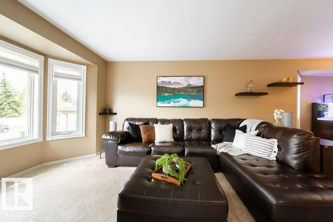
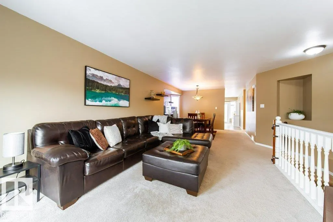
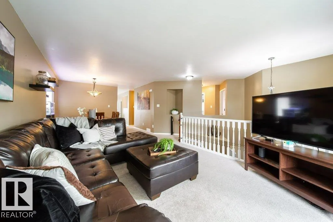
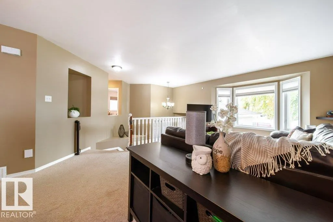
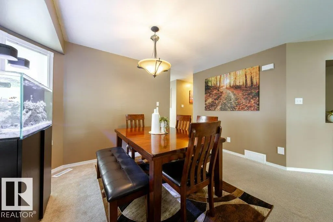
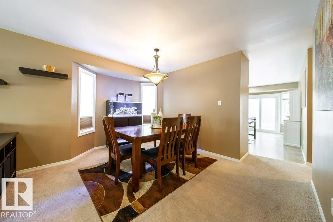
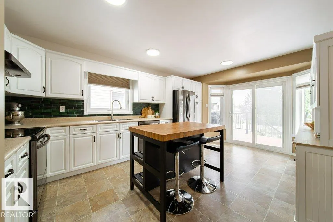
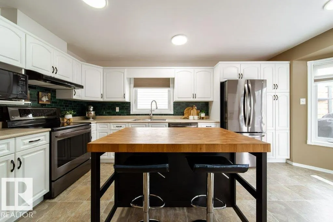
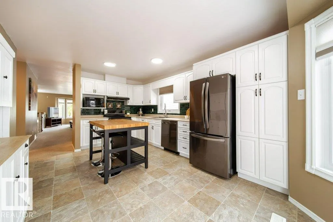
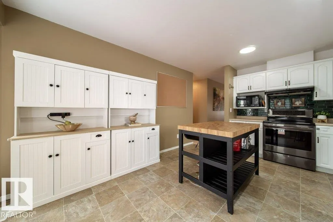
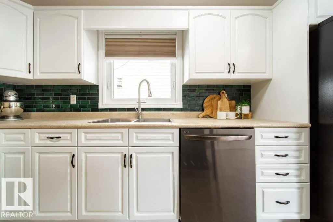
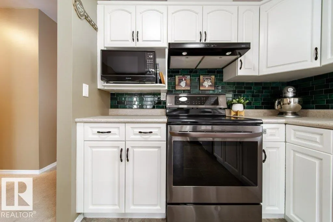
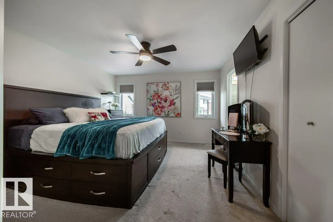
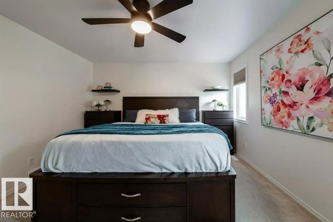
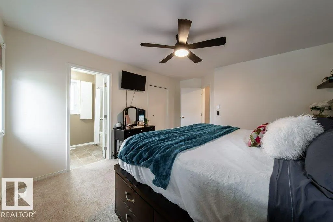
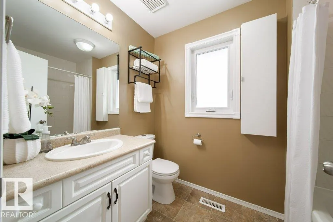
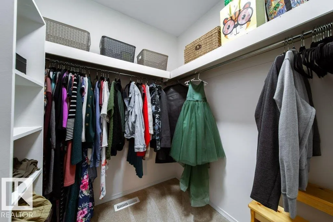
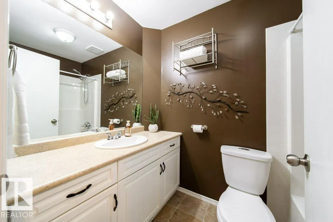
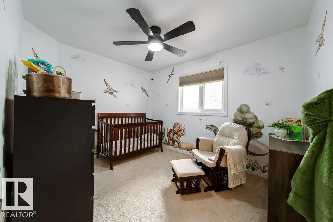
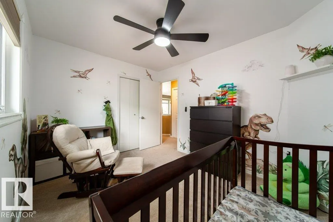
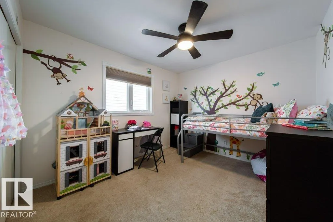
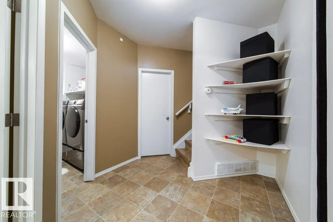
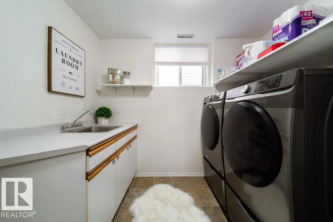
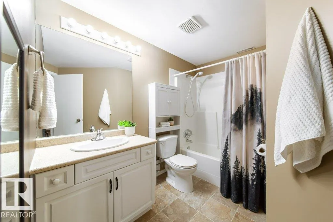
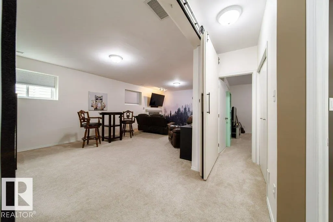
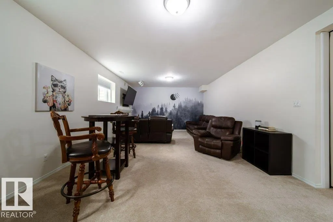
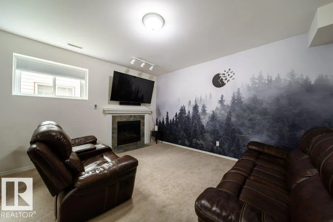
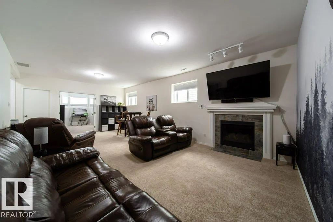
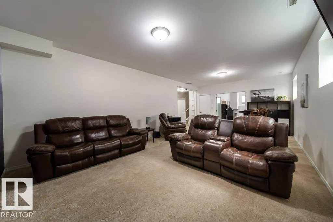
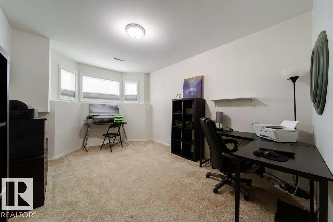
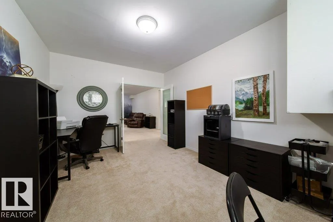
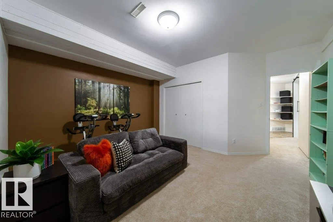
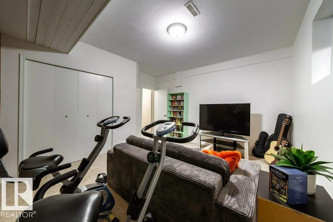
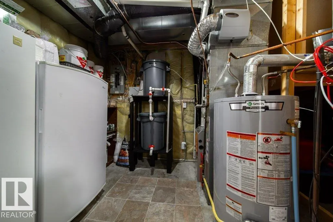
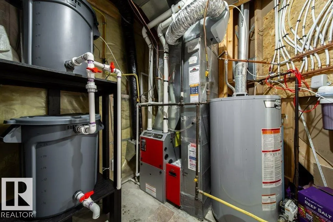
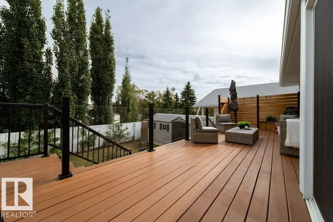
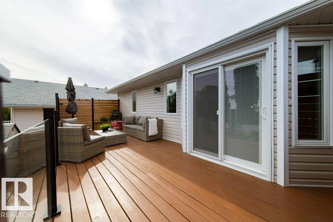
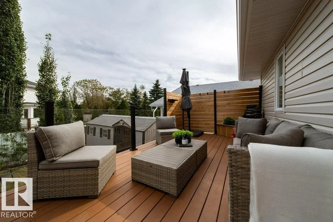
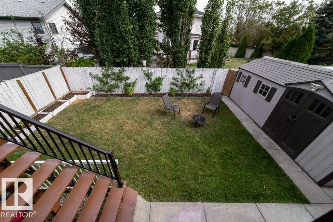
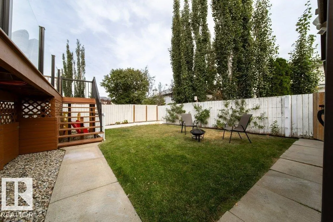
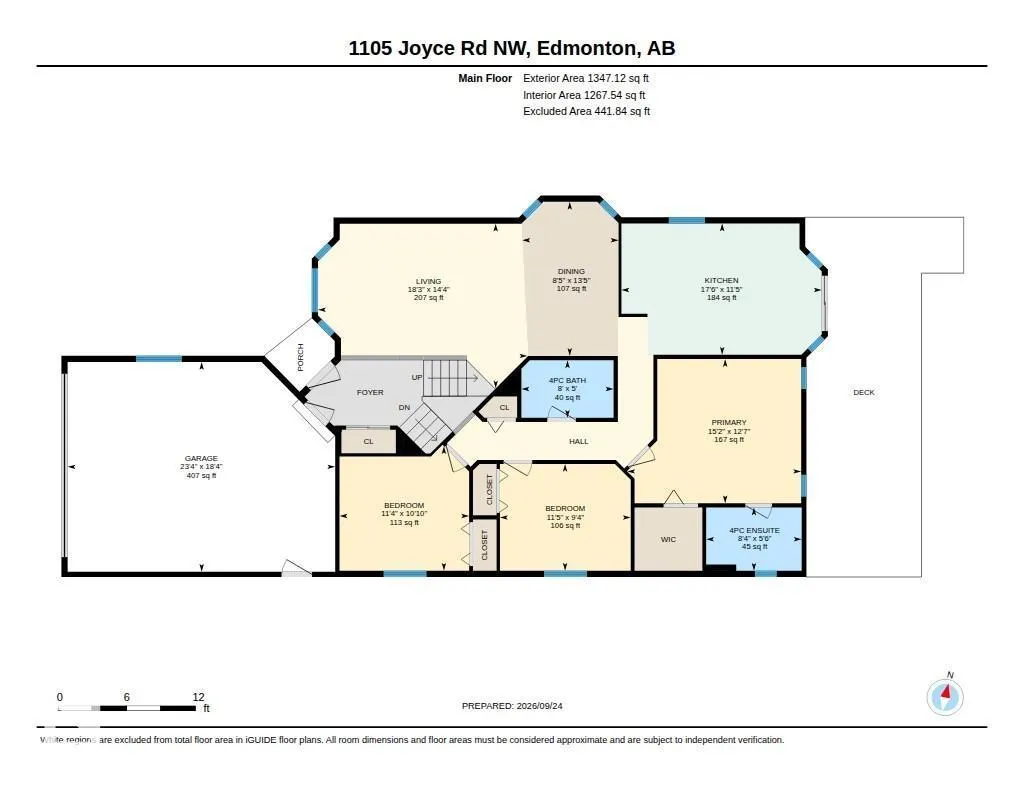
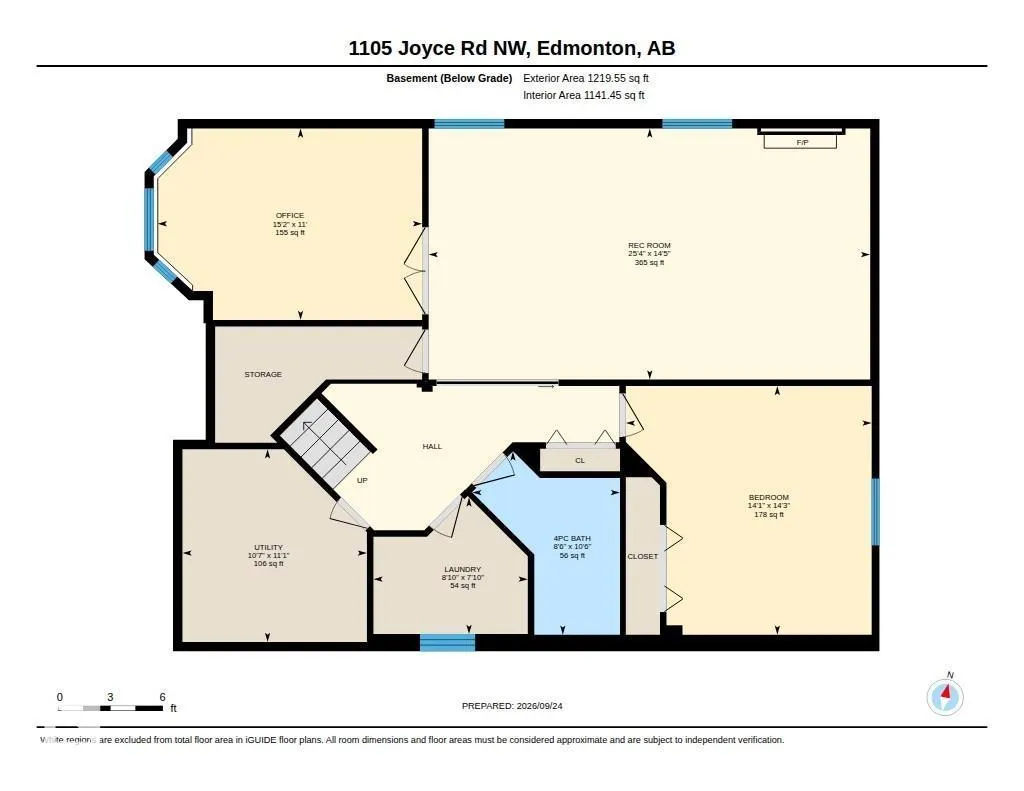
Pride of ownership shows throughout! Over 2,500 sq. ft. of living space, this updated meticulously maintained Bi-level Home features 4 spacious bedrooms, a Den or easily convert to a 5th bedroom, 3 full bathrooms. Welcoming front entry shares access to the double attached, insulated, heated garage. The open-concept living & dining area on the main level flow into a bright, updated eat-in kitchen that leads you out thru the New patio doors to an expansive deck w privacy screen, overlooking the fully fenced landscaped backyard - the ideal spot to enjoy your morning coffee, outdoor dining, weekend entertaining w friends & family! The primary king-size suite retreat has walk-in closet, 4-piece en-suite w Jacuzzi tub. Two additional bedrooms share the main floor bathroom. Seamlessly transition down to the lower level to the HUGE rec room, 4th bedroom, den w French Doors, 4-piece bath, dedicated laundry room w sink, tons of storage space! Steps to school, parks & trails. Minutes to Whitemud & Anthony Henday! (id:7434)
General Features
| Features | Park/reserve, No Smoking Home |
|---|---|
| Property Type | Single Family |
| Neighbourhood | Jackson Heights |
| Amenities | Playground, Public Transit, Schools, Shopping |
| Building Amenities | Vinyl Windows |
| Building Appliances | Dishwasher, Dryer, Fan, Garage door opener, Hood Fan, Refrigerator, Storage Shed, Stove, Central Vacuum, Washer, Window Coverings |
| Building Architectural Style | Bi-level |
| Building Cooling Type | Central air conditioning |
| Building Type | House |
| Ownership Type | Freehold |
Interior Features
| Building Fireplace Present | True |
|---|---|
| Building Fireplace Type | Unknown |
| Building Heating Type | Forced air |
| Basement Development | Finished |
| Basement Type | Full (Finished) |
| Construction Style Attachment | Detached |
| Fireplace Fuel | Gas |
| Living Area Range | 1347 |
| Bedrooms | 4 |
Exterior Features
| Structure | Deck |
|---|---|
| Land Amenities | Playground, Public Transit, Schools, Shopping |
| Fence Type | Fence |
Room Details
| Room | Dimensions | Level | Flooring | Details |
|---|---|---|---|---|
| Bedroom 2 | 11'5 x 9'4 | Main level | ||
| Bedroom 3 | 11'4 x 10'10 | Main level | ||
| Bedroom 4 | 14'3 x 14'1 | Basement | ||
| Den | 11' x 15'2 | Basement | ||
| Dining room | 13'5 x 8'5 | Main level | ||
| Kitchen | 11'5 x 17'6 | Main level | ||
| Laundry room | 7'10 x 8'10 | Basement | ||
| Living room | 14'4 x 18'3 | Main level | ||
| Primary Bedroom | 12'7 x 15'2 | Main level | ||
| Recreation room | 14'5 x 25'4 | Basement |
Amenities
- Views
- New Construction
- Adult 55+
- Lease To Own
- No Strata Fees
- Furnished
- Primary On Main
- Air Conditioning
- Seller Finance
- Green
- Fixer Upper
- Horse
- Golf
- Fireplace
- Deck
- Garage
- Basement
- Pool

Property vs Single Family Average in T6L 6Y2
Price
Year Built
In The Neighbourhood
Open House
Edmonton
$ 569,000
- Type
- Single Family
- Size
- 1,664 SqFt
- Rooms
- 6 Beds + 3 Baths
RE/MAX Excellence
Edmonton
$ 549,000
- Type
- Single Family
- Size
- 1,509 SqFt
- Rooms
- 3 Beds + 3 Baths
The Good Real Estate Company
 Data is supplied by Pillar 9™ MLS® System. Pillar 9™ is the owner of the copyright in its MLS® System. Data is deemed reliable but is not guaranteed accurate by Pillar 9™. The trademarks MLS®, Multiple Listing Service® and the associated logos are owned by The Canadian Real Estate Association (CREA) and identify the quality of services provided by real estate professionals who are members of CREA. Used under license.

 All information deemed reliable but not guaranteed. All properties are subject to prior sale, change or withdrawal. Neither listing broker(s) or information provider(s) shall be responsible for any typographical errors, misinformation, misprints and shall be held totally harmless. Listing(s) information is provided for consumer's personal, non-commercial use and may not be used for any purpose other than to identify prospective properties consumers may be interested in purchasing. The data relating