
Just Listed








Address
57514 Rge Rd 223, Rural Sturgeon County, AB
Price
$ 599,900
Property Attributes
- ID#E4510158
- TypeSingle Family
- Listing Status Active
- MunicipalityRural Sturgeon County
- CityRural Sturgeon County
- AreaRural Sturgeon County
- NeighbourhoodNone
- Postal CodeT0A 2W0
- StyleBi-level
- Year Built1971
- Price$ 599,900
- Bedrooms3
- Bathrooms1
- Half Bathrooms1
- Sqr Footage1288
- Lot Size14.7 Acres
Data Source:
Canadian Real Estate Association (CREA)
Property Description
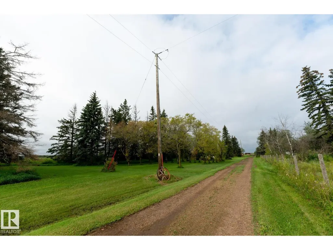
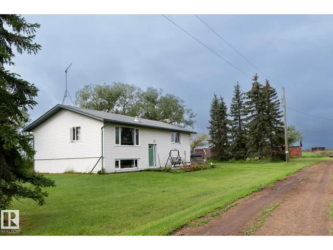
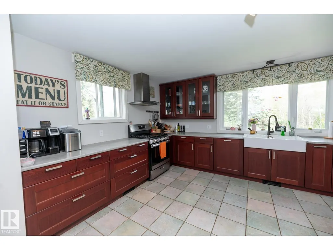
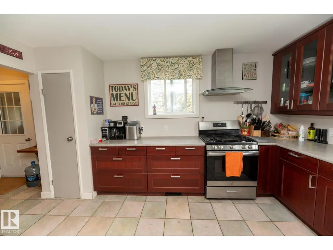
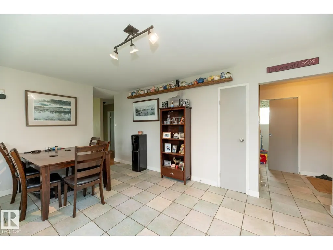
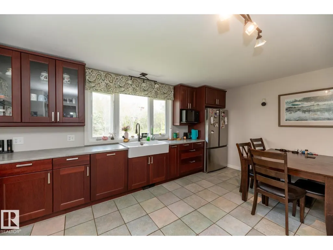
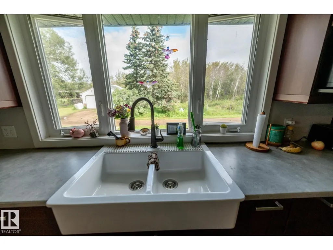
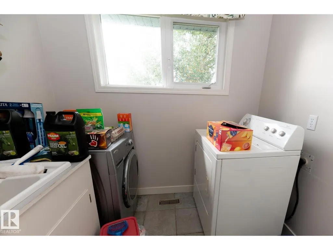
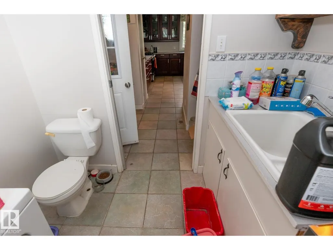
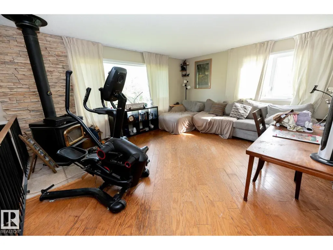
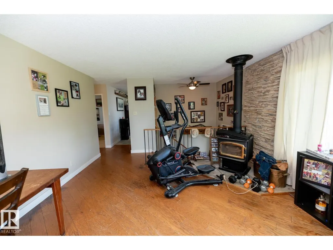
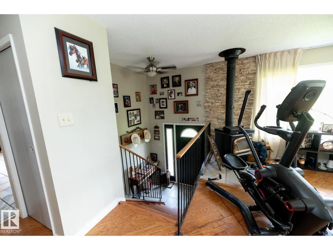
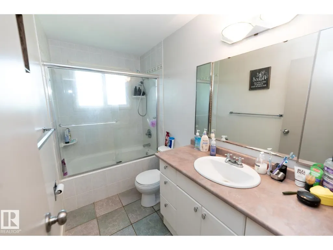
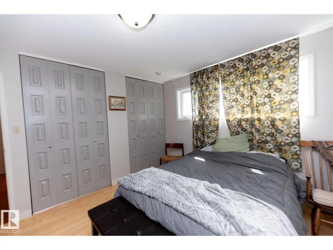
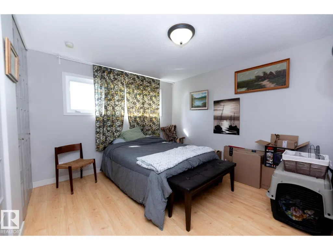
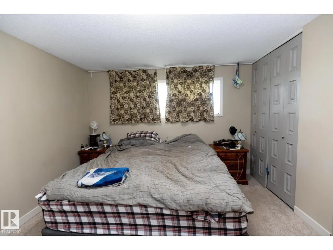
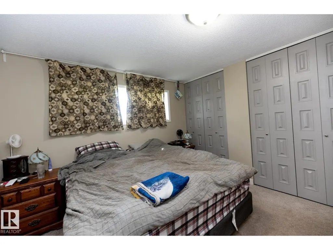
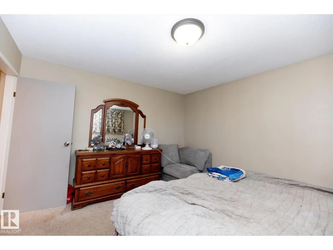
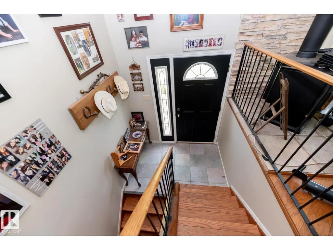
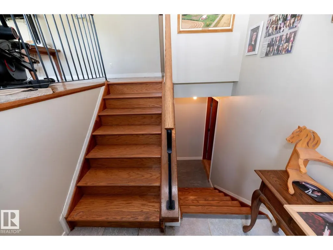
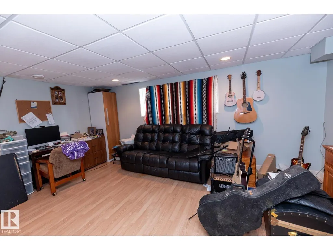
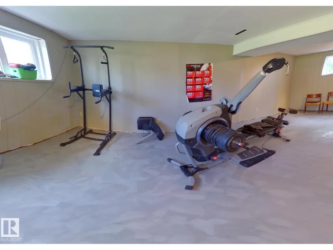
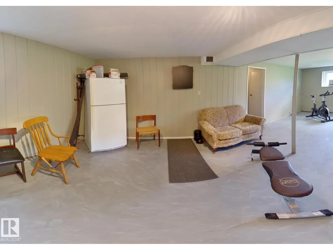
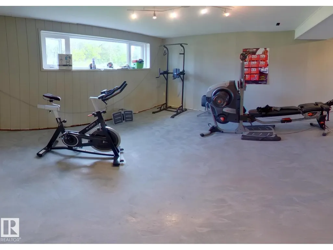
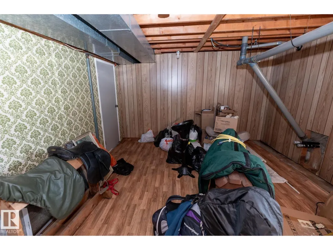
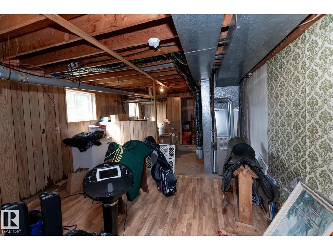
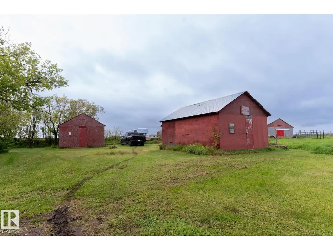
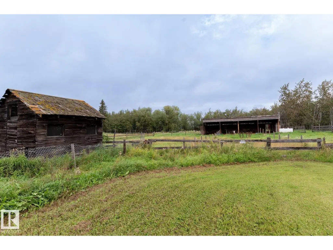
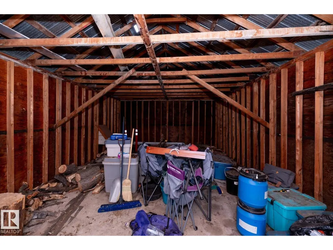
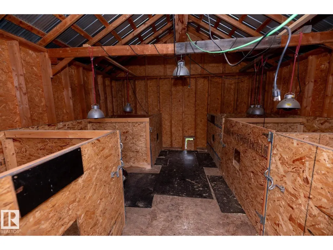
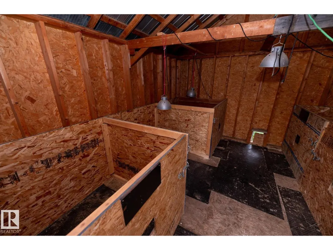
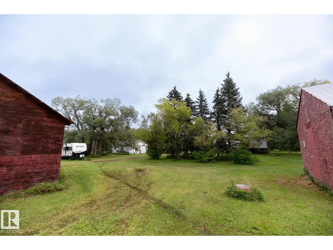
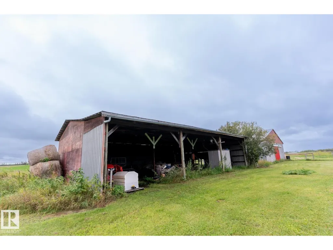
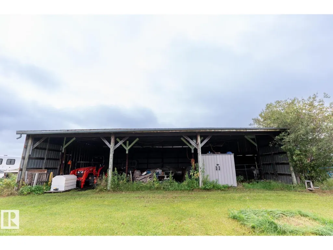
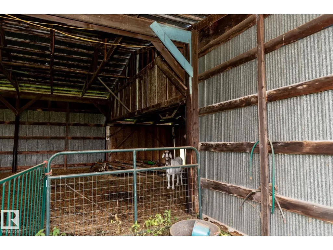
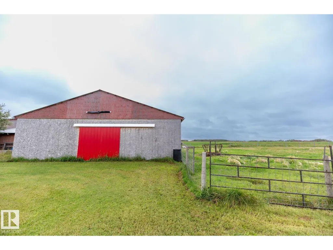
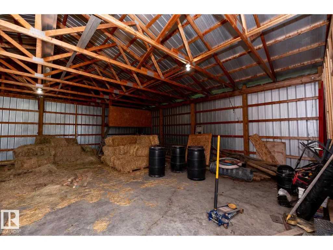
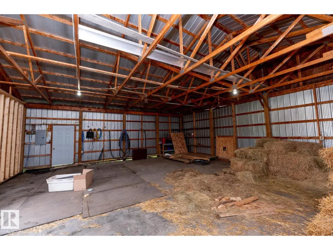
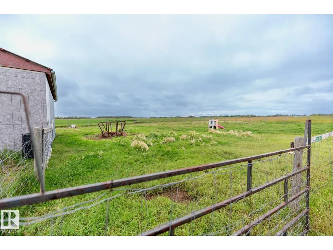
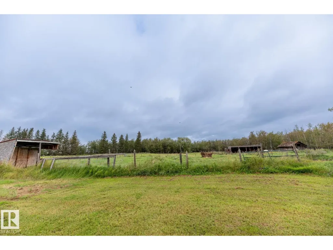
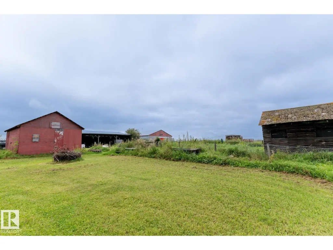
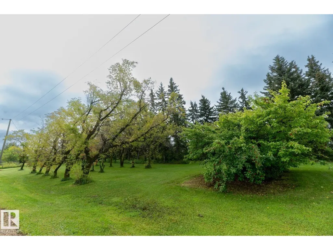
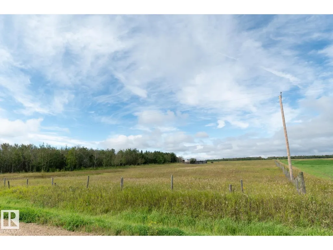
Out of subdivision! 14.7-acre hobby farm. Property includes Bi-level home, 2 wells, double detached garage (converted original homestead home), 3 pole sheds (2 with power), 2 additional sheds (one used as a kidding barn), originally an airplane hangar converted for machine storage, entire perimeter has been fenced, bi-level home is spacious with a Living room that features hardwood floors, corner wood-burning stove. Farmhouse dream kitchen offers lots of cabinetry, apron sink, upgraded SS appliances including gas stove & tile floors. 2 bedrooms, upgraded 4-pc bath, main-floor laundry, 2-pc bath & large mudroom complete the main level. Fully finished basement offers a large family room with concrete floor treatment, additional living space with wardrobe (3rd bedroom) & potential 4th bedroom. Past upgrades included furnace, HWT, windows, roof, siding, flooring, paint, light fixtures & NEW Septic system. Minutes to Redwater, central to Fort Saskatchewan & Edmonton, and on route to Fort McMurray. (id:7434)
General Features
| Features | Treed, See remarks, Flat site, Level, Agriculture |
|---|---|
| Property Type | Single Family |
| Neighbourhood | None |
| Amenities | Park |
| Building Appliances | Dishwasher, Dryer, Hood Fan, Refrigerator, Gas stove(s), Washer, Window Coverings |
| Building Architectural Style | Bi-level |
| Building Type | House |
Interior Features
| Building Fireplace Present | False |
|---|---|
| Building Heating Type | Forced air |
| Basement Development | Finished |
| Basement Type | Full (Finished) |
| Construction Style Attachment | Detached |
| Living Area Range | 1288 |
| Bedrooms | 3 |
Exterior Features
| Structure | Fire Pit |
|---|---|
| Land Amenities | Park |
| Fence Type | Cross fenced, Fence |
Room Details
| Room | Dimensions | Level | Flooring | Details |
|---|---|---|---|---|
| Bedroom 2 | 3.99 m x 3.41 m | Main level | 3.41 m | |
| Bedroom 3 | 3.87 m x 5.3 m | Lower level | 5.3 m | |
| Family room | 7.92 m x 4.69 m | Basement | 4.69 m | |
| Kitchen | 4.27 m x 5.49 m | Main level | 5.49 m | |
| Laundry room | 1.99 m x 2.27 m | Main level | 2.27 m | |
| Living room | 4.27 m x 4.95 m | Main level | 4.95 m | |
| Mud room | 4.01 m x 1.77 m | Main level | 1.77 m | |
| Primary Bedroom | 3.99 m x 3.66 m | Main level | 3.66 m | |
| Recreation room | 7.92 m x 4.69 m | Basement | 4.69 m | |
| Utility room | 3.98 m x 7.44 m | Basement | 7.44 m |
Amenities
- Views
- New Construction
- Adult 55+
- Lease To Own
- No Strata Fees
- Furnished
- Primary On Main
- Air Conditioning
- Seller Finance
- Green
- Fixer Upper
- Horse
- Golf
- Fireplace
- Deck
- Garage
- Basement
- Pool

Property vs Single Family Average in T0A 2W0
Price
Year Built
In The Neighbourhood
Just Listed
Rural Two Hills County
$ 699,000
- Type
- Single Family
- Size
- 1,673 SqFt
- Rooms
- 4 Beds + 2 Baths
RE/MAX Excellence
Just Listed
Rural Strathcona County
$ 1,524,702
- Type
- Single Family
- Size
- 1,625 SqFt
- Rooms
- 4 Beds + 2 Baths
MaxWell Polaris
Open House
Rural Strathcona County
$ 899,000
- Type
- Single Family
- Size
- 1,284 SqFt
- Rooms
- 4 Beds + 2 Baths
Exp Realty
Just Listed
Rural Westlock County
$ 1,200,000
- Type
- Single Family
- Size
- 1,755 SqFt
- Rooms
- 3 Beds + 2 Baths
MaxWell Devonshire Realty
Just Listed
Rural Sturgeon County
$ 821,392
- Type
- Single Family
- Size
- 1,974 SqFt
- Rooms
- 5 Beds + 3.5 Baths
Sable Realty
Just Listed
Rural Sturgeon County
$ 639,900
- Type
- Single Family
- Size
- 1,213 SqFt
- Rooms
- 4 Beds + 2 Baths
RE/MAX Elite
Just Listed
Rural Wetaskiwin County
$ 2,499,000
- Type
- Single Family
- Size
- 1,807 SqFt
- Rooms
- 5 Beds + 3 Baths
RE/MAX Elite
Just Listed
Rural Beaver County
$ 689,000
- Type
- Single Family
- Size
- 1,324 SqFt
- Rooms
- 2 Beds + 2 Baths
Exp Realty
Just Listed
Rural Bonnyville M.D.
$ 375,000
- Type
- Single Family
- Size
- 1,586 SqFt
- Rooms
- 3 Beds + 2.5 Baths
Royal Lepage Northern Lights Realty
Just Listed
Rural Parkland County
$ 600,000
- Type
- Single Family
- Size
- 1,488 SqFt
- Rooms
- 4 Beds + 2 Baths
Exp Realty
Rural Westlock County
$ 899,900
- Type
- Single Family
- Size
- 1,121 SqFt
- Rooms
- 4 Beds + 2 Baths
Royal Lepage Town & Country Realty
Rural Westlock County
$ 849,000
- Type
- Single Family
- Size
- 2,361 SqFt
- Rooms
- 6 Beds + 3.5 Baths
RE/MAX Results
 Data is supplied by Pillar 9™ MLS® System. Pillar 9™ is the owner of the copyright in its MLS® System. Data is deemed reliable but is not guaranteed accurate by Pillar 9™. The trademarks MLS®, Multiple Listing Service® and the associated logos are owned by The Canadian Real Estate Association (CREA) and identify the quality of services provided by real estate professionals who are members of CREA. Used under license.

 All information deemed reliable but not guaranteed. All properties are subject to prior sale, change or withdrawal. Neither listing broker(s) or information provider(s) shall be responsible for any typographical errors, misinformation, misprints and shall be held totally harmless. Listing(s) information is provided for consumer's personal, non-commercial use and may not be used for any purpose other than to identify prospective properties consumers may be interested in purchasing. The data relating