
Just Listed
Address
17 Owl Ridge Cl, Fort Saskatchewan, AB
Price
$ 749,000
Property Attributes
- ID#E4509908
- TypeSingle Family
- Listing Status Active
- MunicipalityFort Saskatchewan
- CityFort Saskatchewan
- AreaFort Saskatchewan
- NeighbourhoodSouth Fort
- Postal CodeT8L 1Y4
- Style
- Year Built2026
- Price$ 749,000
- Bedrooms4
- Bathrooms2
- Half Bathrooms1
- Sqr Footage2318
Data Source:
Canadian Real Estate Association (CREA)
Property Description
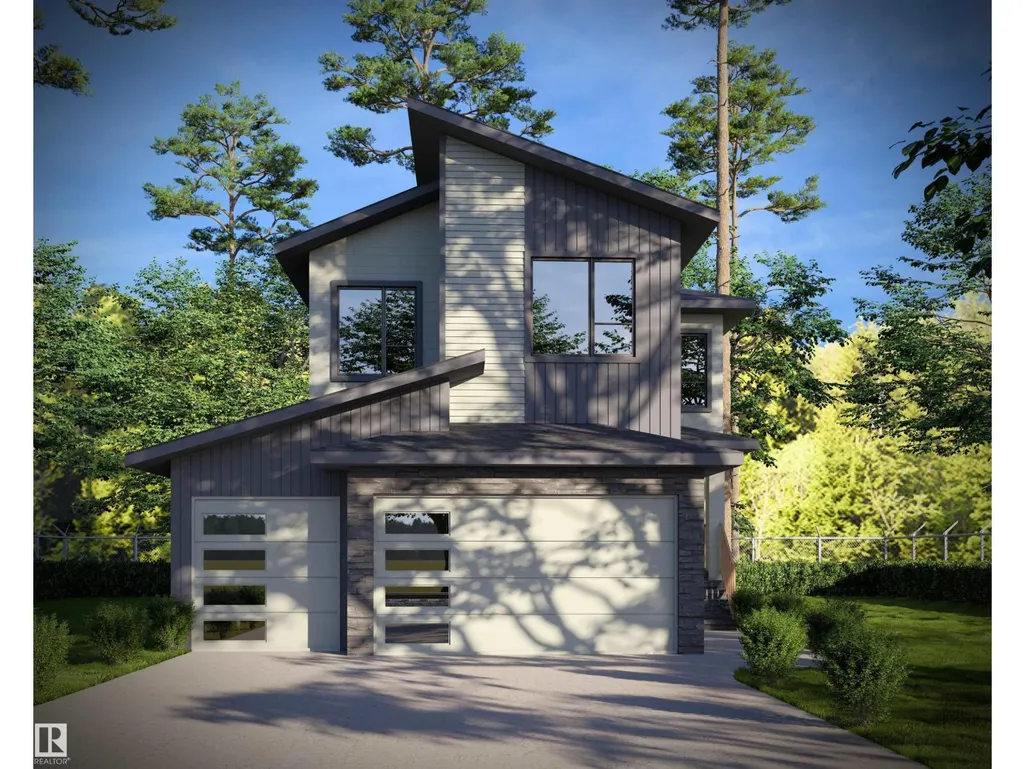
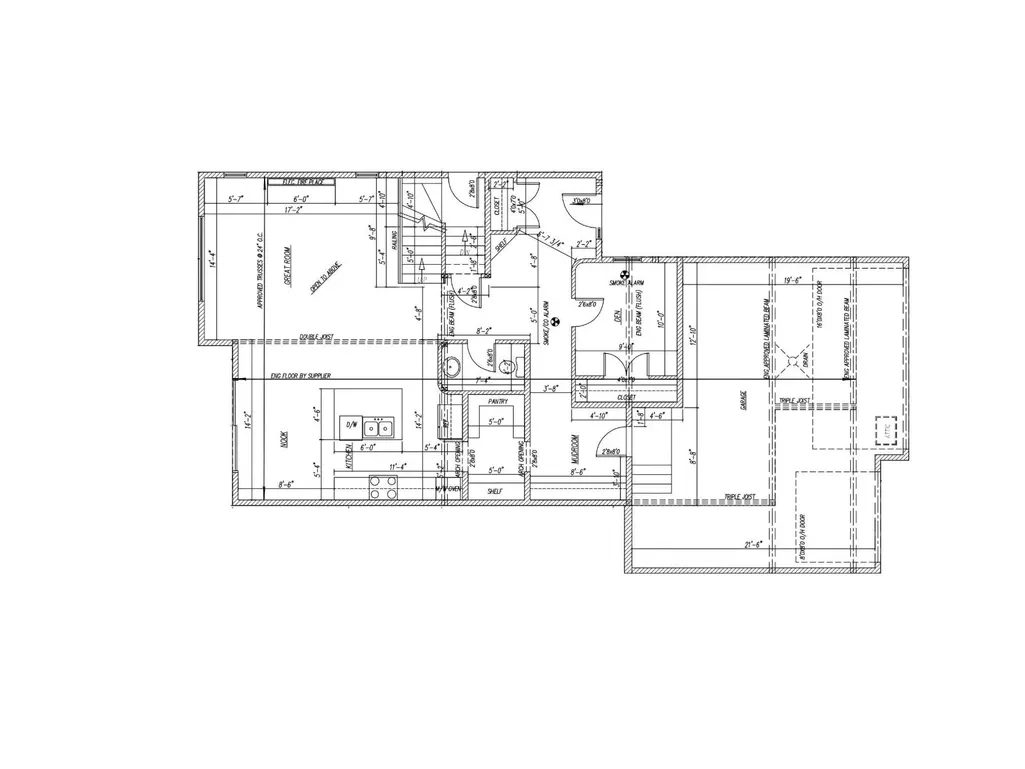
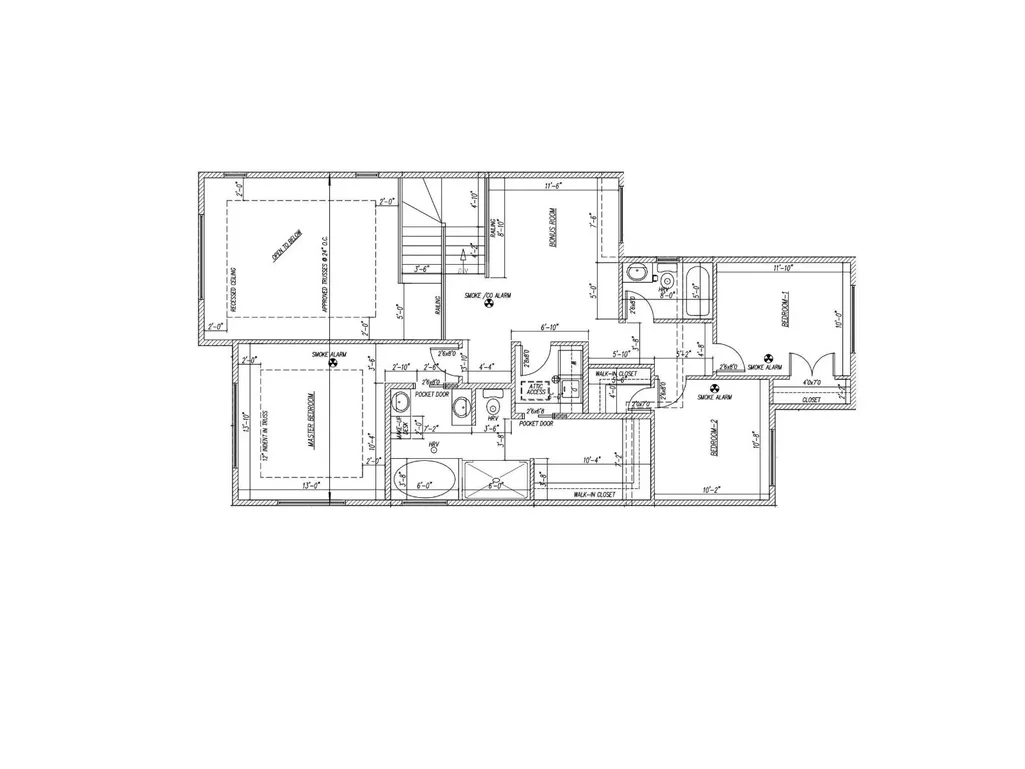
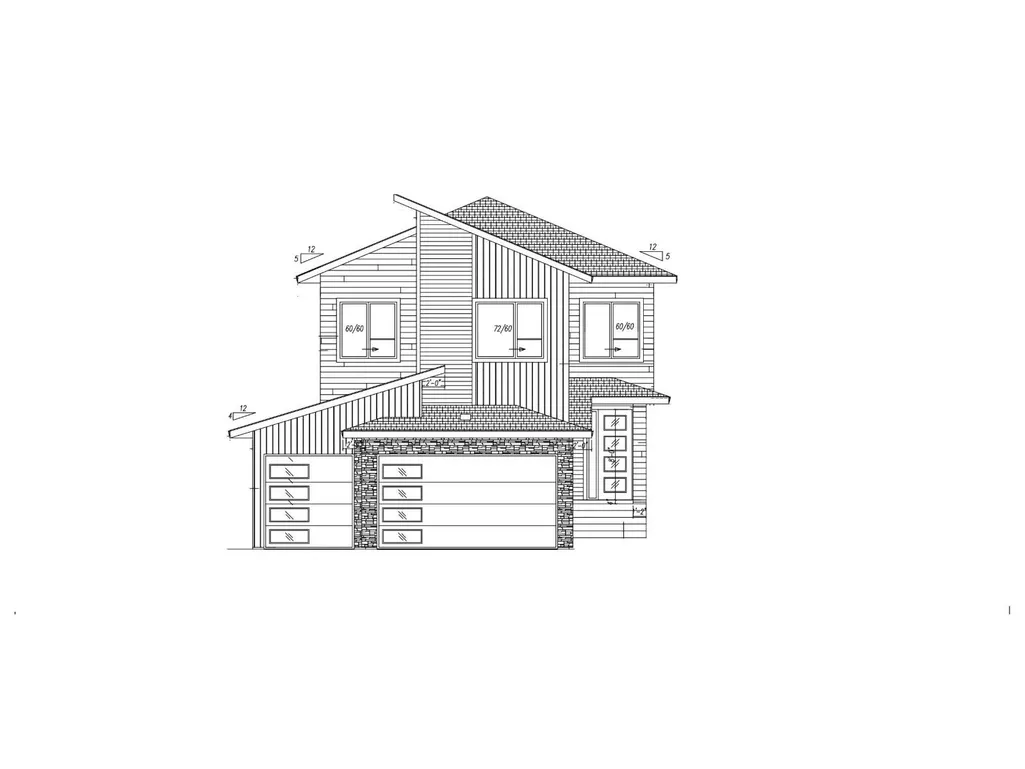
BRAND NEW | CUL-DE-SAC | PIE LOT | TRIPLE GARAGE | SIDE ENTRANCE. Welcome to Southfort Meadows! This 2,318 sq ft home makes a statement the moment you walk in. The great room has an 18 ft open-to-above ceiling and a dramatic full-height feature wall with an electric fireplace. There are 9 ft ceilings and oversized 8 ft doors throughout. The extended kitchen features quartz countertops and a walk-through pantry. The main floor also has a mudroom, a powder room and a flexible bedroom/den. Upstairs, the primary suite is a true retreat. Its ensuite has a stand-alone tub, separate shower, double vanity and makeup desk, then continues into the walk-in closet and walk-through laundry, so there's no hauling baskets down the hall. Two more bedrooms and a full bath complete the upper floor. Don't miss this one! (id:7434)
General Features
| Features | See remarks, No back lane, Closet Organizers, No Animal Home, No Smoking Home, Level |
|---|---|
| Property Type | Single Family |
| Neighbourhood | South Fort |
| Amenities | Golf Course, Playground, Schools, Shopping |
| Building Amenities | Ceiling - 9ft |
| Building Appliances | Dishwasher, Dryer, Garage door opener remote(s), Garage door opener, Hood Fan, Oven - Built-In, Microwave, Refrigerator, Stove, Washer, See remarks |
| Building Type | House |
| Ownership Type | Freehold |
| Building.StoriesTotal | 2 |
Interior Features
| Building Fireplace Present | True |
|---|---|
| Building Fireplace Type | Insert |
| Building Heating Type | Forced air |
| Basement Development | Unfinished |
| Basement Type | Full (Unfinished) |
| Construction Style Attachment | Detached |
| Fireplace Fuel | Electric |
| Living Area Range | 2318 |
| Bedrooms | 4 |
Exterior Features
| Structure | Deck |
|---|---|
| Land Amenities | Golf Course, Playground, Schools, Shopping |
Room Details
| Room | Dimensions | Level | Flooring | Details |
|---|---|---|---|---|
| Bedroom 2 | Measurements not available | Upper Level | ||
| Bedroom 3 | Measurements not available | Upper Level | ||
| Bedroom 4 | Measurements not available | Main level | ||
| Primary Bedroom | Measurements not available | Upper Level |
Amenities
- Views
- New Construction
- Adult 55+
- Lease To Own
- No Strata Fees
- Furnished
- Primary On Main
- Air Conditioning
- Seller Finance
- Green
- Fixer Upper
- Horse
- Golf
- Fireplace
- Deck
- Garage
- Basement
- Pool

Property vs Single Family Average in T8L 1Y4
Price
Year Built
In The Neighbourhood
Just Listed
Fort Saskatchewan
$ 830,000
- Type
- Single Family
- Size
- 2,639 SqFt
- Rooms
- 4 Beds + 2.5 Baths
RE/MAX Edge Realty
Fort Saskatchewan
$ 584,900
- Type
- Single Family
- Size
- 1,692 SqFt
- Rooms
- 5 Beds + 3.5 Baths
Professional Realty Group
Fort Saskatchewan
$ 475,000
- Type
- Single Family
- Size
- 1,655 SqFt
- Rooms
- 4 Beds + 3 Baths
REMAX River City
Fort Saskatchewan
$ 609,900
- Type
- Single Family
- Size
- 2,224 SqFt
- Rooms
- 4 Beds + 3 Baths
Royal LePage Prestige Realty
Fort Saskatchewan
$ 525,000
- Type
- Single Family
- Size
- 1,527 SqFt
- Rooms
- 4 Beds + 3.5 Baths
MaxWell Devonshire Realty
Fort Saskatchewan
$ 500,000
- Type
- Single Family
- Size
- 1,624 SqFt
- Rooms
- 4 Beds + 3.5 Baths
MaxWell Polaris
Fort Saskatchewan
$ 499,900
- Type
- Single Family
- Size
- 1,851 SqFt
- Rooms
- 3 Beds + 2.5 Baths
RE/MAX Real Estate
Fort Saskatchewan
$ 789,000
- Type
- Single Family
- Size
- 2,670 SqFt
- Rooms
- 4 Beds + 4 Baths
RE/MAX Edge Realty
Fort Saskatchewan
$ 670,000
- Type
- Single Family
- Size
- 2,340 SqFt
- Rooms
- 3 Beds + 2.5 Baths
Century 21 Quantum Realty
Fort Saskatchewan
$ 519,750
- Type
- Single Family
- Size
- 1,679 SqFt
- Rooms
- 3 Beds + 2.5 Baths
Century 21 All Stars Realty Ltd
 Data is supplied by Pillar 9™ MLS® System. Pillar 9™ is the owner of the copyright in its MLS® System. Data is deemed reliable but is not guaranteed accurate by Pillar 9™. The trademarks MLS®, Multiple Listing Service® and the associated logos are owned by The Canadian Real Estate Association (CREA) and identify the quality of services provided by real estate professionals who are members of CREA. Used under license.

 All information deemed reliable but not guaranteed. All properties are subject to prior sale, change or withdrawal. Neither listing broker(s) or information provider(s) shall be responsible for any typographical errors, misinformation, misprints and shall be held totally harmless. Listing(s) information is provided for consumer's personal, non-commercial use and may not be used for any purpose other than to identify prospective properties consumers may be interested in purchasing. The data relating