
Just Listed

Address
4128 110 St Nw, Edmonton, AB
Price
$ 469,900
Property Attributes
- ID#E4508775
- TypeSingle Family
- Listing Status Active
- MunicipalityEdmonton
- CityEdmonton
- AreaEdmonton
- NeighbourhoodRideau Park
- Postal CodeT6J 2T5
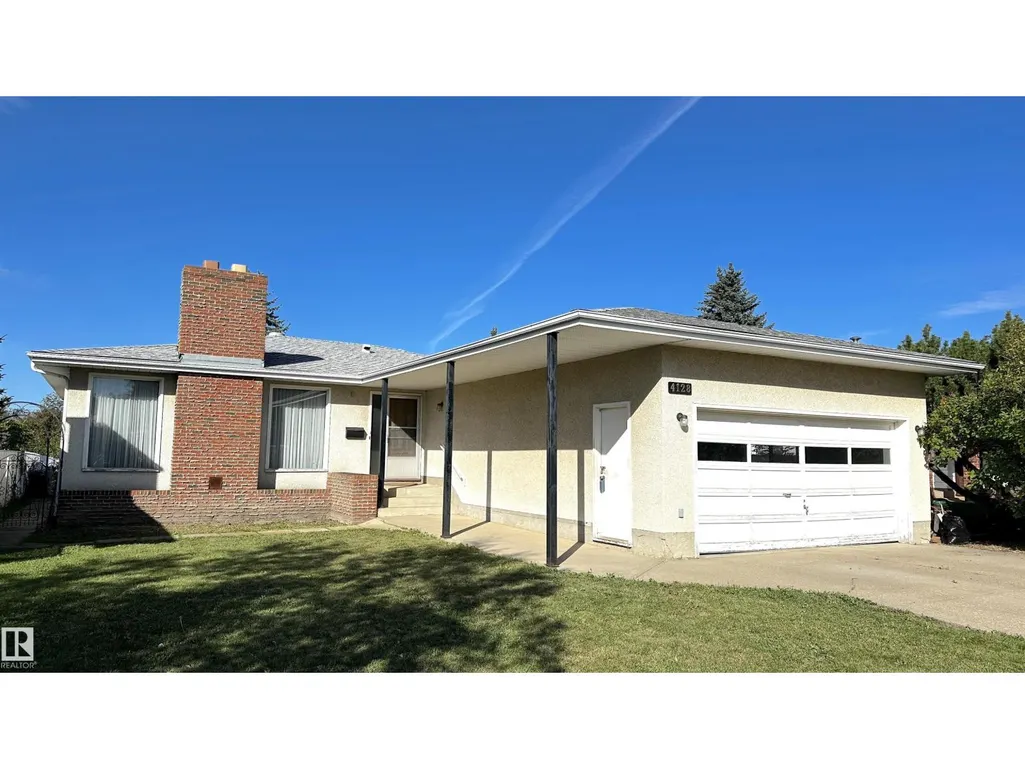
- StyleBungalow
- Year Built1973
- Price$ 469,900
- Bedrooms4
- Bathrooms1
- Half Bathrooms2
- Sqr Footage1401
Data Source:
Canadian Real Estate Association (CREA)
Property Description
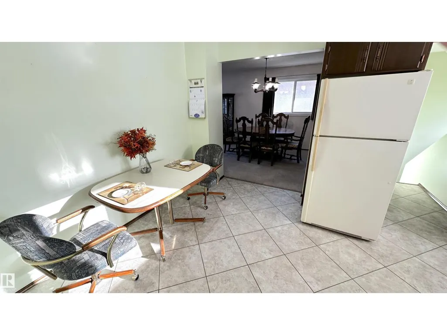
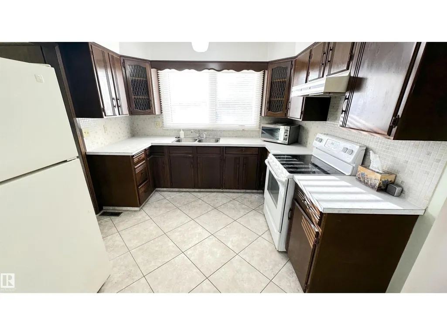
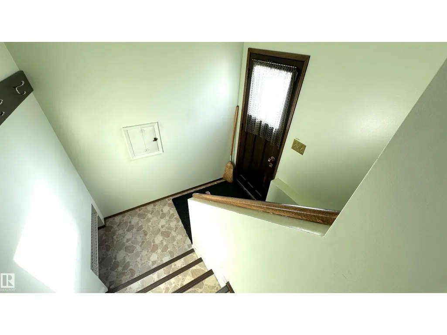
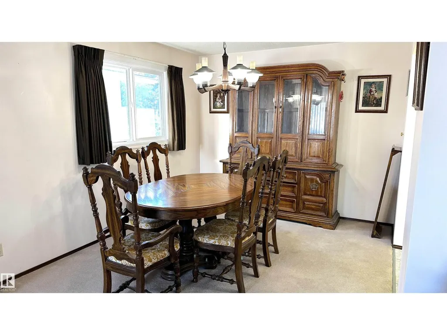
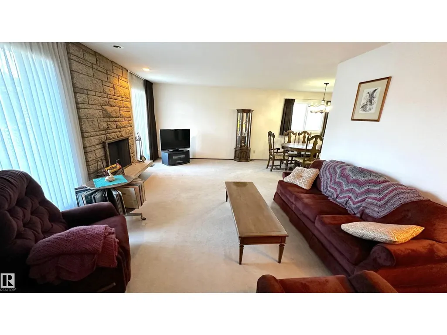
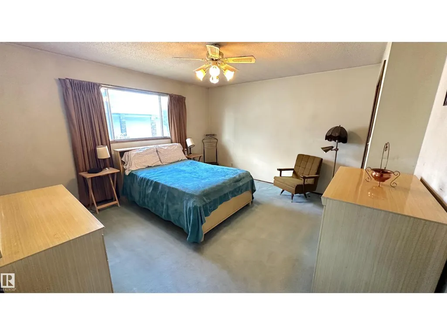
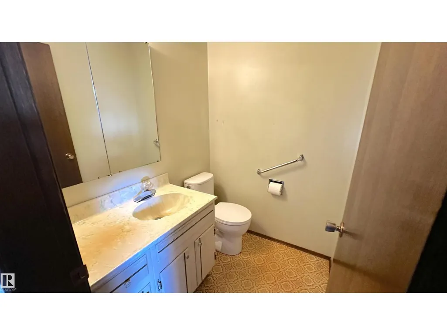
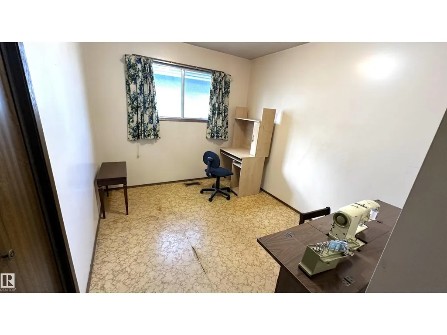
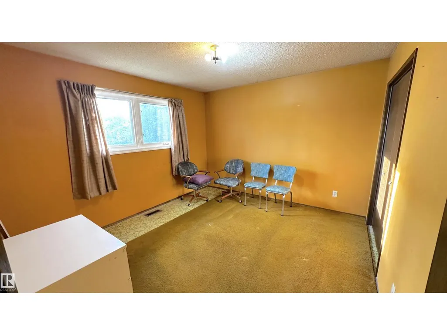
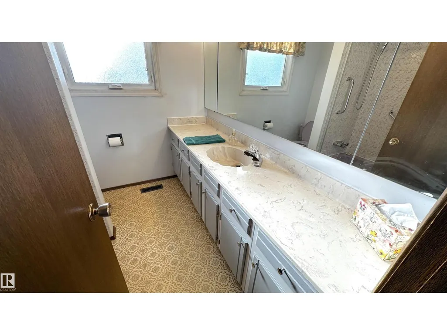
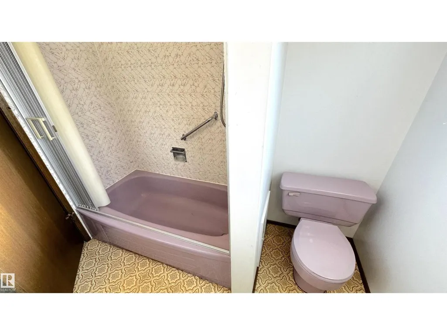
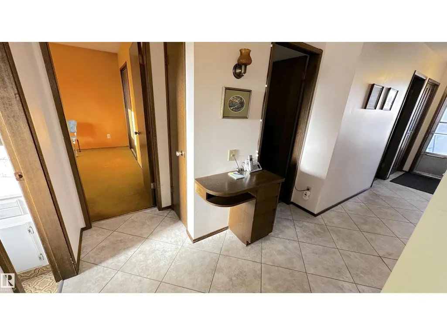
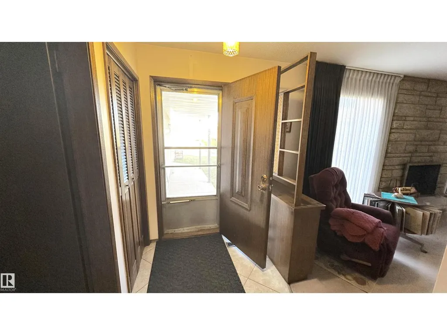
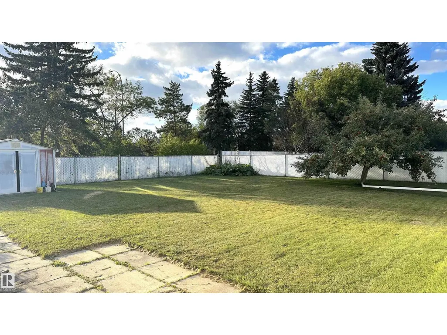
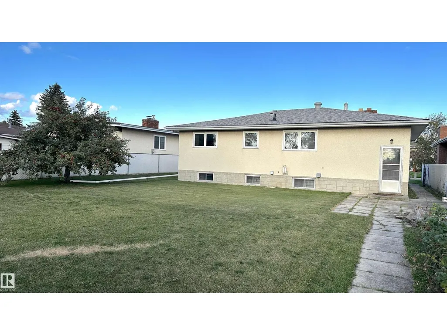
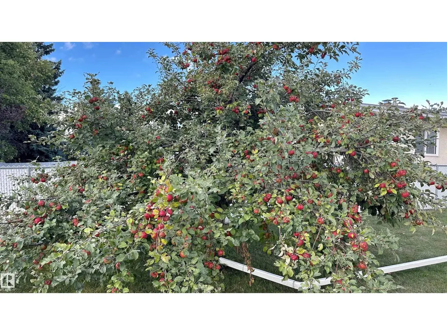
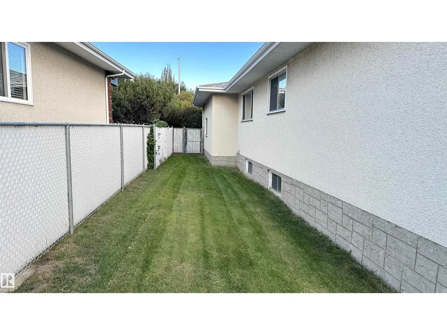
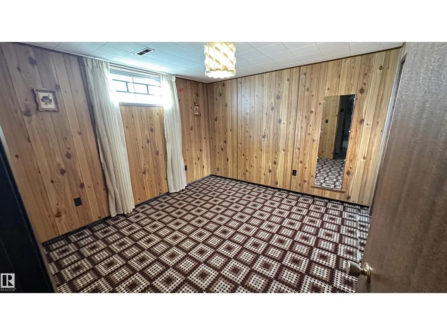
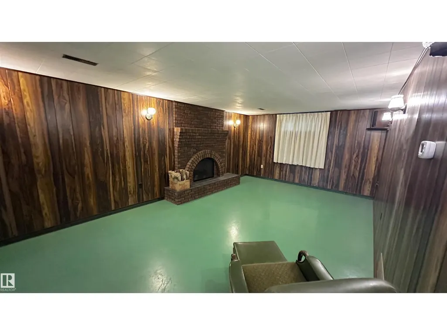
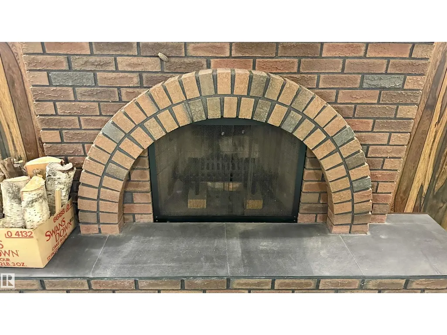
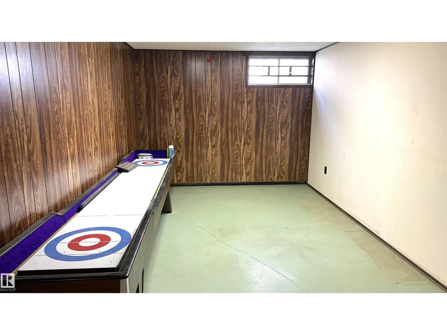
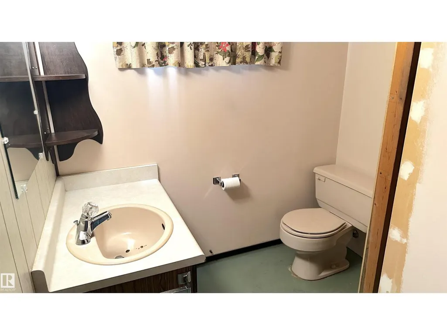
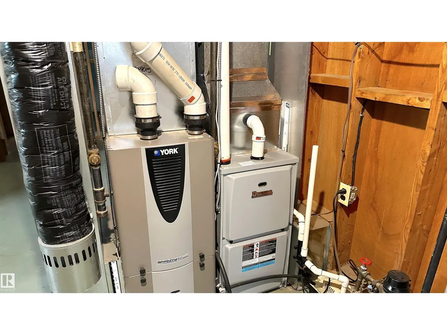
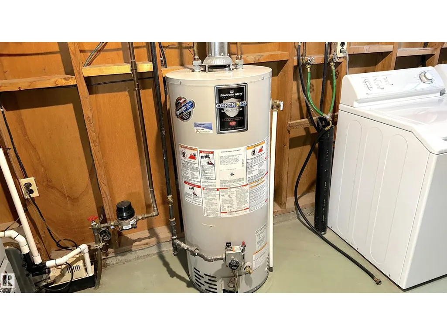
A rare find with this fantastic southside location home in beautiful Rideau Park neighbourhood close to shopping including Southgate mall, Elementary to High schools plus a Catholic school. This spacious 3 plus 1 bedroom bungalow boasts 1400 square feet, 2 woodburning fireplaces, an eat in kitchen and is nestled on an oversized 8166 sq. ft lot backing onto greenspace and a walking trail with no homes behind. Loaded with potential this original owner home (pet free) was quality built by Lange. Some upgrades include two high efficiency furnaces (2008 & 2021) with one furnace heating the main floor and one heats the basement perfect for future development. Some new triple pane windows, newer shingles (2017), soffit and fascia. The basement is partially developed with a large family room and fireplace, bedroom and 2 pc bath with a rough in for a shower. The 2 car attached garage is insulated and drywalled and the huge yard is chain link fenced and has a fantastic producing Harlson apple tree in the back yard. (id:7434)
General Features
| Features | Flat site, No Animal Home |
|---|---|
| Property Type | Single Family |
| Neighbourhood | Rideau Park (Edmonton) |
| Amenities | Shopping |
| Building Appliances | Dryer, Refrigerator, Storage Shed, Stove, Washer, Window Coverings |
| Building Architectural Style | Bungalow |
| Parking Space Total | 4 |
| Building Type | House |
| Ownership Type | Freehold |
| Building.StoriesTotal | 1 |
Interior Features
| Building Fireplace Present | True |
|---|---|
| Building Fireplace Type | Unknown |
| Building Heating Type | Forced air |
| Basement Development | Partially finished |
| Basement Type | Full (Partially finished) |
| Construction Style Attachment | Detached |
| Fireplace Fuel | Wood |
| Living Area Range | 1401 |
| Bedrooms | 4 |
Exterior Features
| Land Amenities | Shopping |
|---|---|
| Fence Type | Fence |
Room Details
| Room | Dimensions | Level | Flooring | Details |
|---|---|---|---|---|
| Bedroom 2 | 3.63 m x 3.46 m | Main level | 3.46 m | |
| Bedroom 3 | 3.2 m x 2.71 m | Main level | 2.71 m | |
| Bedroom 4 | 3.26 m x 3.48 m | Basement | 3.48 m | |
| Dining room | 2.79 m x 3.04 m | Main level | 3.04 m | |
| Family room | 3.85 m x 7.16 m | Basement | 7.16 m | |
| Kitchen | 2.97 m x 4.98 m | Main level | 4.98 m | |
| Living room | 4.08 m x 6.23 m | Basement | 6.23 m | |
| Primary Bedroom | 4.23 m x 4.77 m | Main level | 4.77 m | |
| Recreation room | 2.93 m x 4.63 m | Basement | 4.63 m | |
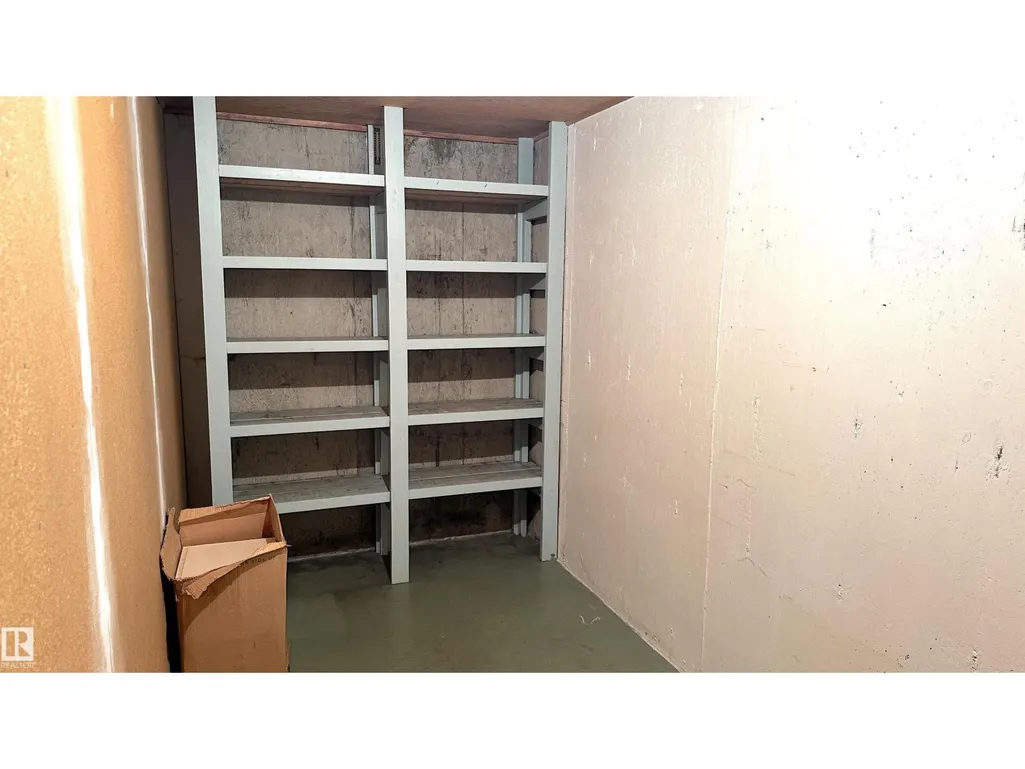
| Storage | 1.86 m x 4.64 m | Basement | 4.64 m |
Amenities
- Views
- New Construction
- Adult 55+
- Lease To Own
- No Strata Fees
- Furnished
- Primary On Main
- Air Conditioning
- Seller Finance
- Green
- Fixer Upper
- Horse
- Golf
- Fireplace
- Deck
- Garage
- Basement
- Pool

Property vs Single Family Average in T6J 2T5
Price
Year Built
 Data is supplied by Pillar 9™ MLS® System. Pillar 9™ is the owner of the copyright in its MLS® System. Data is deemed reliable but is not guaranteed accurate by Pillar 9™. The trademarks MLS®, Multiple Listing Service® and the associated logos are owned by The Canadian Real Estate Association (CREA) and identify the quality of services provided by real estate professionals who are members of CREA. Used under license.

 All information deemed reliable but not guaranteed. All properties are subject to prior sale, change or withdrawal. Neither listing broker(s) or information provider(s) shall be responsible for any typographical errors, misinformation, misprints and shall be held totally harmless. Listing(s) information is provided for consumer's personal, non-commercial use and may not be used for any purpose other than to identify prospective properties consumers may be interested in purchasing. The data relating