







Address
13516 81 St Nw, Edmonton, AB
Price
$ 399,900
Property Attributes
- ID#E4507684
- TypeSingle Family
- Listing Status Active
- MunicipalityEdmonton
- CityEdmonton
- AreaEdmonton
- NeighbourhoodDelwood
- Postal CodeT5C 1N9
- StyleBungalow
- Year Built1967
- Price$ 399,900
- Bedrooms4
- Bathrooms2
- Half Bathrooms0
- Sqr Footage1107
Data Source:
Canadian Real Estate Association (CREA)
Property Description
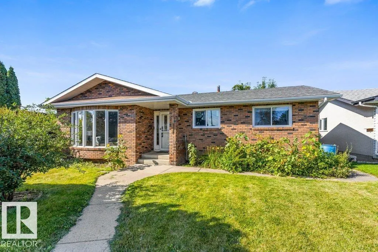
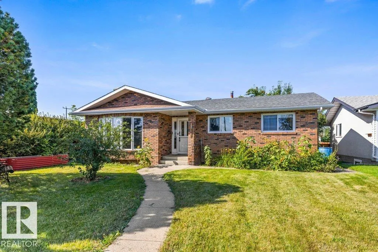
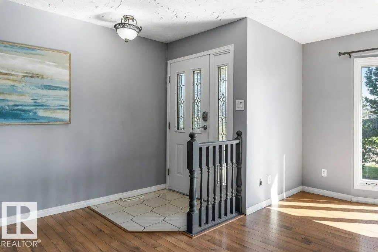
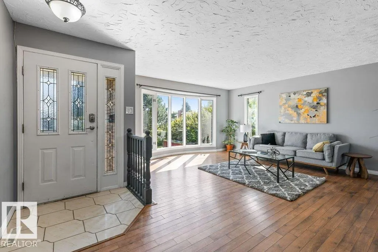
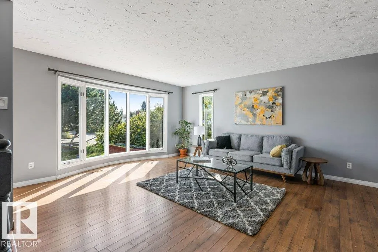
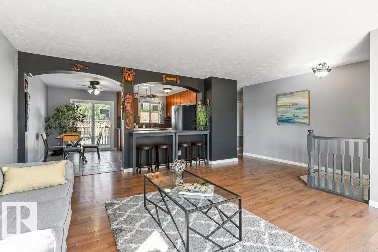
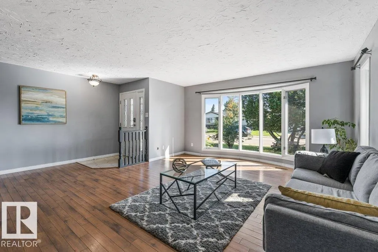
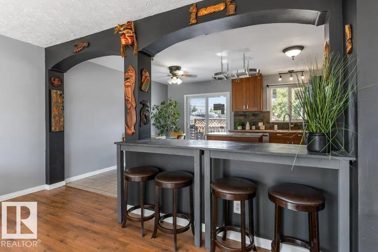
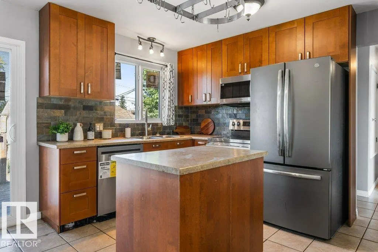
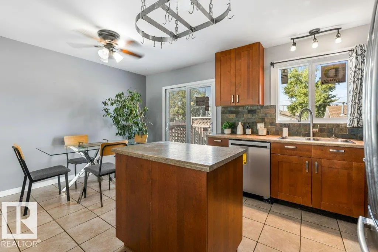
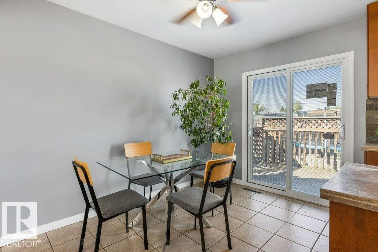
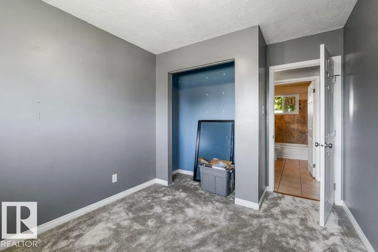
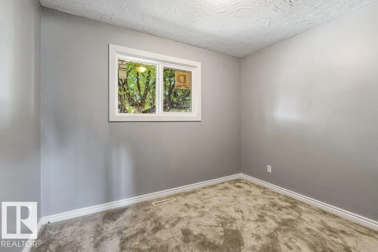
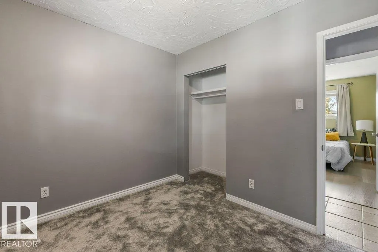
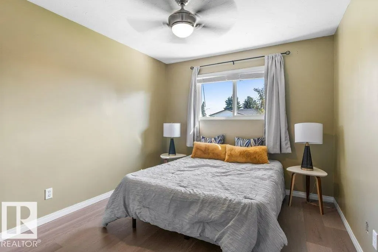
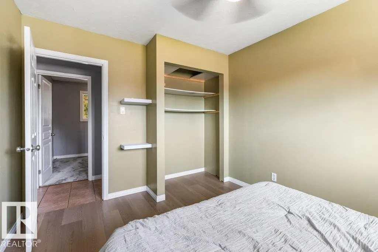
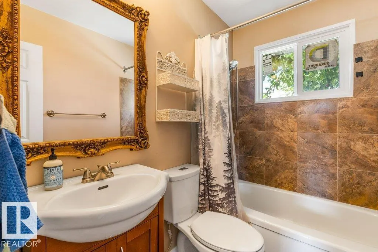
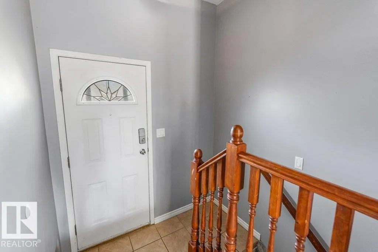
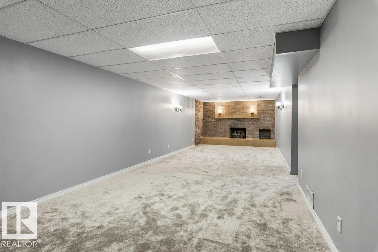
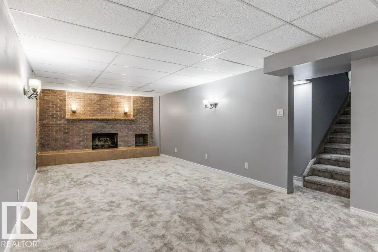
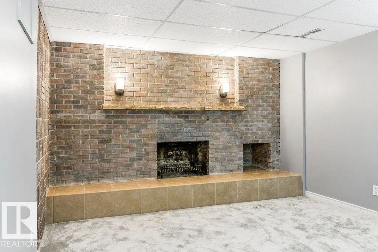
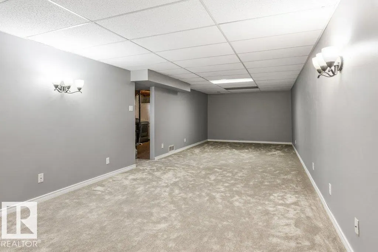
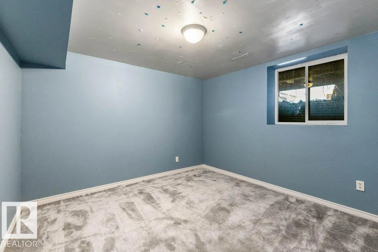
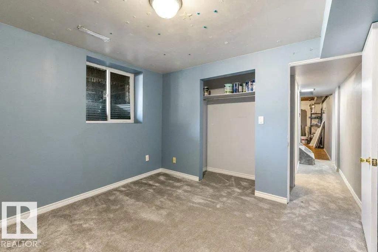
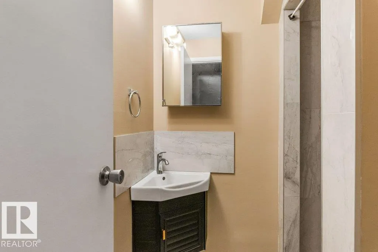
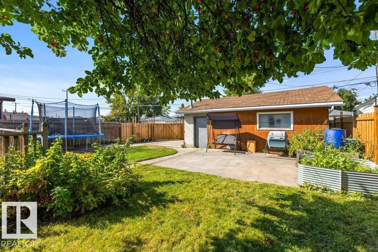
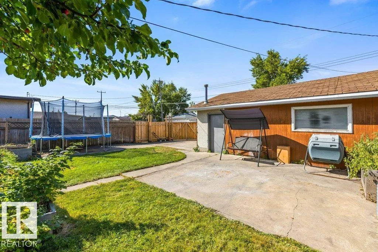
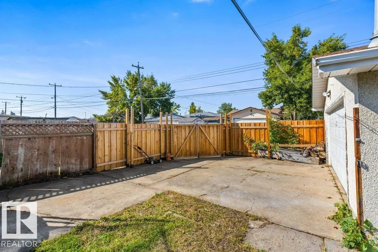
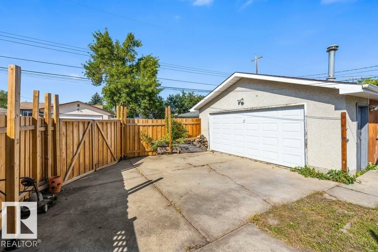
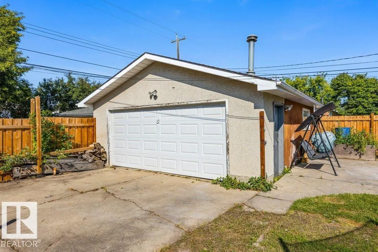
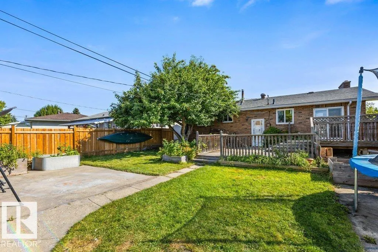
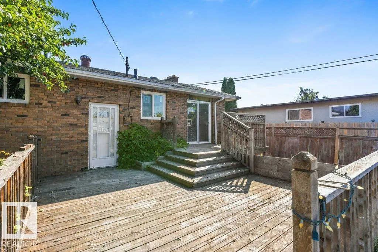
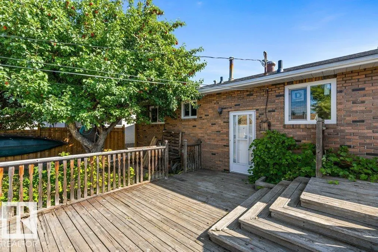
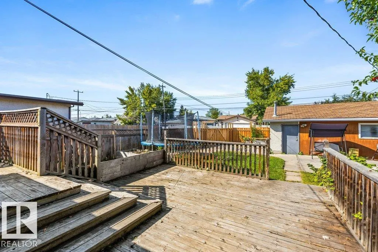
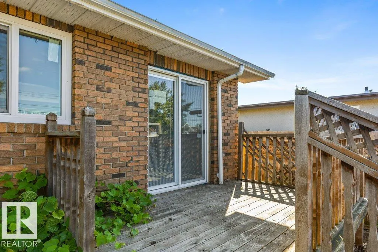
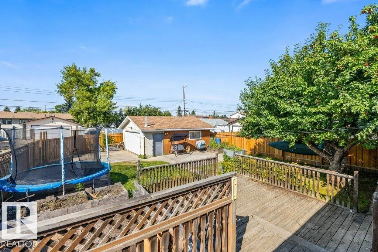
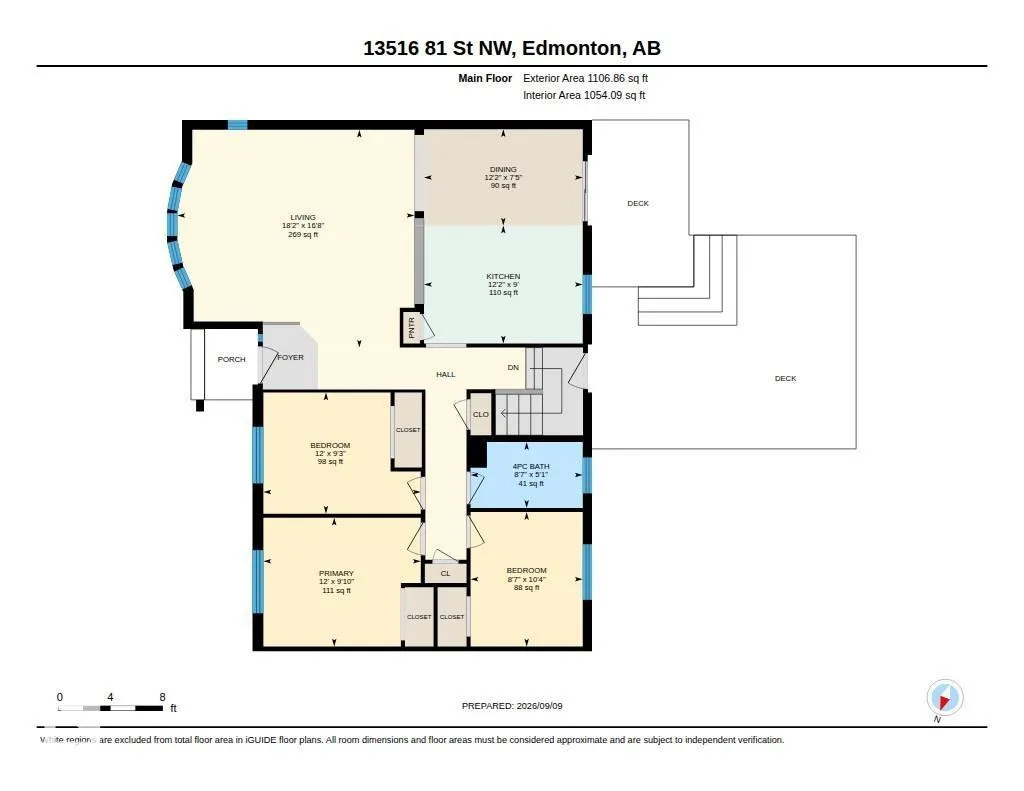
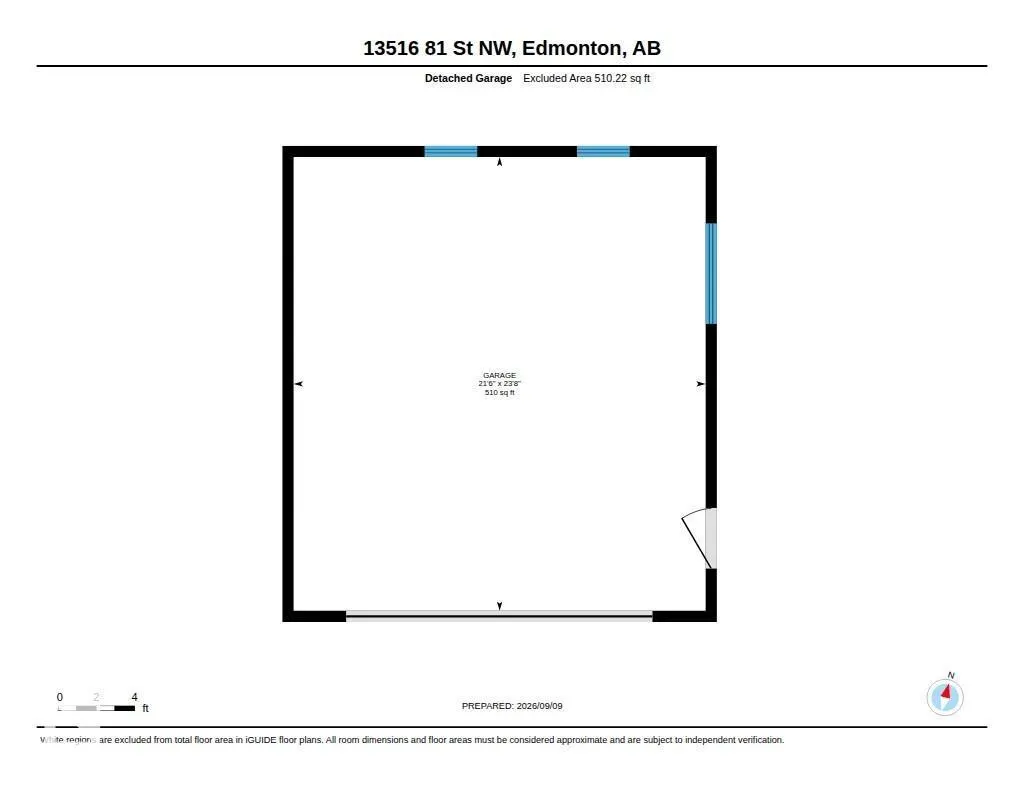
Set on a quiet, tree-lined street in well-established Delwood, this 1,107 sq ft brick bungalow offers the space families are looking for. A curved bay window fills the living room with light, flowing into the dining area and kitchen, where a new stove and dishwasher (both 2026) are ready to go. Three bedrooms and a 4-pc bath complete the main floor, and new windows brighten the entire home. Downstairs, new carpet runs through an enormous 36-foot rec room with fireplace, joined by a fourth bedroom, a beautifully renovated 3-pc bath, and generous laundry and storage. Out back, a large deck is made for summer entertaining, with an oversized double detached garage. Walk the kids to Delwood School or St. Vladimir, with Londonderry Mall, transit, parks and Queen Elizabeth High just minutes away. A well-loved home in one of northeast Edmonton's most established communities. (id:7434)
General Features
| Features | See remarks |
|---|---|
| Property Type | Single Family |
| Neighbourhood | Delwood |
| Amenities | Shopping |
| Building Appliances | Dishwasher, Dryer, Garage door opener remote(s), Garage door opener, Microwave Range Hood Combo, Refrigerator, Stove, Washer, Window Coverings |
| Building Architectural Style | Bungalow |
| Building Type | House |
| Ownership Type | Freehold |
| Building.StoriesTotal | 1 |
Interior Features
| Building Fireplace Present | False |
|---|---|
| Building Heating Type | Forced air |
| Basement Development | Finished |
| Basement Type | Full (Finished) |
| Construction Style Attachment | Detached |
| Living Area Range | 1107 |
| Bedrooms | 4 |
Exterior Features
| Structure | Deck |
|---|---|
| Land Amenities | Shopping |
| Fence Type | Fence |
Room Details
| Room | Dimensions | Level | Flooring | Details |
|---|---|---|---|---|
| Bedroom 2 | 3.67 m x 2.83 m | Main level | 2.83 m | |
| Bedroom 3 | 2.62 m x 3.14 m | Main level | 3.14 m | |
| Bedroom 4 | 3.25 m x 3.34 m | Basement | 3.34 m | |
| Dining room | 3.7 m x 2.25 m | Main level | 2.25 m | |
| Kitchen | 3.7 m x 2.75 m | Main level | 2.75 m | |
| Living room | 5.53 m x 5.08 m | Main level | 5.08 m | |
| Primary Bedroom | 3.67 m x 3 m | Main level | 3 m | |
| Recreation room | 11.07 m x 3.62 m | Basement | 3.62 m | |
| Utility room | 4.76 m x 3.44 m | Basement | 3.44 m |
Amenities
- Views
- New Construction
- Adult 55+
- Lease To Own
- No Strata Fees
- Furnished
- Primary On Main
- Air Conditioning
- Seller Finance
- Green
- Fixer Upper
- Horse
- Golf
- Fireplace
- Deck
- Garage
- Basement
- Pool

Property vs Single Family Average in T5C 1N9
Price
Year Built
 Data is supplied by Pillar 9™ MLS® System. Pillar 9™ is the owner of the copyright in its MLS® System. Data is deemed reliable but is not guaranteed accurate by Pillar 9™. The trademarks MLS®, Multiple Listing Service® and the associated logos are owned by The Canadian Real Estate Association (CREA) and identify the quality of services provided by real estate professionals who are members of CREA. Used under license.

 All information deemed reliable but not guaranteed. All properties are subject to prior sale, change or withdrawal. Neither listing broker(s) or information provider(s) shall be responsible for any typographical errors, misinformation, misprints and shall be held totally harmless. Listing(s) information is provided for consumer's personal, non-commercial use and may not be used for any purpose other than to identify prospective properties consumers may be interested in purchasing. The data relating