
Address
37 Birchmont Cr, Leduc, AB
Price
$ 515,000
Property Attributes
- ID#E4502857
- TypeSingle Family
- Listing Status Active
- MunicipalityLeduc
- CityLeduc
- AreaLeduc
- NeighbourhoodBridgeport
- Postal CodeT9E 8S5
- Style
- Year Built2006
- Price$ 515,000
- Bedrooms4
- Bathrooms3
- Half Bathrooms1
- Sqr Footage1804
Data Source:
Canadian Real Estate Association (CREA)
Property Description
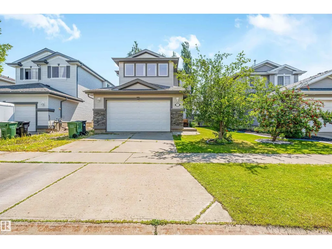
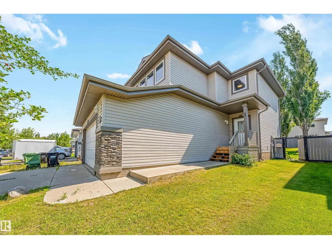
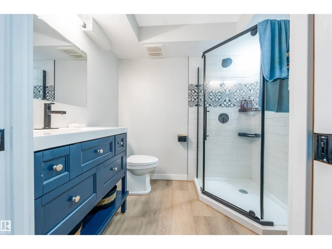
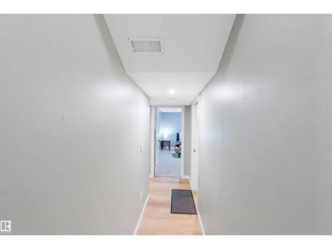
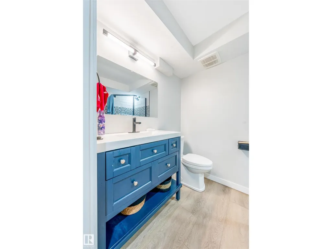
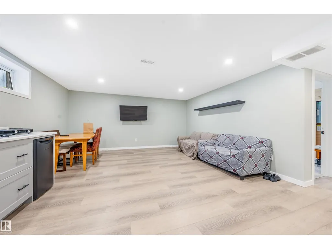
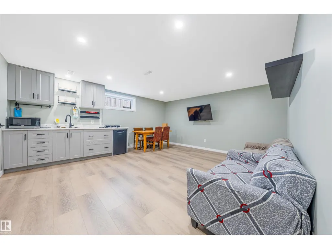
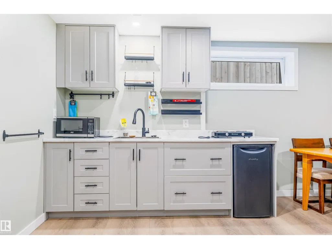
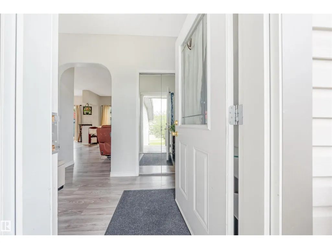
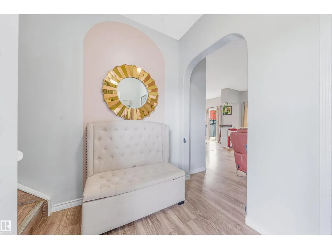
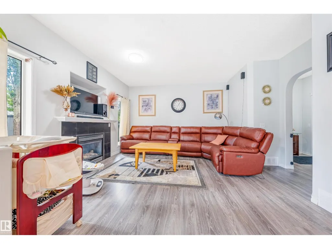
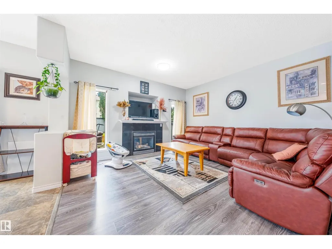
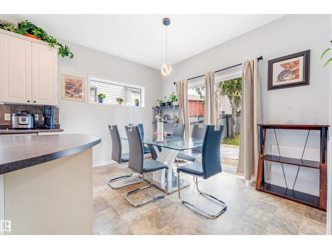
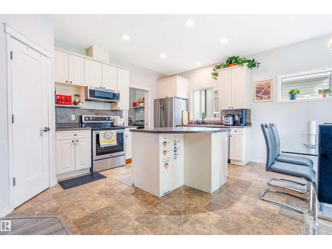
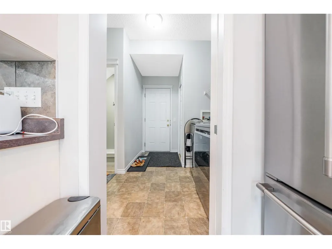
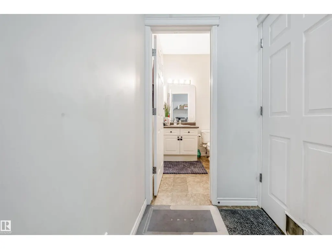
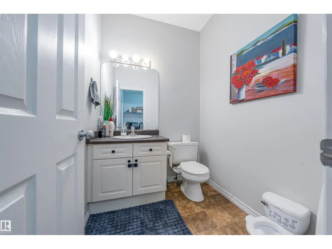
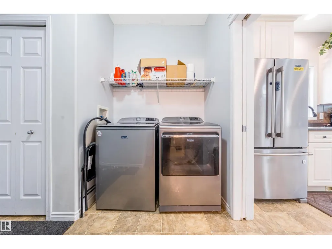
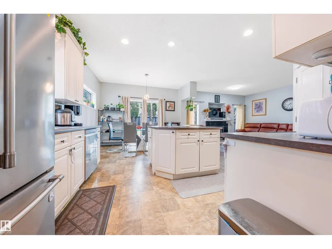
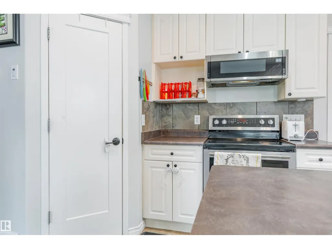
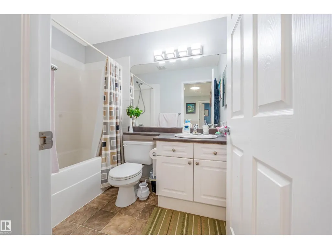
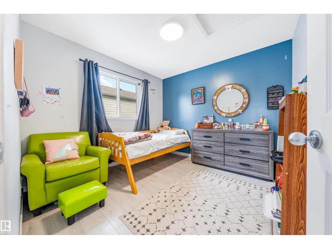
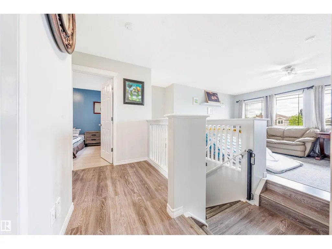
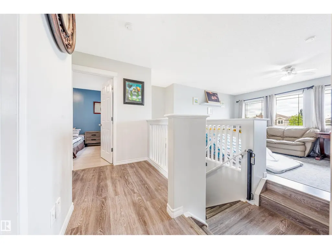
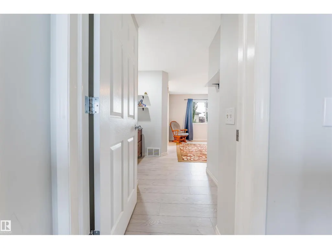
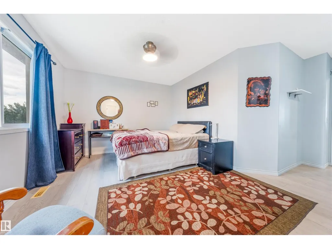
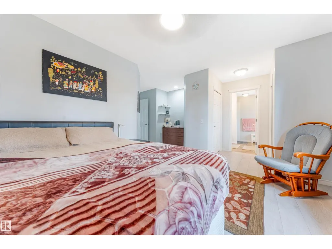
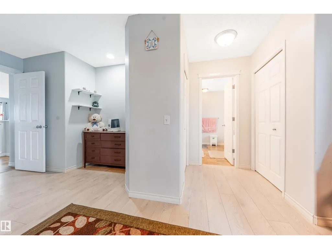
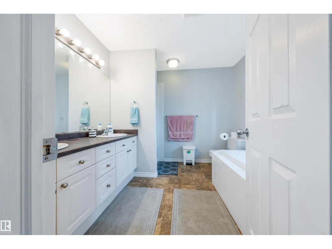
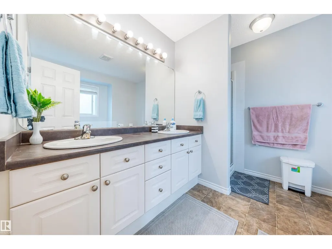
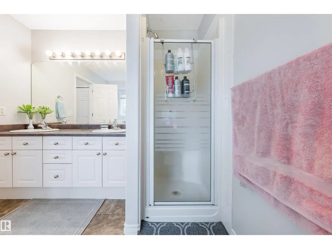
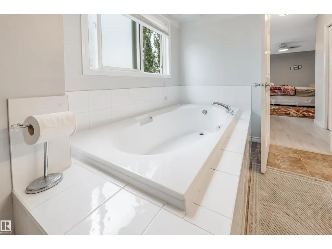
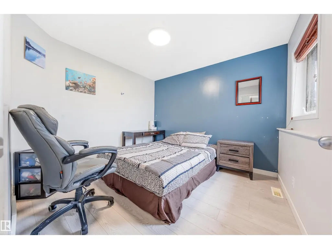
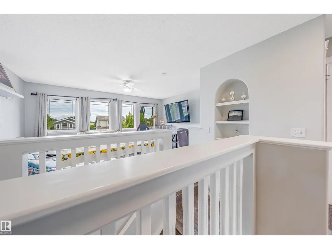
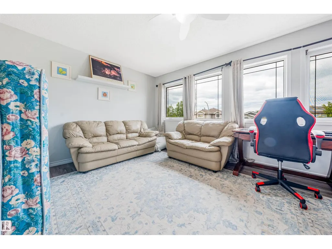
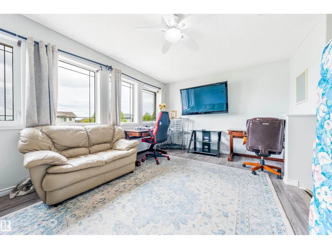
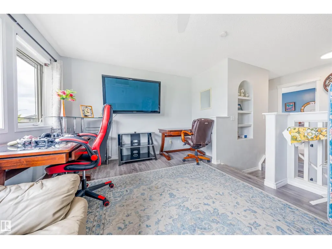
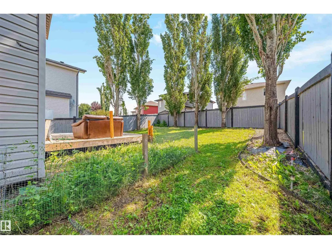
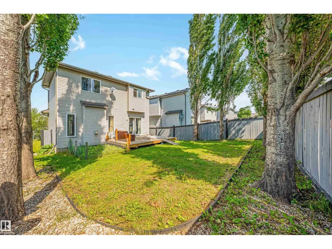
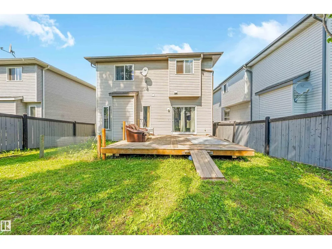
This beautifully designed 3+1 bedroom, 3.5 bathroom home offers a spacious and functional layout for modern family living. The main floor features an inviting open-concept kitchen, dining and living area with a cozy gas fireplace, plus a convenient half bath and laundry. Upstairs, a generous bonus room provides flexible space for family movie nights, a home office or play area. The primary bedroom features his-and-hers closets and a luxurious 5-piece ensuite, with two additional bedrooms completing the upper level. The fully finished basement adds a fourth bedroom, 3-piece bathroom and wet bar—ideal for guests, teens or entertaining. Enjoy an attached double garage, ample storage and a fully fenced backyard. Located close to parks, trails, Telford Lake, shopping, Canadian Tire, RONA, daycare facilities and public transit, this home combines comfort, convenience and an excellent Leduc location. A well-maintained, non-smoking, pet-free home. A fantastic opportunity for families! (id:7434)
General Features
| Features | Flat site, Wet bar |
|---|---|
| Property Type | Single Family |
| Neighbourhood | Bridgeport |
| Amenities | Airport, Playground, Public Transit, Schools, Shopping |
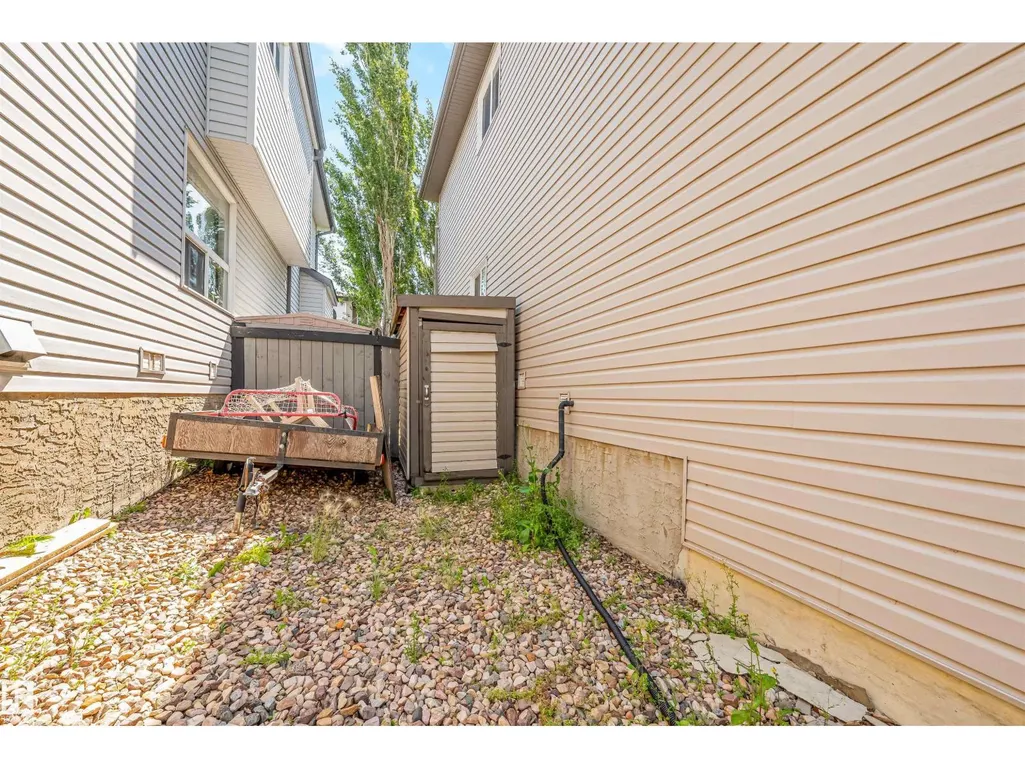
| Building Appliances | Dishwasher, Dryer, Garage door opener remote(s), Garage door opener, Microwave Range Hood Combo, Storage Shed, Stove, Washer, Window Coverings, Two Refrigerators |
| Building Type | House |
| Ownership Type | Freehold |
| Building.StoriesTotal | 2 |
Interior Features
| Building Fireplace Present | False |
|---|---|
| Building Heating Type | Forced air |
| Basement Development | Finished |
| Basement Type | Full (Finished) |
| Construction Style Attachment | Detached |
| Living Area Range | 1804 |
| Bedrooms | 4 |
Exterior Features
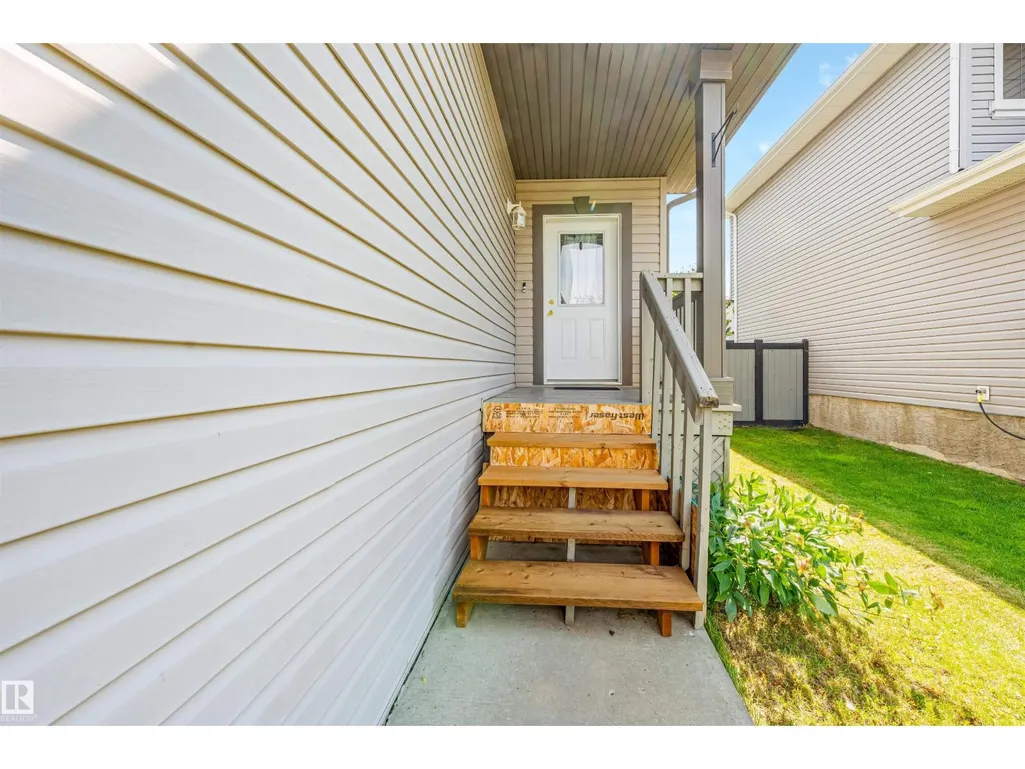
| Structure | Deck, Porch |
|---|---|
| Land Amenities | Airport, Playground, Public Transit, Schools, Shopping |
| Fence Type | Fence |
Room Details
| Room | Dimensions | Level | Flooring | Details |
|---|---|---|---|---|
| Bedroom 2 | 3.04 m x 3.03 m | Upper Level | 3.03 m | |
| Bedroom 3 | 3 m x 3.18 m | Upper Level | 3.18 m | |
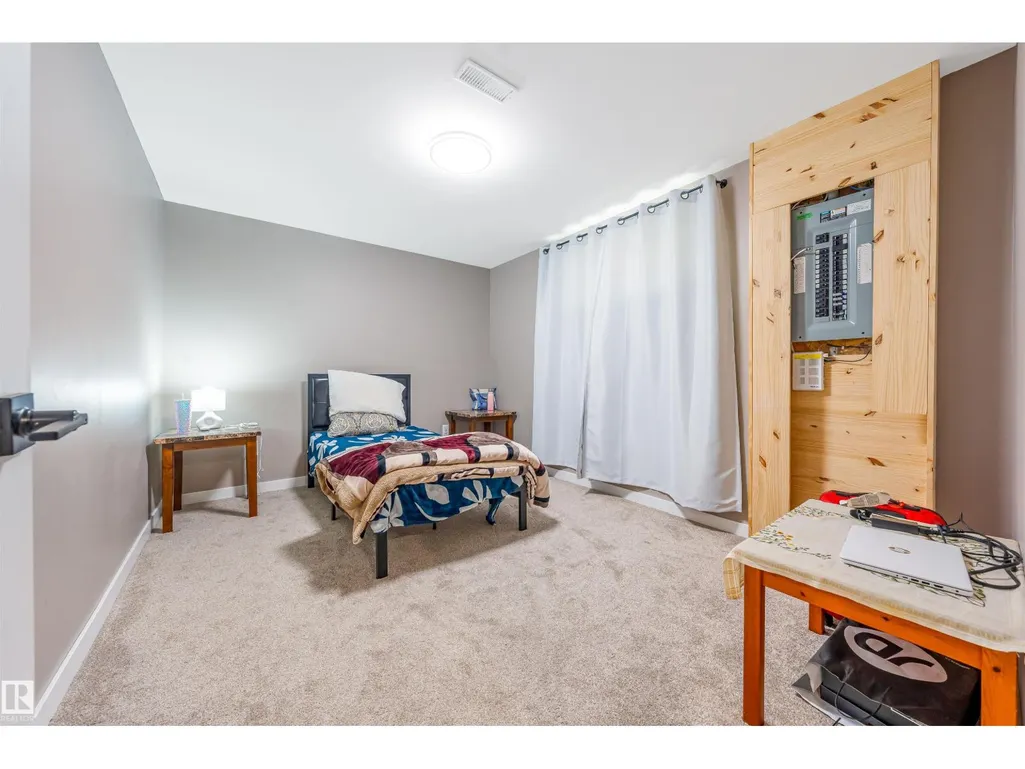
| Bedroom 4 | 3.02 m x 3.92 m | Basement | 3.92 m | |
| Bonus Room | 4.91 m x 3.63 m | Upper Level | 3.63 m | |
| Dining room | 3.76 m x 2.64 m | Main level | 2.64 m | |
| Family room | 3.2 m x 5.3 m | Basement | 5.3 m | |
| Kitchen | 3.76 m x 2.85 m | Main level | 2.85 m | |
| Living room | 4.5 m x 4.84 m | Main level | 4.84 m | |
| Primary Bedroom | 5.4 m x 5.55 m | Upper Level | 5.55 m |
Amenities
- Views
- New Construction
- Adult 55+
- Lease To Own
- No Strata Fees
- Furnished
- Primary On Main
- Air Conditioning
- Seller Finance
- Green
- Fixer Upper
- Horse
- Golf
- Fireplace
- Deck
- Garage
- Basement
- Pool

Property vs Single Family Average in T9E 8S5
Price
Year Built
In The Neighbourhood
Just Listed
Leduc
$ 875,000
- Type
- Single Family
- Size
- 1,738 SqFt
- Rooms
- 3 Beds + 2.5 Baths
Maxwell Heritage Realty
Open House
Leduc
$ 525,000
- Type
- Single Family
- Size
- 2,087 SqFt
- Rooms
- 4 Beds + 2.5 Baths
2% Realty Pro
 Data is supplied by Pillar 9™ MLS® System. Pillar 9™ is the owner of the copyright in its MLS® System. Data is deemed reliable but is not guaranteed accurate by Pillar 9™. The trademarks MLS®, Multiple Listing Service® and the associated logos are owned by The Canadian Real Estate Association (CREA) and identify the quality of services provided by real estate professionals who are members of CREA. Used under license.

 All information deemed reliable but not guaranteed. All properties are subject to prior sale, change or withdrawal. Neither listing broker(s) or information provider(s) shall be responsible for any typographical errors, misinformation, misprints and shall be held totally harmless. Listing(s) information is provided for consumer's personal, non-commercial use and may not be used for any purpose other than to identify prospective properties consumers may be interested in purchasing. The data relating