








Address
60014 Range Rd 460, Rural Bonnyville M.D., AB
Price
$ 695,000
Property Attributes
- ID#E4496138
- TypeSingle Family
- Listing Status Active
- MunicipalityRural Bonnyville M.D.
- CityRural Bonnyville M.D.
- AreaRural Bonnyville M.D.
- NeighbourhoodMuriel Lake
- Postal CodeT9N 2E5
- Style
- Year Built2012
- Price$ 695,000
- Bedrooms3
- Bathrooms2
- Half Bathrooms0
- Sqr Footage682
- Lot Size5.4 Acres
Data Source:
Canadian Real Estate Association (CREA)
Property Description
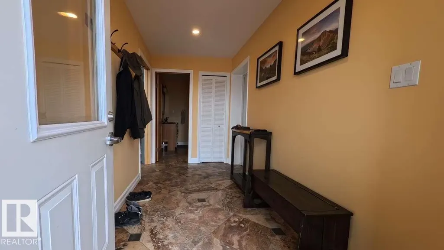
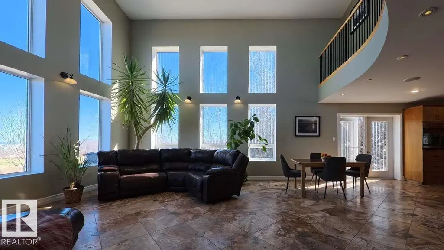
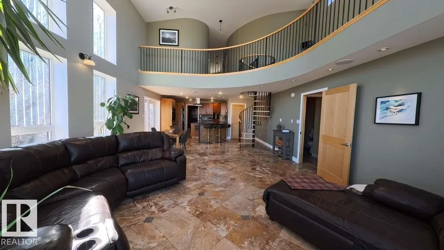
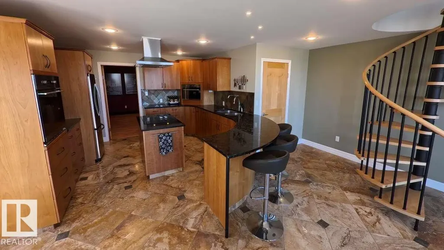
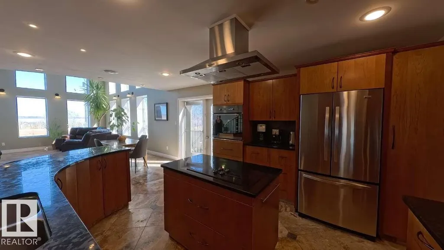
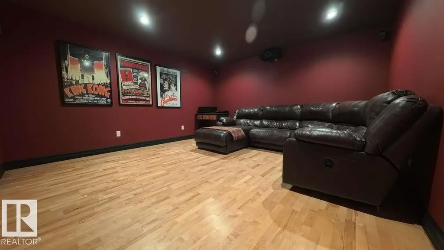
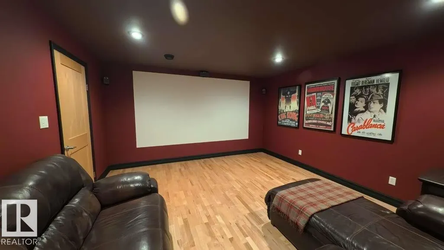
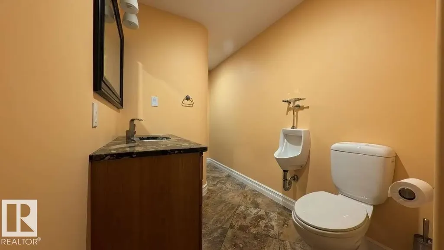
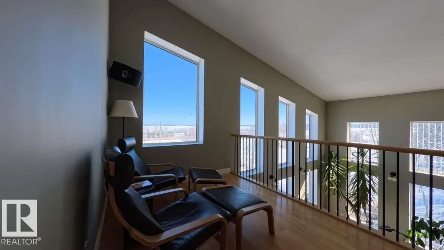
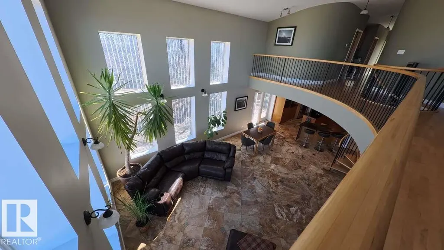
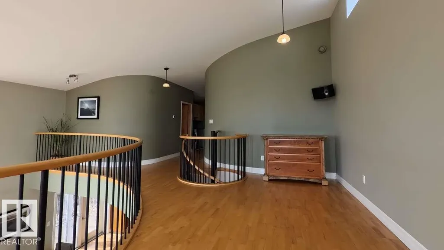
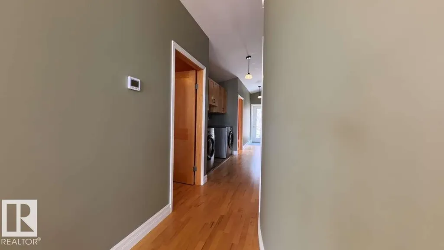
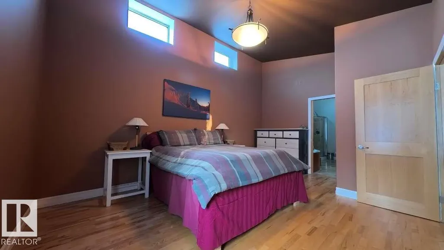
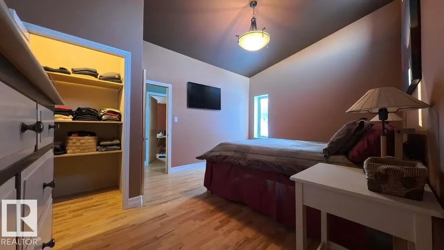
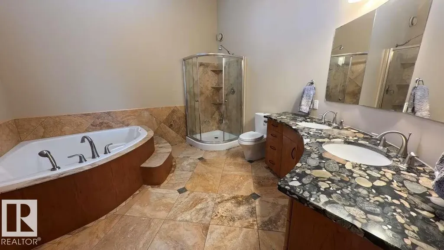
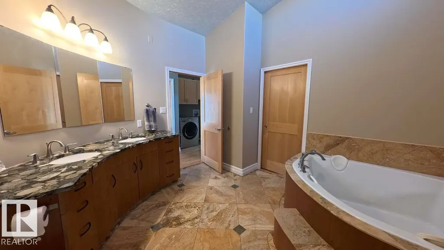
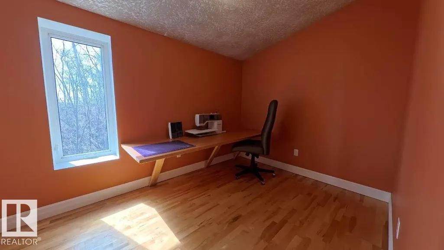
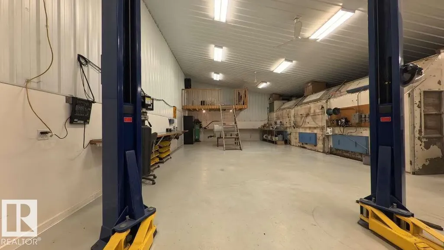
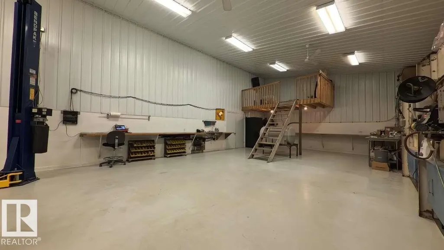
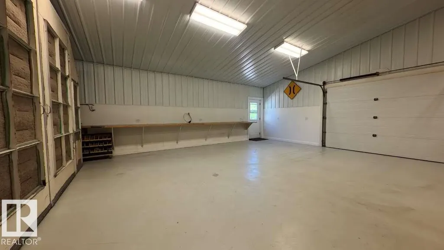
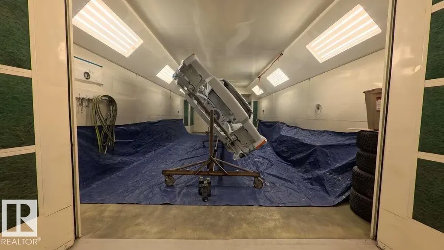
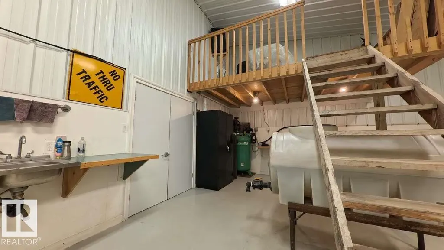
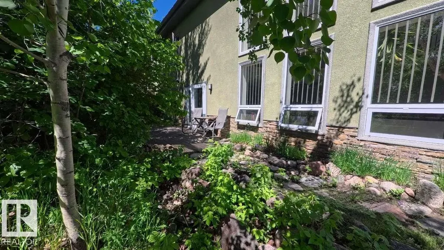
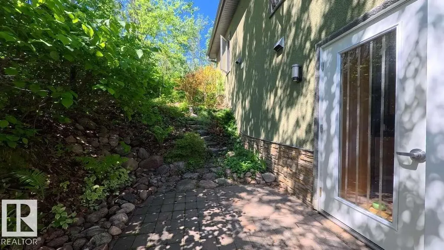
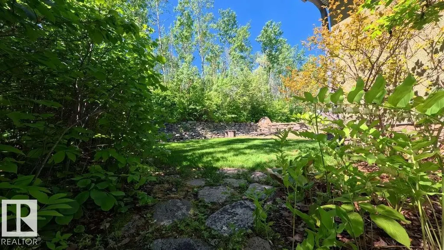
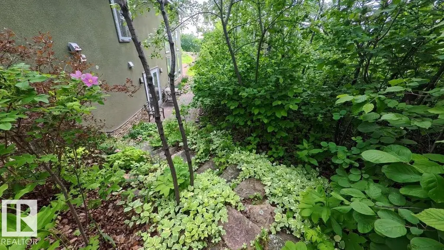
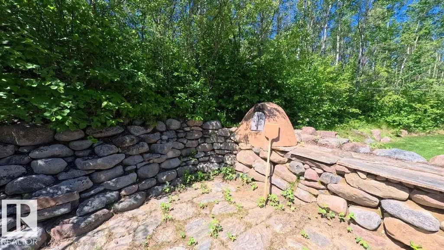
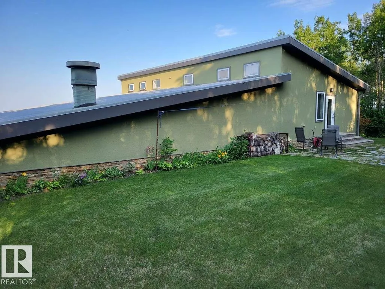
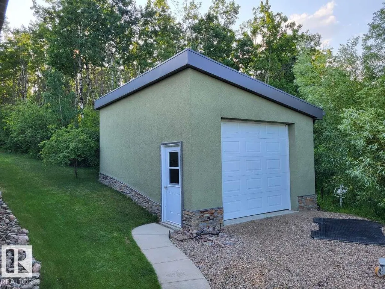
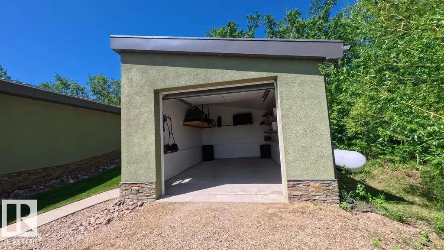
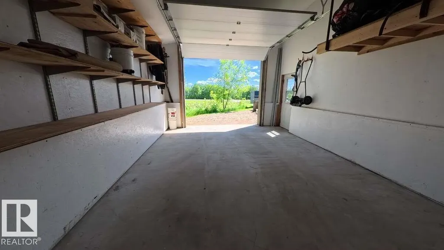
For more info, please click on View Listing on Realtor® Website. If you seek luxury living whilst also having the shop of your dreams for hobby or home business purposes, this could be for you! This custom built 2-storey features bright, open-concept living with underslab heat throughout and no expense spared on materials; from natural Turkish travertine flooring, premium granite countertops to the Italian spiral staircase. Full ICF construction makes for an exceptionally quiet and well insulated home. The timeless kitchen in lacquered cherry wood features an island stovetop, built in oven and microwave. Situated on 5.4 acres this 2088 sq ft, 3 bedroom and 2 bath home possesses stunning views of Muriel lake and boasts a home theatre room, vaulted ceilings and an attached 2100 sq ft shop equipped with 2-post lift, paint booth and commercial duty air compressor. Fully landscaped, only 10 mins from Bonnyville; close enough to town for convenience but free from town noise. (id:7434)
General Features
| Features | Hillside, Treed |
|---|---|
| Property Type | Single Family |
| Neighbourhood | Muriel Lake |
| Amenities | Park |
| Building Appliances | Dishwasher, Garage door opener, Oven - Built-In, Microwave, Refrigerator, Washer, Water softener |
| Parking Space Total | 8 |
| Building Type | House |
| Building.StoriesTotal | 2 |
Interior Features
| Building Fireplace Present | False |
|---|---|
| Building Heating Type | In Floor Heating |
| Basement Type | None |
| Ceiling Type | Vaulted |
| Construction Style Attachment | Detached |
| Living Area Range | 682 |
| Bedrooms | 3 |
Exterior Features
| Structure | Fire Pit |
|---|---|
| ViewType | Lake view |
| Land Amenities | Park |
| Fence Type | Not fenced |
Room Details
| Room | Dimensions | Level | Flooring | Details |
|---|---|---|---|---|
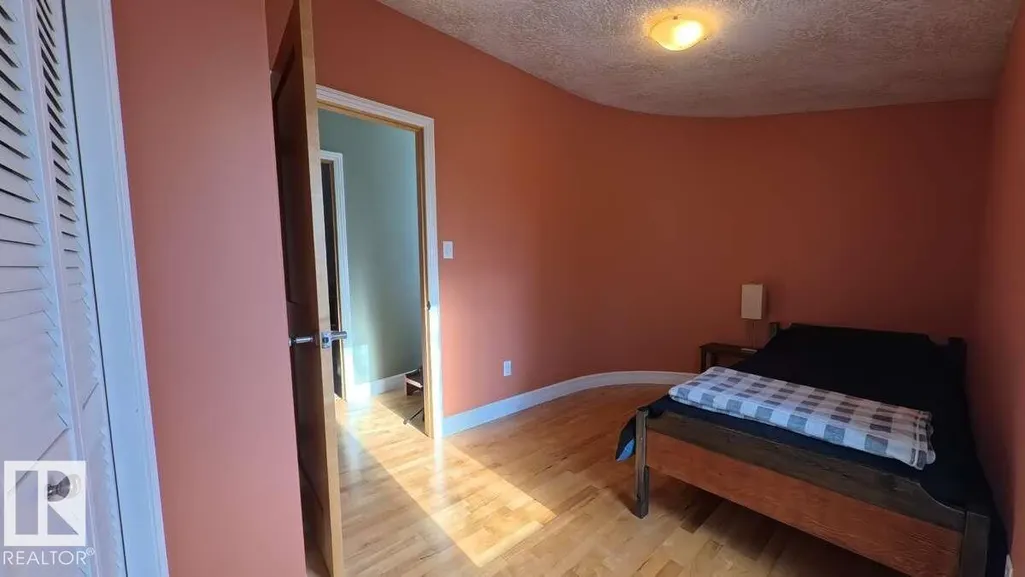
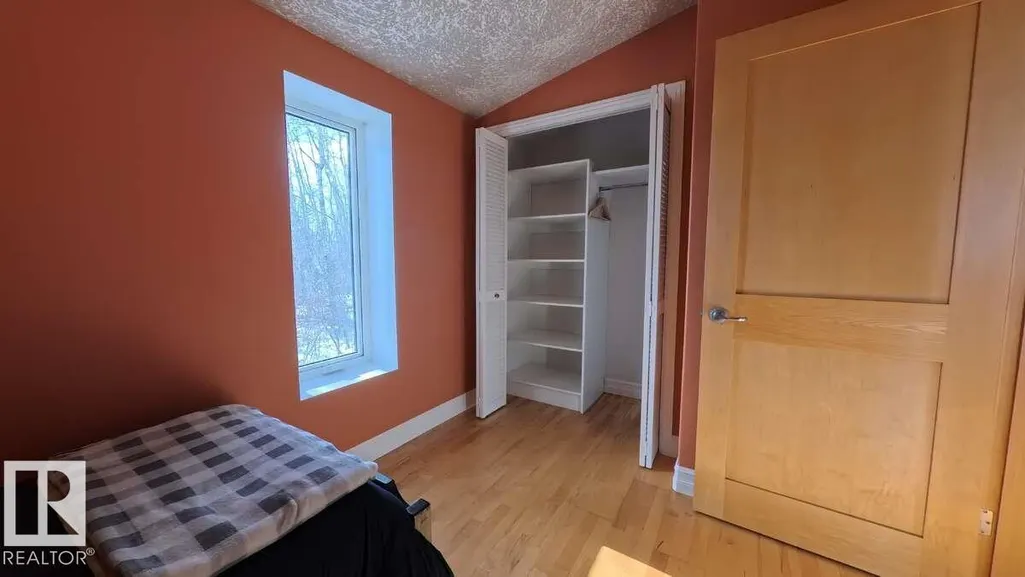
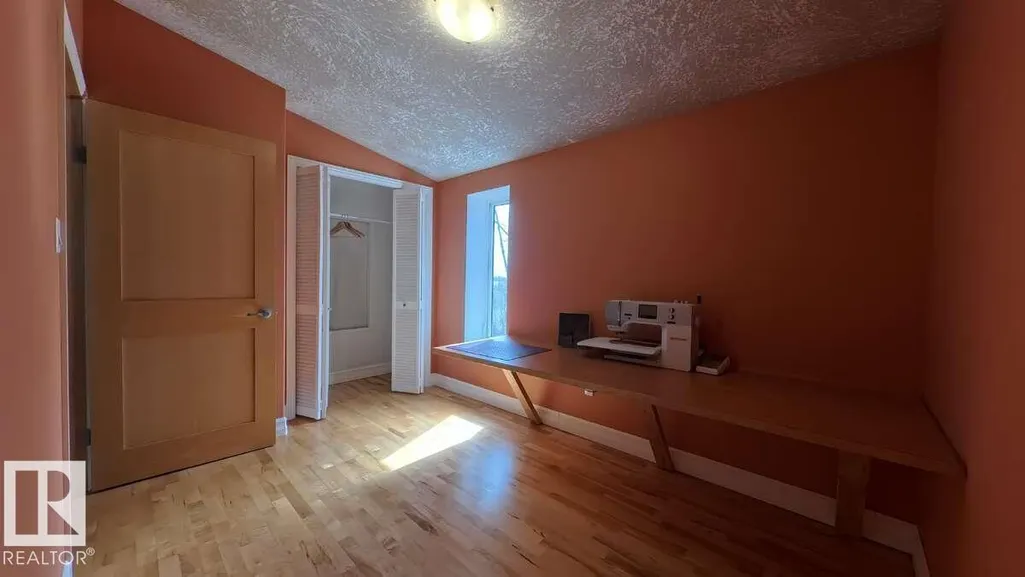
| Bedroom 2 | 4.9 m x 2.4 m | Upper Level | 2.4 m | |
| Bedroom 3 | 4.6 m x 2.4 m | Upper Level | 2.4 m | |
| Family room | 4.6 m x 4.9 m | Lower level | 4.9 m | |
| Kitchen | 5.4 m x 5.8 m | Lower level | 5.8 m | |
| Living room | 5.4 m x 5.8 m | Lower level | 5.8 m | |
| Other | 16.2 m x 12.2 m | Lower level | 12.2 m | |
| Primary Bedroom | 4.9 m x 3.7 m | Upper Level | 3.7 m | |
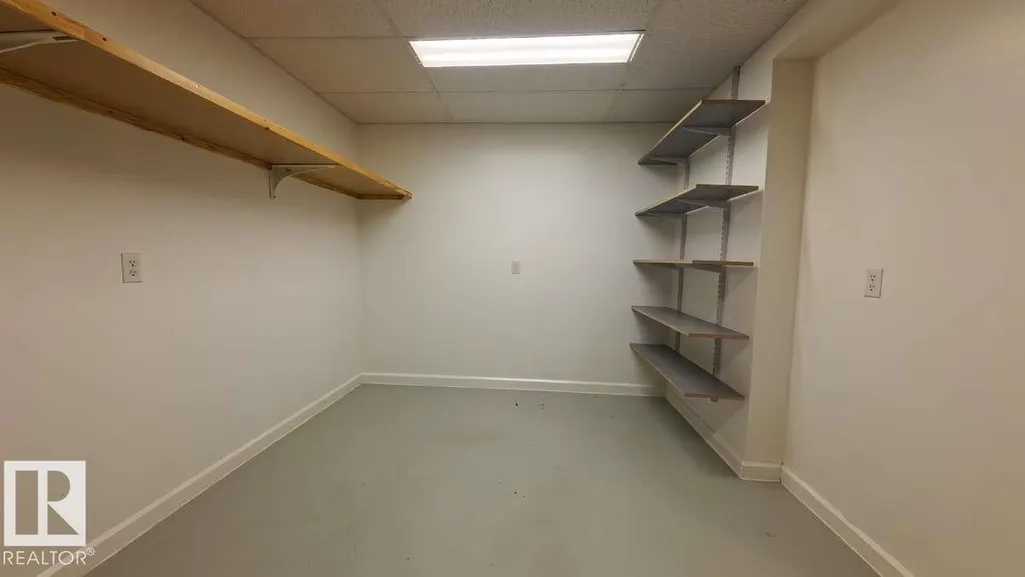
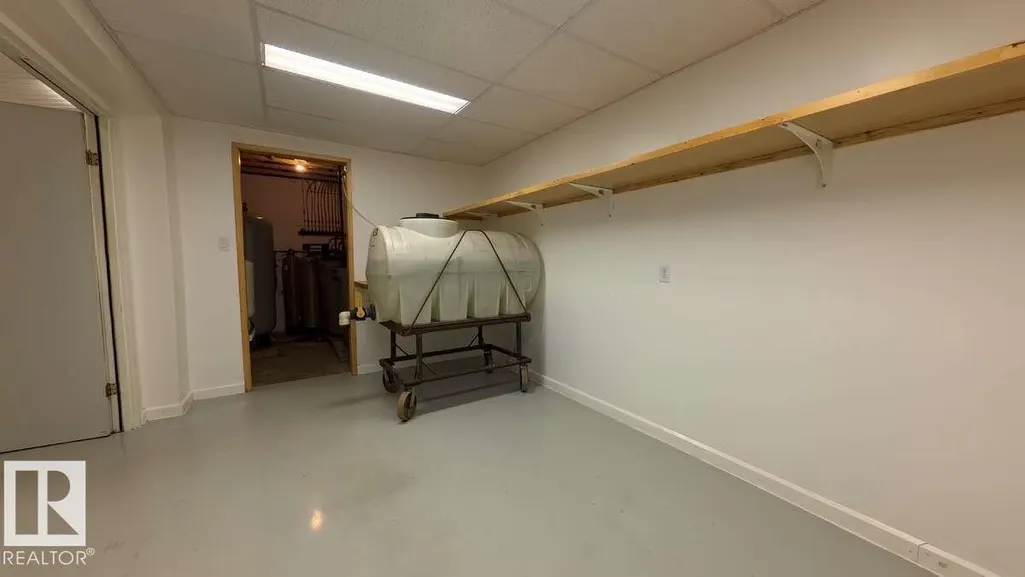
| Storage | 4.6 m x 2.4 m | Lower level | 2.4 m | |
| Utility room | 2.7 m x 1.8 m | Lower level | 1.8 m |
Amenities
- Views
- New Construction
- Adult 55+
- Lease To Own
- No Strata Fees
- Furnished
- Primary On Main
- Air Conditioning
- Seller Finance
- Green
- Fixer Upper
- Horse
- Golf
- Fireplace
- Deck
- Garage
- Basement
- Pool

Property vs Single Family Average in T9N 2E5
Price
Year Built
 Data is supplied by Pillar 9™ MLS® System. Pillar 9™ is the owner of the copyright in its MLS® System. Data is deemed reliable but is not guaranteed accurate by Pillar 9™. The trademarks MLS®, Multiple Listing Service® and the associated logos are owned by The Canadian Real Estate Association (CREA) and identify the quality of services provided by real estate professionals who are members of CREA. Used under license.

 All information deemed reliable but not guaranteed. All properties are subject to prior sale, change or withdrawal. Neither listing broker(s) or information provider(s) shall be responsible for any typographical errors, misinformation, misprints and shall be held totally harmless. Listing(s) information is provided for consumer's personal, non-commercial use and may not be used for any purpose other than to identify prospective properties consumers may be interested in purchasing. The data relating