
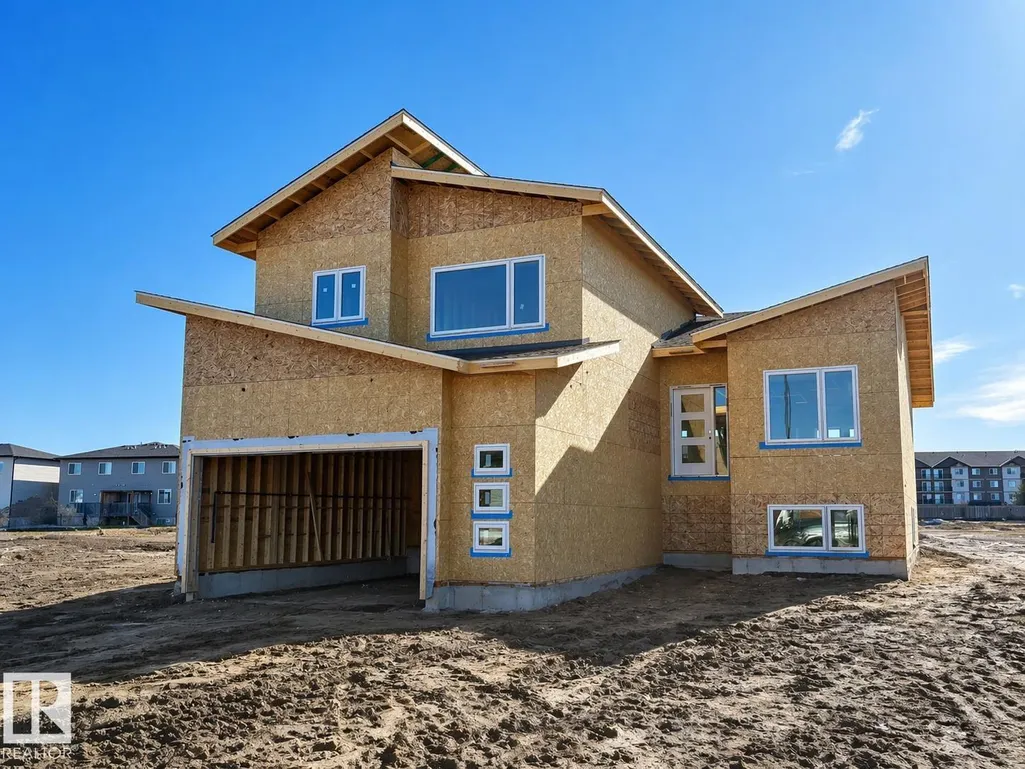
Address
315 Fundy Wy, Cold Lake, AB
Price
$ 725,000
Property Attributes
- ID#E4483338
- TypeSingle Family
- Listing Status Active
- MunicipalityCold Lake
- CityCold Lake
- AreaCold Lake
- NeighbourhoodParkview Estates
- Postal CodeT9M 0M4
- StyleRaised bungalow
- Year Built2025
- Price$ 725,000
- Bedrooms5
- Bathrooms3
- Half Bathrooms0
- Sqr Footage1856
Data Source:
Canadian Real Estate Association (CREA)
Property Description
BRAND NEW executive home that Cold Lake has never seen! This nearly 1900 sq ft modified bungalow has all that you are looking for in a new construction and eve those things you didn't think you needed. The main floor features open concept living with a huge living room looking out the back of the home onto green space and soon to be developed park. With an electric fireplace and 9ft ceilings overhead - this area is prime for entertaining. The expansive kitchen includes centre island, and corner pantry. There are 2 bedrooms PLUS an office on the main floor. Up a short flight of stairs is the Primary oasis with HUGE walk in closet, heated floors, AND 5 piece ensuite including soaker tub and tile shower. The basement is fully completed with 2 more bedrooms, u-shaped family room which can be used for 3 different purposes, laundry room and addition bathroom. Attached oversized double heated garage, concrete drive, fence and landscaping - this home with WOW you. (id:7434)
General Features
| Features | See remarks, No Animal Home, No Smoking Home, Level |
|---|---|
| Property Type | Single Family |
| Neighbourhood | Parkview Estates (Cold Lake) |
| Amenities | Park, Playground |
| Building Amenities | Ceiling - 9ft, Vinyl Windows |
| Building Appliances | Garage door opener remote(s), Garage door opener, See remarks |
| Building Architectural Style | Raised bungalow |
| Building Type | House |
| Ownership Type | Freehold |
| Building.StoriesTotal | 1 |
Interior Features
| Building Fireplace Present | True |
|---|---|
| Building Fireplace Type | Insert |
| Building Heating Type | Forced air, In Floor Heating |
| Basement Development | Finished |
| Basement Type | Full (Finished) |
| Construction Style Attachment | Detached |
| Fireplace Fuel | Electric |
| Living Area Range | 1856 |
| Bedrooms | 5 |
Exterior Features
| Structure | Deck |
|---|---|
| Land Amenities | Park, Playground |
| Fence Type | Fence |
Room Details
| Room | Dimensions | Level | Flooring | Details |
|---|---|---|---|---|
| Bedroom 2 | Measurements not available | Main level | ||
| Bedroom 3 | Measurements not available | Main level | ||
| Bedroom 4 | Measurements not available | Lower level | ||
| Bedroom 5 | Measurements not available | Basement | ||
| Dining room | Measurements not available | Main level | ||
| Family room | Measurements not available | Basement | ||
| Kitchen | Measurements not available | Main level | ||
| Laundry room | Measurements not available | Basement | ||
| Living room | Measurements not available | Main level | ||
| Office | Measurements not available | Main level | ||
| Primary Bedroom | Measurements not available | Upper Level |
Amenities
- Views
- New Construction
- Adult 55+
- Lease To Own
- No Strata Fees
- Furnished
- Primary On Main
- Air Conditioning
- Seller Finance
- Green
- Fixer Upper
- Horse
- Golf
- Fireplace
- Deck
- Garage
- Basement
- Pool

Property vs Single Family Average in T9M 0M4
Price
Year Built
In The Neighbourhood
Cold Lake
$ 369,900
- Type
- Single Family
- Size
- 1,245 SqFt
- Rooms
- 4 Beds + 3.5 Baths
RE/MAX Prairie Realty
Rural Parkland County
$ 699,999
- Type
- Single Family
- Size
- 2,357 SqFt
- Rooms
- 4 Beds + 3.5 Baths
Royal LePage Noralta Real Estate
Cold Lake
$ 349,900
- Type
- Single Family
- Size
- 1,307 SqFt
- Rooms
- 4 Beds + 3.5 Baths
Coldwell Banker Lifestyle
Cold Lake
$ 575,000
- Type
- Single Family
- Size
- 1,606 SqFt
- Rooms
- 5 Beds + 3 Baths
Coldwell Banker Lifestyle
 Data is supplied by Pillar 9™ MLS® System. Pillar 9™ is the owner of the copyright in its MLS® System. Data is deemed reliable but is not guaranteed accurate by Pillar 9™. The trademarks MLS®, Multiple Listing Service® and the associated logos are owned by The Canadian Real Estate Association (CREA) and identify the quality of services provided by real estate professionals who are members of CREA. Used under license.

 All information deemed reliable but not guaranteed. All properties are subject to prior sale, change or withdrawal. Neither listing broker(s) or information provider(s) shall be responsible for any typographical errors, misinformation, misprints and shall be held totally harmless. Listing(s) information is provided for consumer's personal, non-commercial use and may not be used for any purpose other than to identify prospective properties consumers may be interested in purchasing. The data relating