
Open House Sun, Sep 27th 02:00 PM - 04:00 PM






Address
8515 48 Avenue Nw, Calgary, AB
Price
$ 750,000
Open House Sun, Sep 27th 02:00 PM - 04:00 PM
Property Attributes
- ID#A2348445
- TypeSingle Family
- Listing Status Active
- MunicipalityCalgary
- CityCalgary
- AreaBowness
- NeighbourhoodBowness
- Postal CodeT3B 2B1
- StyleBungalow
- Year Built1956
- Price$ 750,000
- Bedrooms2+1
- Bathrooms2
- Half Bathrooms0
- Sqr Footage918
Data Source:
Canadian Real Estate Association (CREA)
Property Description
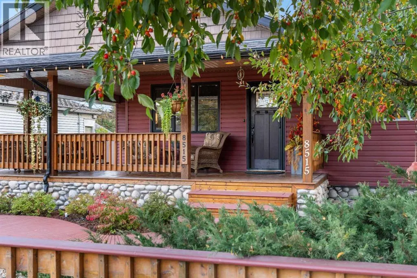
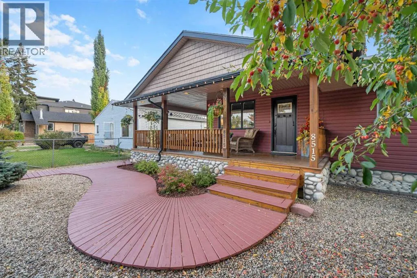
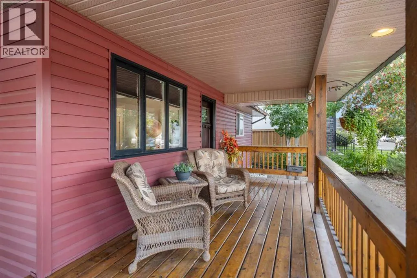
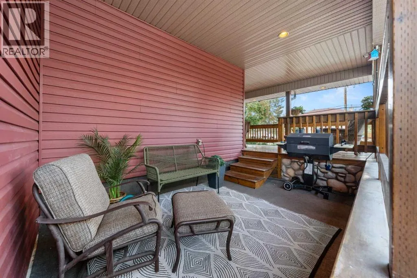
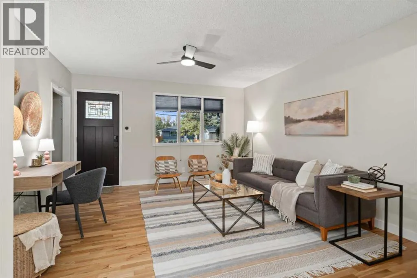
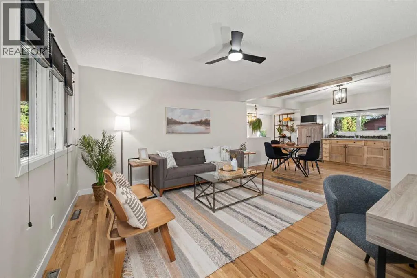
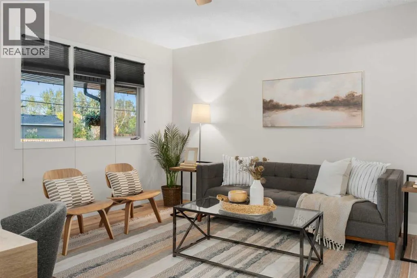
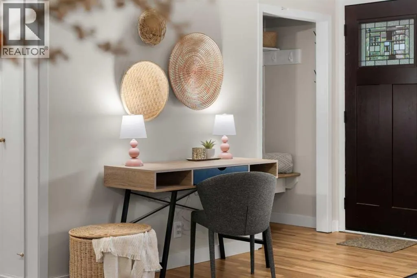
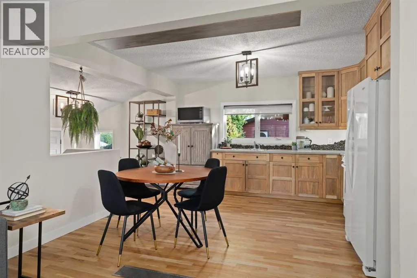
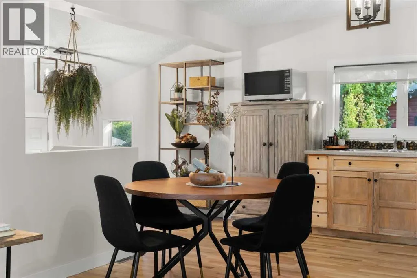
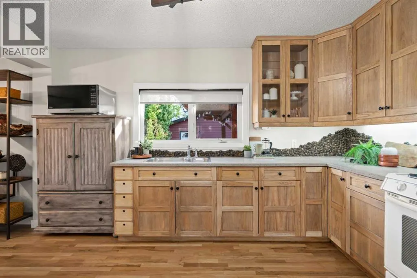
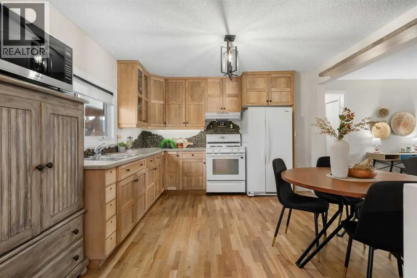
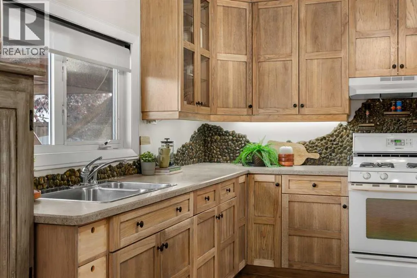
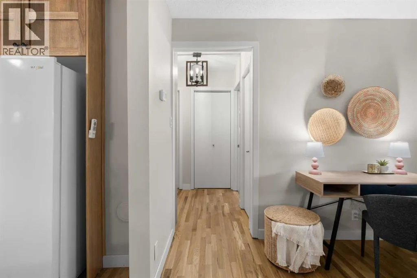
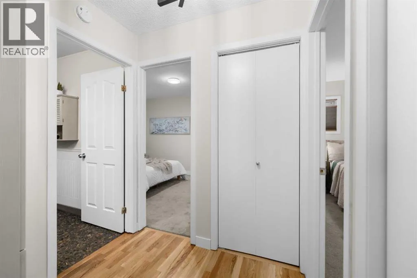
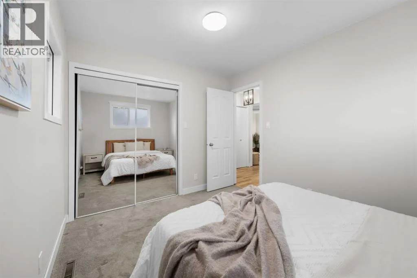
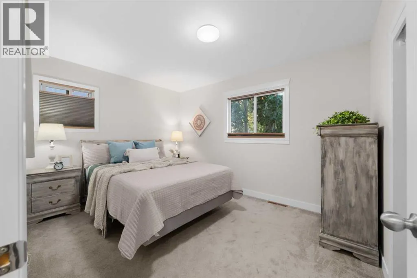
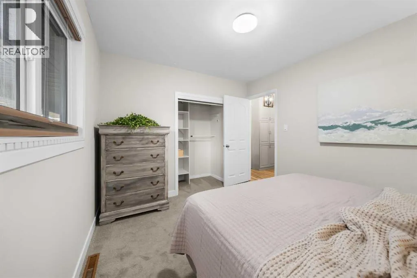
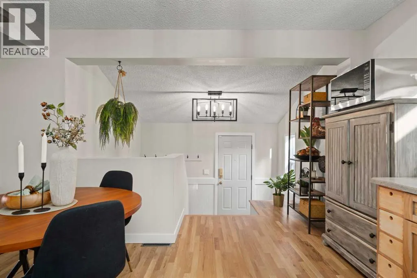
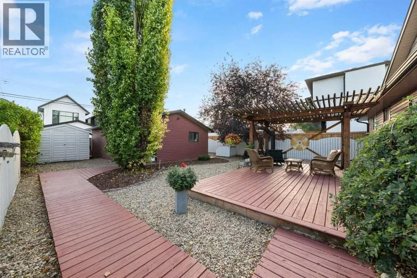
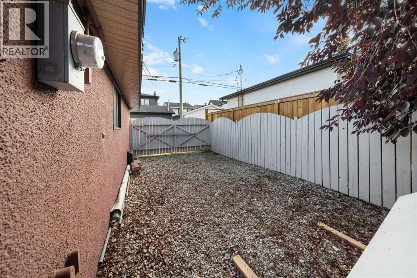
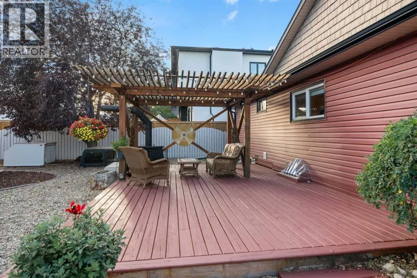
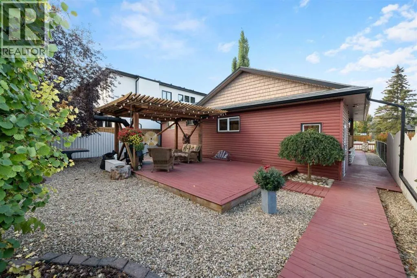
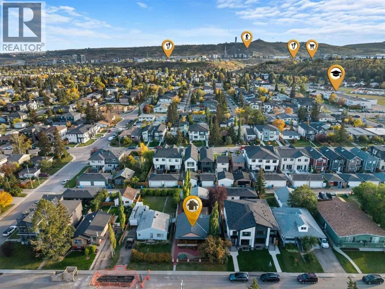
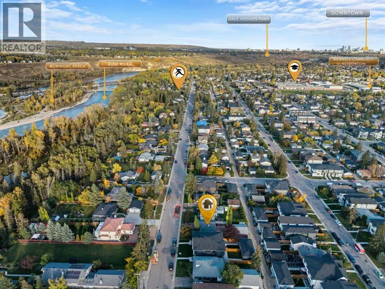
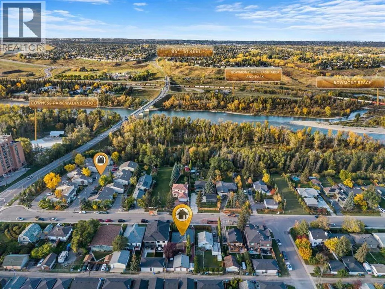
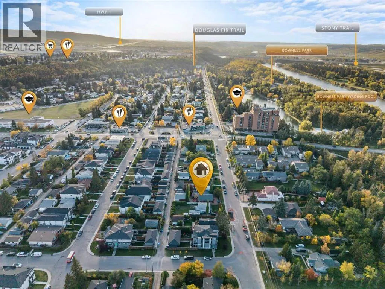
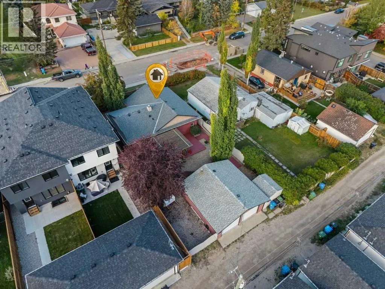
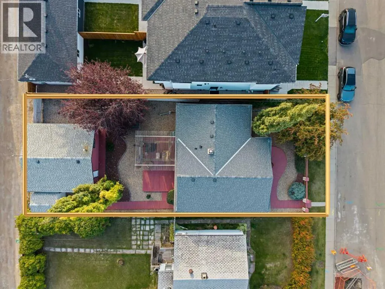
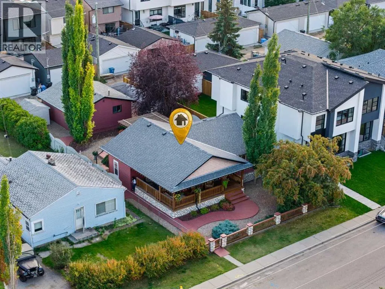
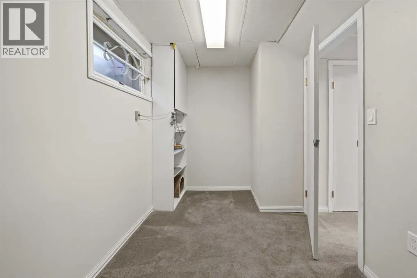
Welcome to your Cottage in the City — a charming Bowness home tucked into an incredible location just steps from the Bow River and its extensive pathway system. Full of warmth and character, the bright main level features two bedrooms and inviting living spaces, while the developed lower level offers an additional bedroom, ample space and more living space, creating lots of room for extended family, older children or guests.Outside, the backyard is made for summer. A covered outdoor cooking and seating area provides the perfect spot for BBQs and long evenings outdoors, while the double detached garage gives you plenty of room for vehicles, bikes and all the gear that comes with this location.And this is where this property really shines. Walk or bike to Bowness Park, Baker Park and Bowmont Park, explore kilometres of pathways, take the dog down by the river or grab the kayak and head for the water.A home with character, a backyard you'll actually use, and the Bow River practically at your doorstep — all in one of Bowness's most loved pockets. (id:7434)
General Features
| Features | Back lane, Closet Organizers, No Smoking Home, Level, Gas BBQ Hookup |
|---|---|
| Community Features | Fishing |
| Property Type | Single Family |
| Zoning Description | R-CG |
| CommunityName | Bowness |
| Amenities | Park, Playground, Schools, Shopping |
| Building Appliances | Washer, Refrigerator, Dishwasher, Stove, Dryer, Microwave, Window Coverings, Garage door opener |
| Building Architectural Style | Bungalow |
| Building Cooling Type | None |
| Parking Space Total | 2 |
| Foundation Type | Poured Concrete |
| Building Type | House |
| Ownership Type | Freehold |
| Building.StoriesTotal | 1 |
Interior Features
| Building Fireplace Present | False |
|---|---|
| Building Heating Type | Central heating |
| Building Heating Fuel | Natural gas |
| Basement Development | Finished |
| Basement Type | Full (Finished) |
| Construction Style Attachment | Detached |
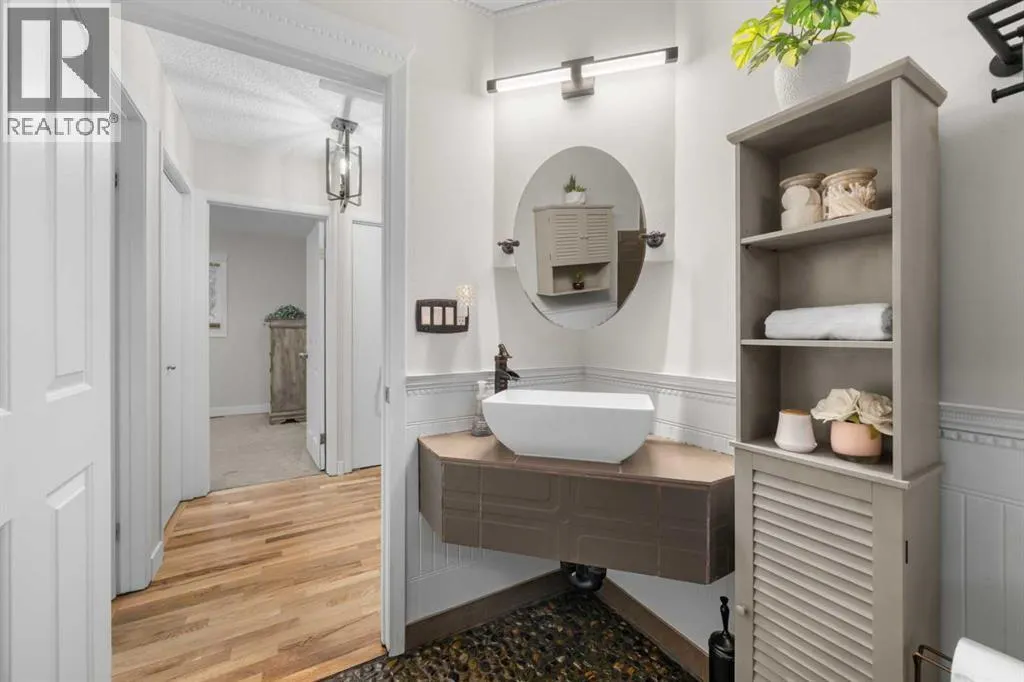
| Flooring Type | Carpeted, Hardwood, Stone |
| Living Area Range | 918 |
| Bedrooms | 2+1 |
Exterior Features
| Structure | Deck, Porch |
|---|---|
| Land Amenities | Park, Playground, Schools, Shopping |
| Landscape Features | Garden Area, Landscaped |
| Exterior Finish | Vinyl siding |
| Fence Type | Fence |
Room Details
| Room | Dimensions | Level | Flooring | Details |
|---|---|---|---|---|
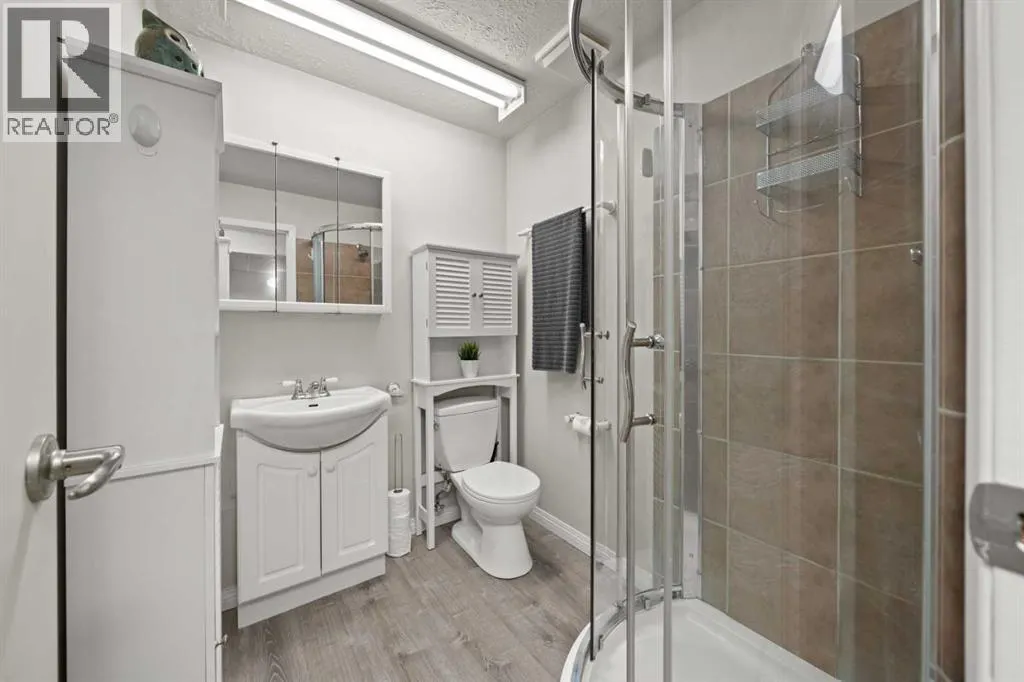
| 3pc Bathroom | 5.58 Ft x 6.67 Ft | Basement | ||
| 4pc Bathroom | 5.75 Ft x 8.83 Ft | Main level | ||
| Bedroom | 9.42 Ft x 12.17 Ft | Main level | ||
| Den | 10.83 Ft x 6.92 Ft | Basement | ||
| Furnace | 6.25 Ft x 6.75 Ft | Basement | ||
| Kitchen | 19.33 Ft x 11.92 Ft | Main level | ||
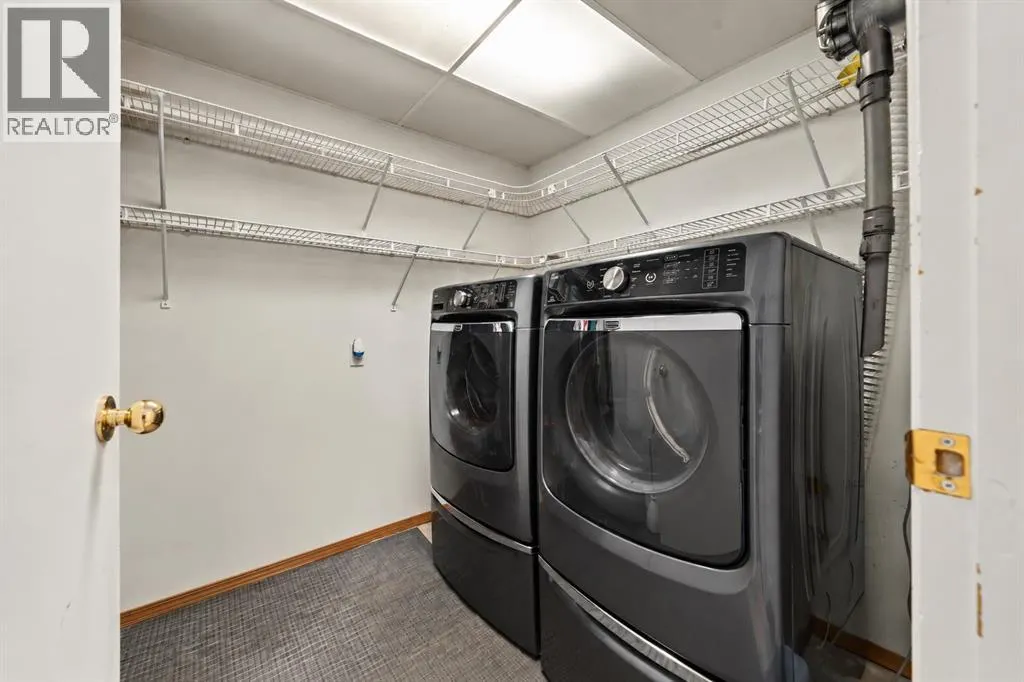
| Laundry room | 7.25 Ft x 6.67 Ft | Basement | ||
| Living room | 13.42 Ft x 13.58 Ft | Main level | ||
| Primary Bedroom | 12.67 Ft x 12.00 Ft | Basement | ||
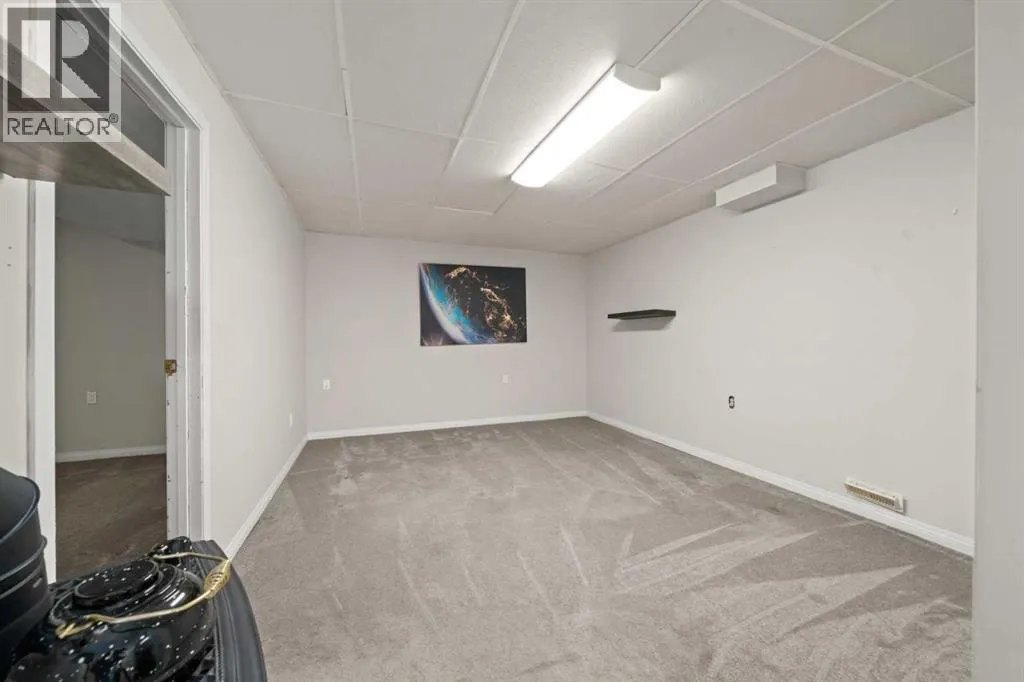
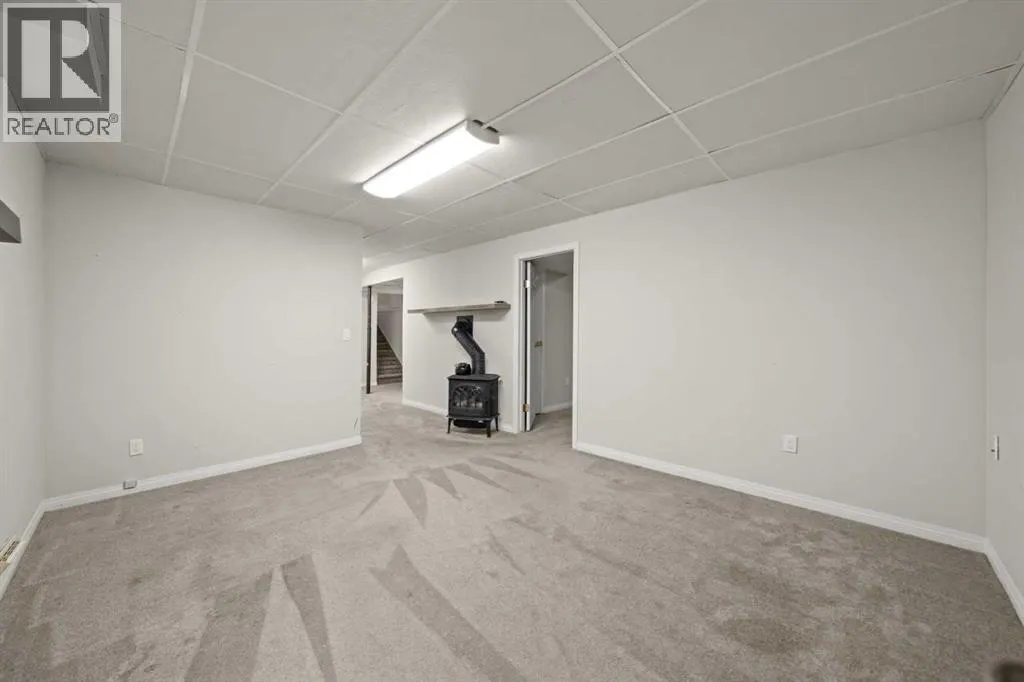
| Recreational, Games room | 14.33 Ft x 11.83 Ft | Basement |
Amenities
- Views
- New Construction
- Adult 55+
- Lease To Own
- No Strata Fees
- Furnished
- Primary On Main
- Air Conditioning
- Seller Finance
- Green
- Fixer Upper
- Horse
- Golf
- Fireplace
- Deck
- Garage
- Basement
- Pool

Property vs Single Family Average in T3B 2B1
Price
Year Built
In The Neighbourhood
Just Listed
Calgary
$ 799,900
- Type
- Single Family
- Size
- 2,035 SqFt
- Rooms
- 3 Beds + 2 Baths
RE/MAX First
Just Listed
Calgary
$ 799,900
- Type
- Single Family
- Size
- 2,035 SqFt
- Rooms
- 3 Beds + 2 Baths
RE/MAX First
Just Listed
Calgary
$ 915,900
- Type
- Single Family
- Size
- 1,932 SqFt
- Rooms
- 4 Beds + 3.5 Baths
Real Broker
Just Listed
Calgary
$ 485,000
- Type
- Single Family
- Size
- 1,202 SqFt
- Rooms
- 3 Beds + 2.5 Baths
Real Broker
Just Listed
Calgary
$ 499,900
- Type
- Single Family
- Size
- 841 SqFt
- Rooms
- 3 Beds + 1 Baths
First Place Realty
Just Listed
Calgary
$ 499,900
- Type
- Single Family
- Size
- 842 SqFt
- Rooms
- 3 Beds + 1 Baths
First Place Realty
Just Listed
Calgary
$ 1,550,000
- Type
- Single Family
- Size
- 1,641 SqFt
- Rooms
- 4 Beds + 2.5 Baths
eXp Realty
 Data is supplied by Pillar 9™ MLS® System. Pillar 9™ is the owner of the copyright in its MLS® System. Data is deemed reliable but is not guaranteed accurate by Pillar 9™. The trademarks MLS®, Multiple Listing Service® and the associated logos are owned by The Canadian Real Estate Association (CREA) and identify the quality of services provided by real estate professionals who are members of CREA. Used under license.

 All information deemed reliable but not guaranteed. All properties are subject to prior sale, change or withdrawal. Neither listing broker(s) or information provider(s) shall be responsible for any typographical errors, misinformation, misprints and shall be held totally harmless. Listing(s) information is provided for consumer's personal, non-commercial use and may not be used for any purpose other than to identify prospective properties consumers may be interested in purchasing. The data relating