
Open House Sun, Oct 4th 11:00 AM - 01:00 PM







Address
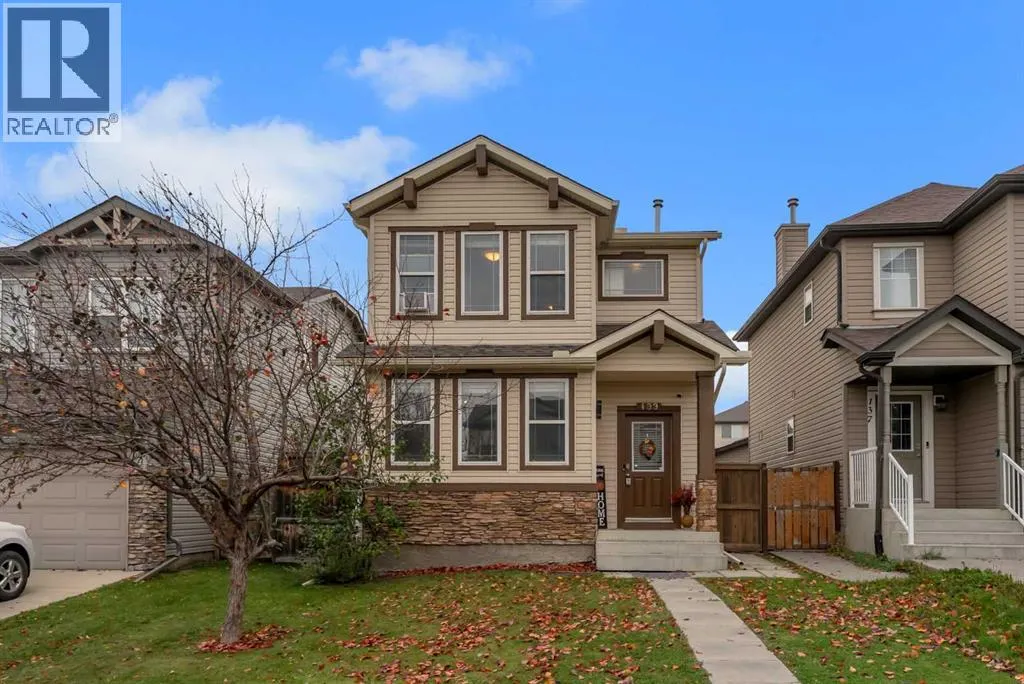
133 Covebrook Close Ne, Calgary, AB
Price
$ 515,000
Open House Sun, Oct 4th 11:00 AM - 01:00 PM
Property Attributes
- ID#A2347520
- TypeSingle Family
- Listing Status Active
- MunicipalityCalgary
- CityCalgary
- AreaCoventry Hills
- NeighbourhoodCoventry Hills
- Postal CodeT3K 6J5
- Style
- Year Built2006
- Price$ 515,000
- Bedrooms3+1
- Bathrooms2
- Half Bathrooms1
- Sqr Footage1588
Data Source:
Canadian Real Estate Association (CREA)
Property Description
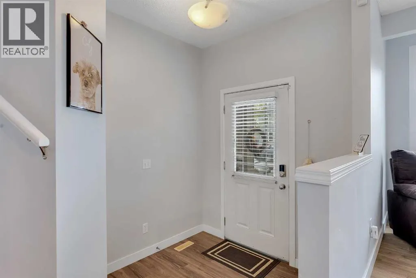
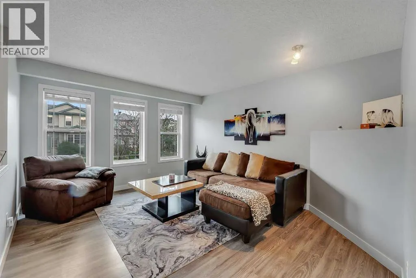
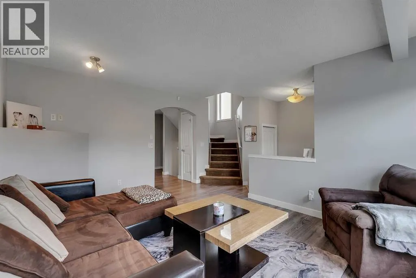
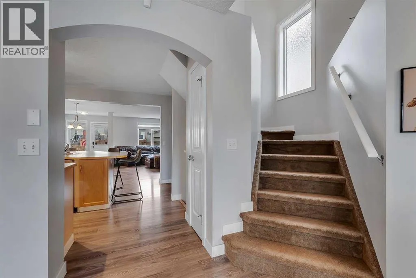
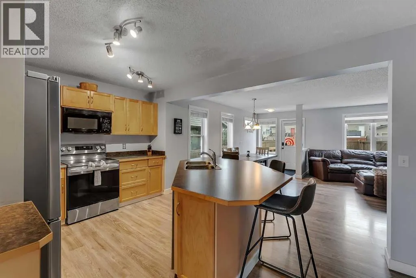
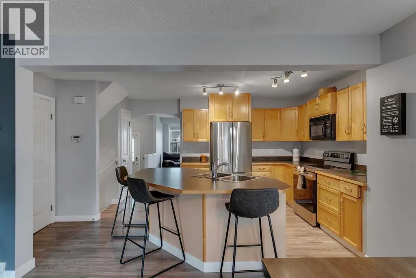
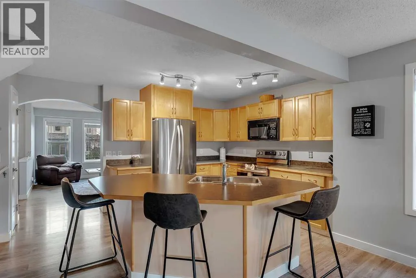
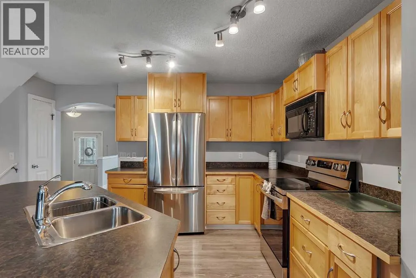
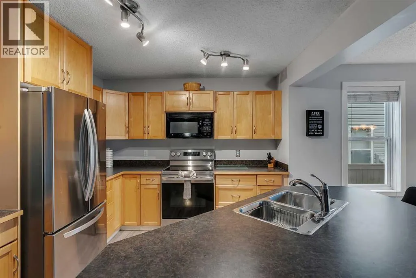
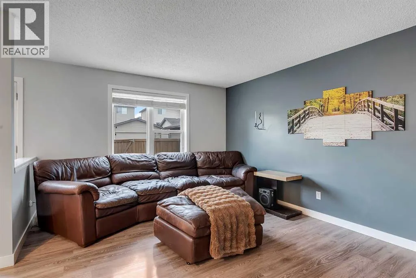
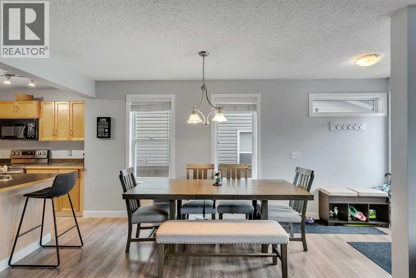
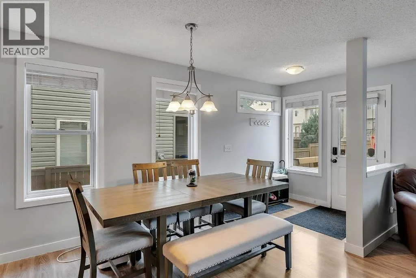
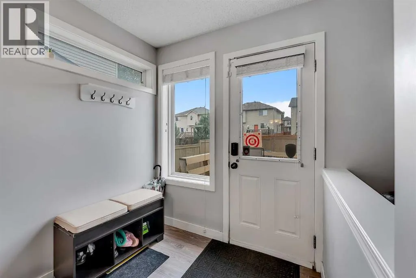
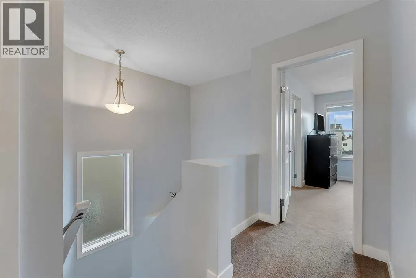
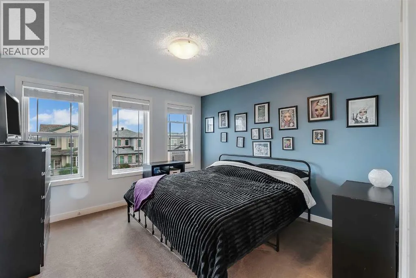
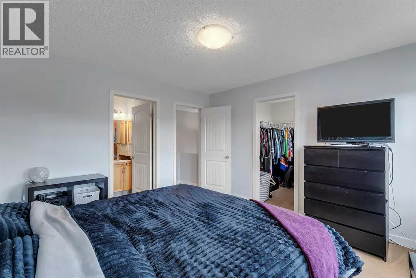
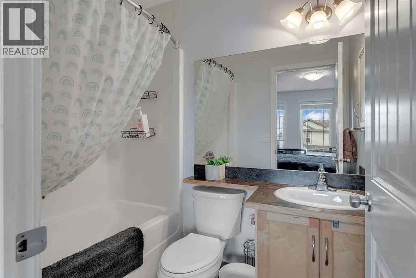
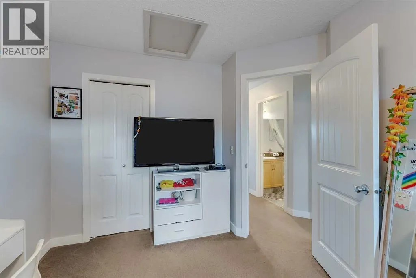
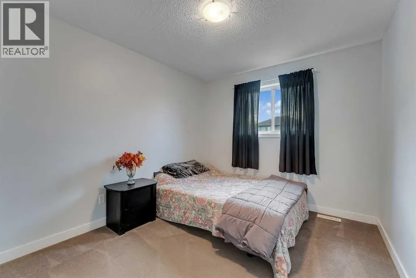
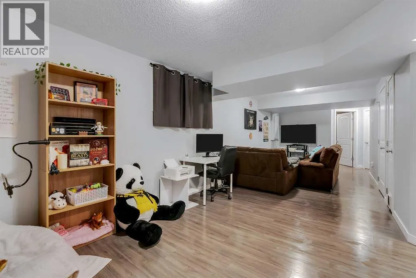
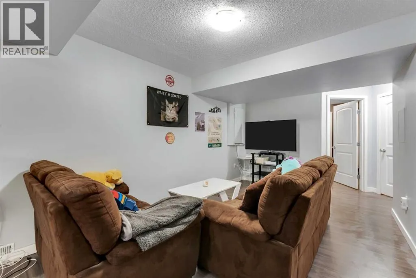
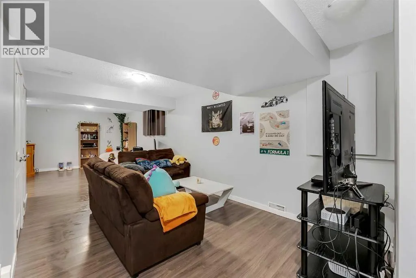
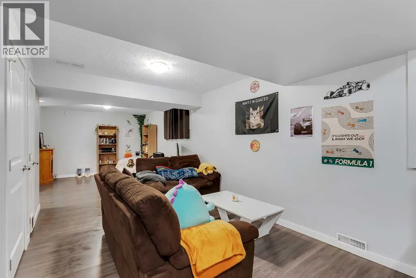
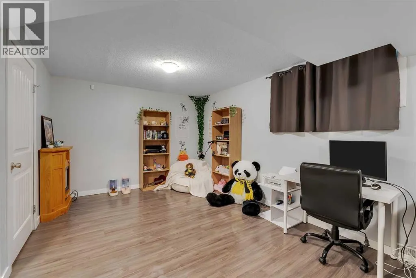
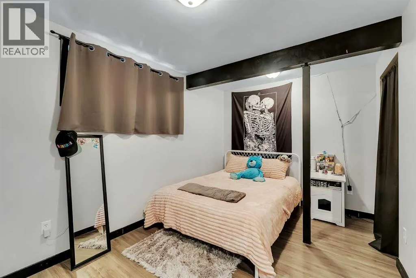
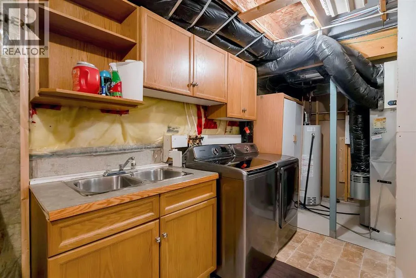
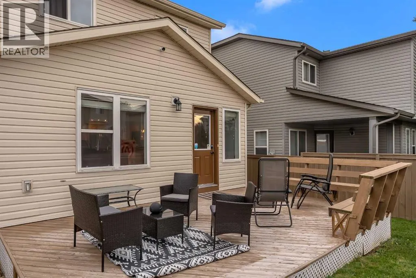
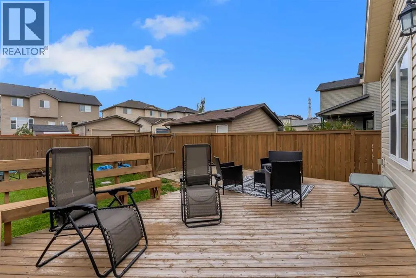
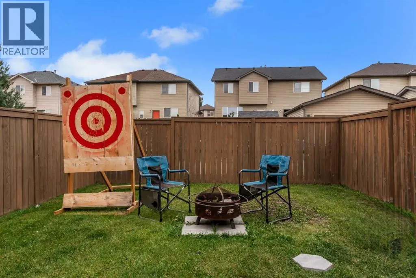
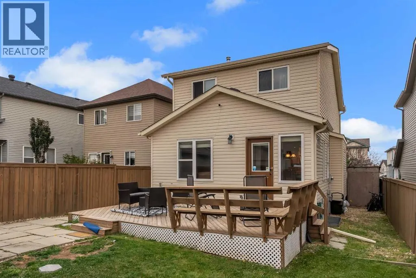
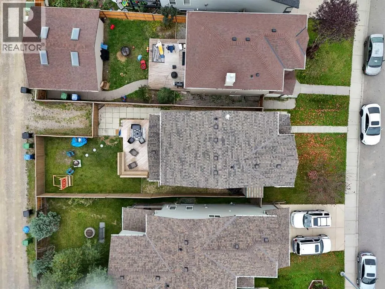
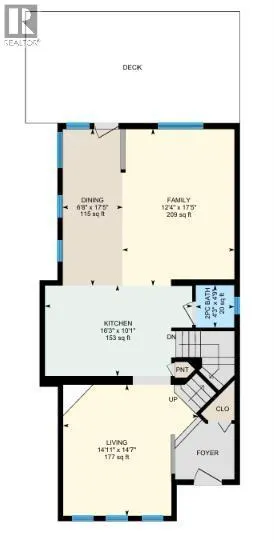
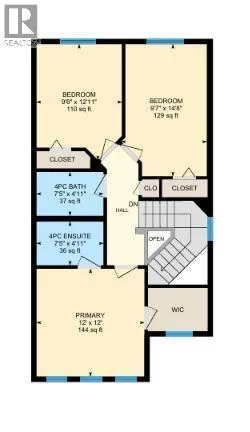
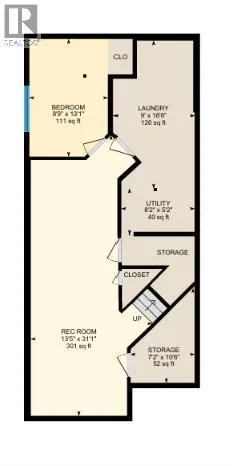
**OPEN HOUSE SUNDAY OCTOBER 4TH, 11-1PM!** Incredible opportunity to own this 4 bedroom home with over 2350 square feet of developed living space. Located on a quiet street, on an oversized lot, this is a great place to put down roots. Inside, a large front room functions as an office, reading area or music room. The main space at the back encompasses the kitchen, living room and dining area. The kitchen features a central island, updated appliances, a corner pantry and plenty of counter space. The living room is spacious with a large window that overlooks the yard. The dining area can easily fit a large table and an alcove serves as a mud room from the door to the yard. Upstairs, the primary suite is well-appointed with a walk-in closet and a 4 piece ensuite. Two additional big bedrooms and a 4 piece bath complete this level. The fully finished basement has been updated with vinyl plank floors and features a recreation room, a 4th bedroom, storage, laundry and a rough-in for a future bathroom. The west backyard has a deck and patio plus a nice lawn. The extra width at the back of the property (33’9”) ensures a dream garage can be built. Additional updates include replacement of the shingles and half of the siding in 2024. The deck and fence have been recently painted and the main floor has all been redone with laminate. This is a great location, close to schools, playgrounds and major transit routes. (id:7434)
General Features
| Features | Back lane |
|---|---|
| Property Type | Single Family |
| Zoning Description | R-G |
| CommunityName | Coventry Hills |
| Amenities | Park, Playground, Schools, Shopping |
| Building Appliances | Washer, Refrigerator, Dishwasher, Stove, Dryer, Microwave Range Hood Combo, Window Coverings |
| Building Cooling Type | None |
| Parking Space Total | 1 |
| Foundation Type | Poured Concrete |
| Building Type | House |
| Ownership Type | Freehold |
| Building.StoriesTotal | 2 |
Interior Features
| Building Fireplace Present | False |
|---|---|
| Building Heating Type | Forced air |
| Basement Development | Finished |
| Basement Type | Full (Finished) |
| Construction Material | Wood frame |
| Construction Style Attachment | Detached |
| Flooring Type | Carpeted, Laminate, Tile, Vinyl Plank |
| Living Area Range | 1588 |
| Bedrooms | 3+1 |
Exterior Features
| Structure | Deck |
|---|---|
| Land Amenities | Park, Playground, Schools, Shopping |
| Exterior Finish | Vinyl siding |
| Fence Type | Fence |
Room Details
| Room | Dimensions | Level | Flooring | Details |
|---|---|---|---|---|
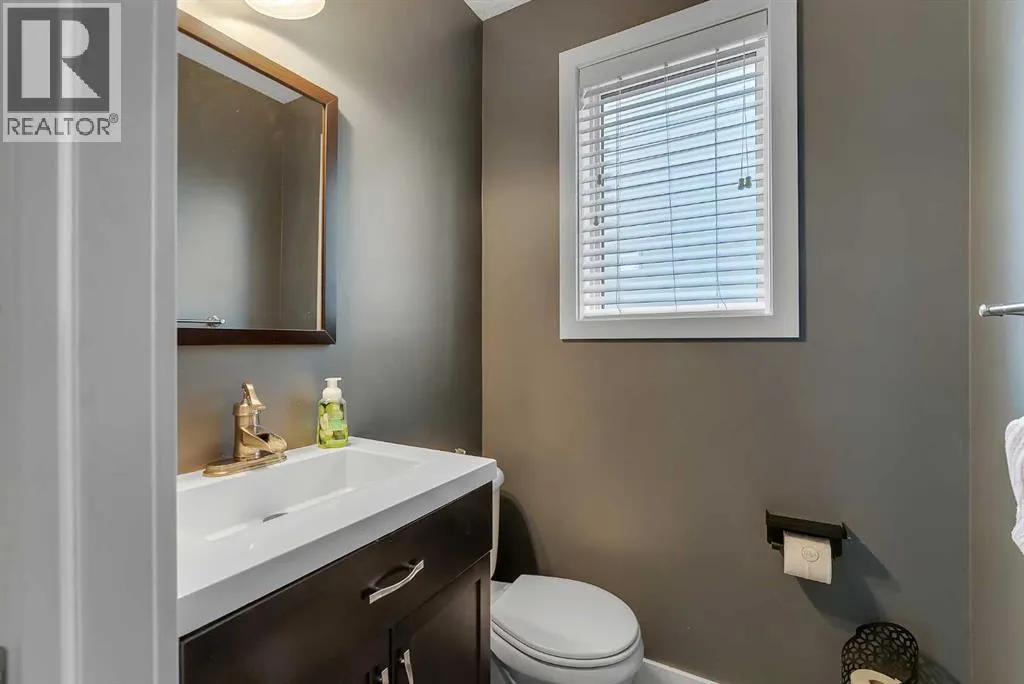
| 2pc Bathroom | 4.25 Ft x 4.75 Ft | Main level | ||
| 4pc Bathroom | 7.42 Ft x 4.92 Ft | Upper Level | ||
| Bedroom | 9.58 Ft x 14.67 Ft | Upper Level | ||
| Dining room | 6.67 Ft x 17.42 Ft | Main level | ||
| Family room | 12.33 Ft x 17.42 Ft | Main level | ||
| Furnace | 8.17 Ft x 5.17 Ft | Basement | ||
| Kitchen | 16.25 Ft x 10.08 Ft | Main level | ||
| Laundry room | 9.00 Ft x 16.50 Ft | Basement | ||
| Living room | 14.92 Ft x 14.58 Ft | Main level | ||
| Primary Bedroom | 12.00 Ft x 12.00 Ft | Upper Level | ||
| Recreational, Games room | 13.42 Ft x 31.08 Ft | Basement | ||
| Storage | 7.17 Ft x 10.50 Ft | Basement |
Amenities
- Views
- New Construction
- Adult 55+
- Lease To Own
- No Strata Fees
- Furnished
- Primary On Main
- Air Conditioning
- Seller Finance
- Green
- Fixer Upper
- Horse
- Golf
- Fireplace
- Deck
- Garage
- Basement
- Pool

Property vs Single Family Average in T3K 6J5
Price
Year Built
In The Neighbourhood
Just Listed
Calgary
$ 559,900
- Type
- Single Family
- Size
- 1,535 SqFt
- Rooms
- 3 Beds + 2.5 Baths
RE/MAX Real Estate (Mountain View)
Just Listed
Calgary
$ 539,900
- Type
- Single Family
- Size
- 1,026 SqFt
- Rooms
- 4 Beds + 2 Baths
Royal LePage Benchmark
Just Listed
Calgary
$ 539,900
- Type
- Single Family
- Size
- 1,026 SqFt
- Rooms
- 4 Beds + 2 Baths
Royal LePage Benchmark
Just Listed
Calgary
$ 600,000
- Type
- Single Family
- Size
- 1,618 SqFt
- Rooms
- 4 Beds + 3.5 Baths
RE/MAX First
Just Listed
Calgary
$ 600,000
- Type
- Single Family
- Size
- 1,618 SqFt
- Rooms
- 4 Beds + 3.5 Baths
RE/MAX First
Calgary
$ 624,900
- Type
- Single Family
- Size
- 1,421 SqFt
- Rooms
- 4 Beds + 2.5 Baths
RE/MAX Real Estate (Mountain View)
Calgary
$ 509,800
- Type
- Single Family
- Size
- 1,217 SqFt
- Rooms
- 3 Beds + 2.5 Baths
RE/MAX House of Real Estate
Calgary
$ 509,800
- Type
- Single Family
- Size
- 1,218 SqFt
- Rooms
- 3 Beds + 2.5 Baths
RE/MAX House of Real Estate
 Data is supplied by Pillar 9™ MLS® System. Pillar 9™ is the owner of the copyright in its MLS® System. Data is deemed reliable but is not guaranteed accurate by Pillar 9™. The trademarks MLS®, Multiple Listing Service® and the associated logos are owned by The Canadian Real Estate Association (CREA) and identify the quality of services provided by real estate professionals who are members of CREA. Used under license.

 All information deemed reliable but not guaranteed. All properties are subject to prior sale, change or withdrawal. Neither listing broker(s) or information provider(s) shall be responsible for any typographical errors, misinformation, misprints and shall be held totally harmless. Listing(s) information is provided for consumer's personal, non-commercial use and may not be used for any purpose other than to identify prospective properties consumers may be interested in purchasing. The data relating