
Just Listed




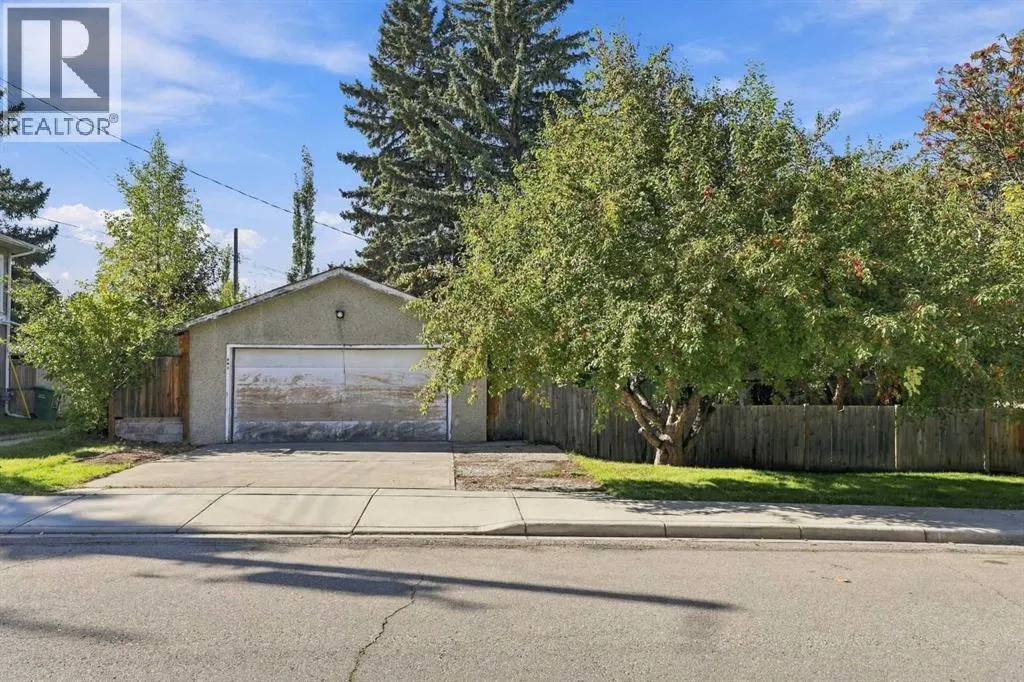
Address
903 25 Avenue Nw, Calgary, AB
Price
$ 1,165,000
Property Attributes
- ID#A2347289
- TypeSingle Family
- Listing Status Active
- MunicipalityCalgary
- CityCalgary
- AreaMount Pleasant
- NeighbourhoodMount Pleasant
- Postal CodeT2M 2B5
- StyleBungalow
- Year Built1951
- Price$ 1,165,000
- Bedrooms2
- Bathrooms1
- Half Bathrooms0
- Sqr Footage931
Data Source:
Canadian Real Estate Association (CREA)
Property Description
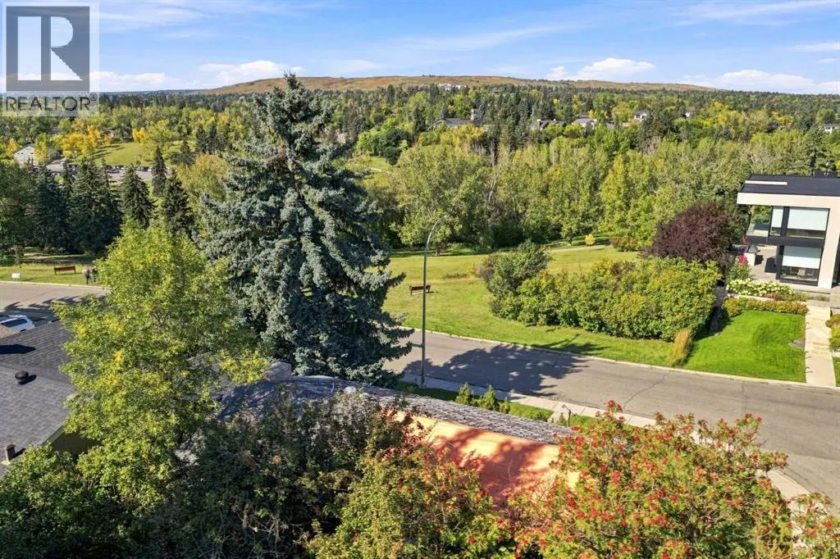
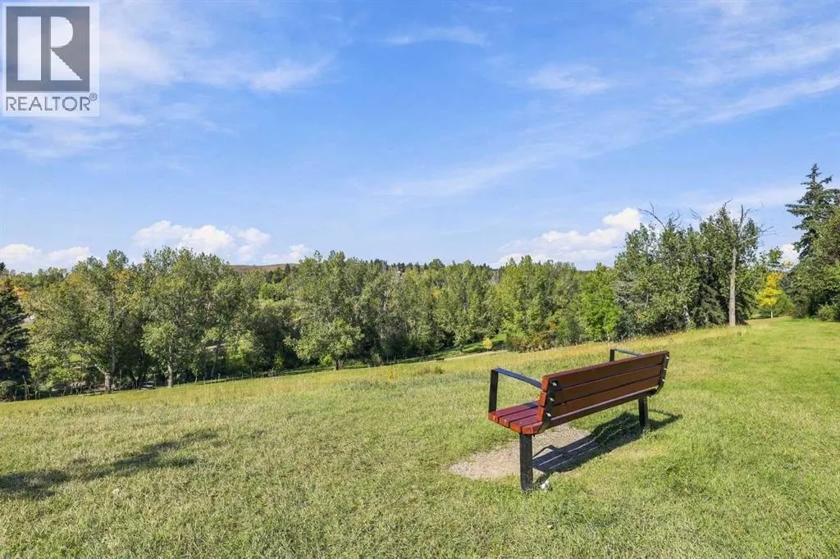
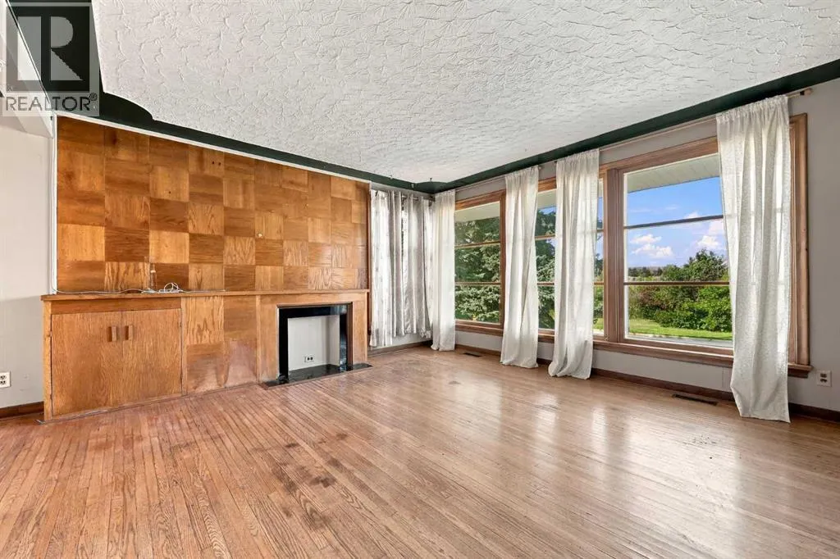
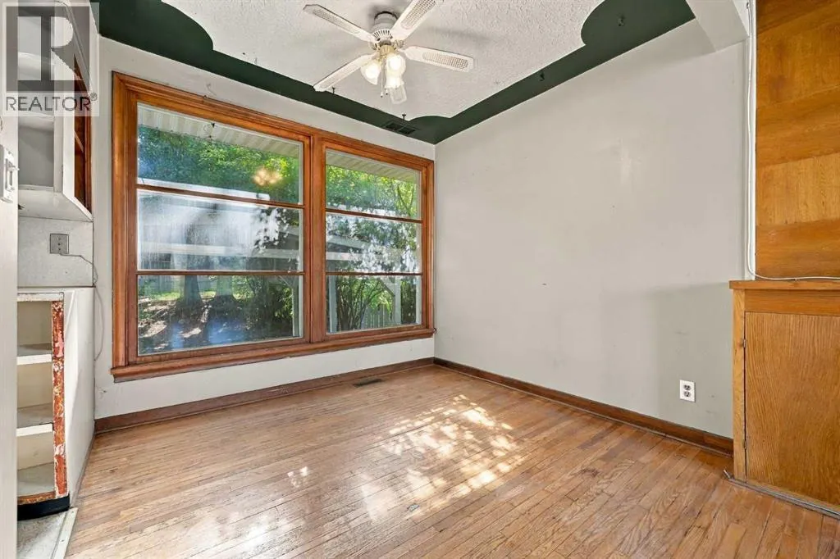
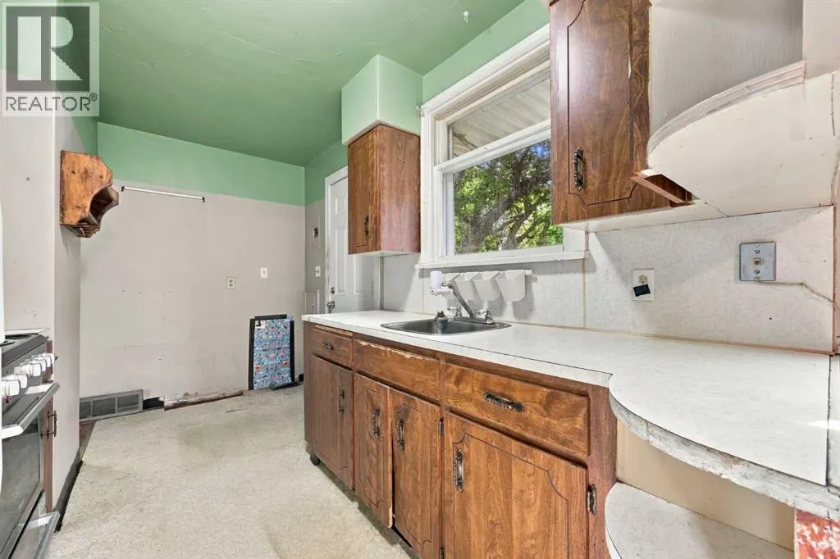
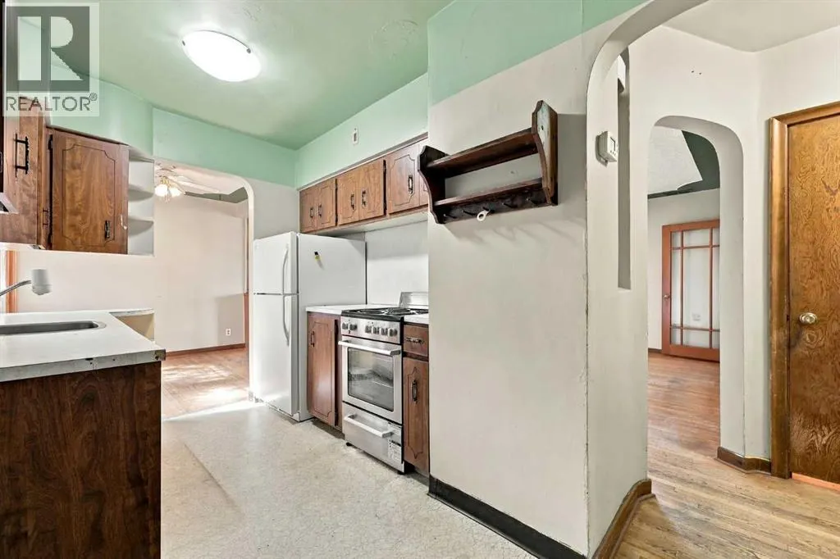
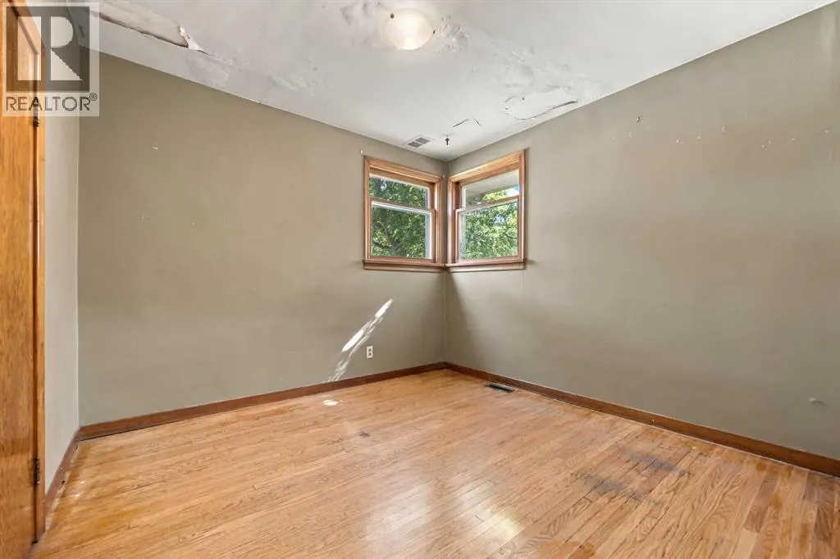
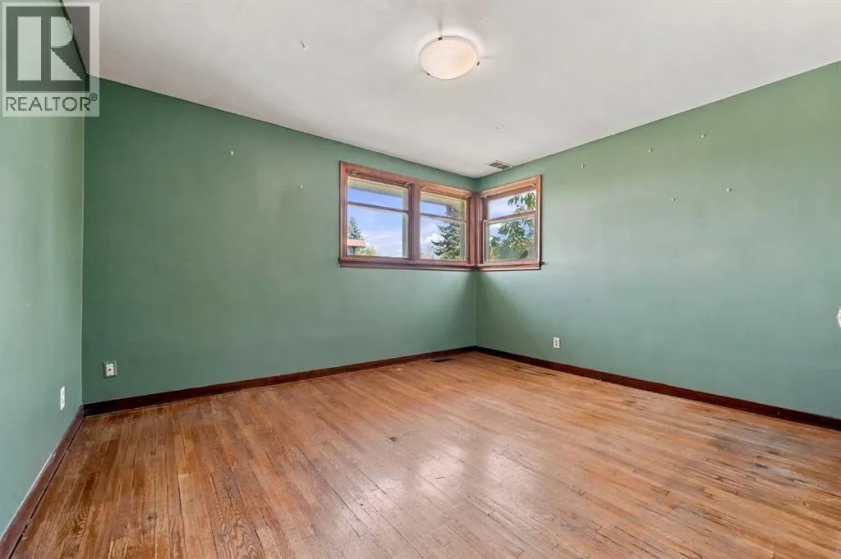
Mount Pleasant - 903 25 Avenue NW: Attention BUILDERS, DEVELOPERS, AND DREAM HOME BUYERS! A RARE OPPORTUNITY to acquire a prime 5,823 sq ft CORNER LOT situated directly across from Confederation Park. Enjoy front-row access to sprawling green space, mature trees, and miles of winding pathways right at your front door. Build 2 or 3 storeys to unlock sweeping north views of Nose Hill Park from the front and stunning downtown Calgary skyline views from your sunny, south-facing backyard. As a corner lot, you have the rare design advantage of direct side-street garage access, so you don't have to rely on the back lane. Architectural building plans and drawings are available to help fast-track your vision. Property sold strictly for land value (1951 bungalow and detached garage are unlivable tear-downs). This prime piece of real estate doesn't come on the market often and offers options for future redevelopment. Enjoy unbeatable inner-city convenience just minutes to Downtown, SAIT, U of C, top schools, transit, and shopping. Opportunities on the park front with this setting and these views rarely come to market; secure your premier footprint in one of Calgary's most desirable inner-city neighbourhoods, Mount Pleasant today! (id:7434)
General Features
| Features | See remarks, Back lane |
|---|---|
| Property Type | Single Family |
| Zoning Description | R-C2 |
| CommunityName | Mount Pleasant |
| Amenities | Park, Playground, Recreation Nearby, Schools, Shopping |
| Building Appliances | None |
| Building Architectural Style | Bungalow |
| Building Cooling Type | None |
| Parking Space Total | 4 |
| Foundation Type | Poured Concrete |
| Building Type | House |
| Ownership Type | Freehold |
| Building.StoriesTotal | 1 |
Interior Features
| Building Fireplace Present | False |
|---|---|
| Building Heating Type | Forced air |
| Building Heating Fuel | Natural gas |
| Basement Development | Partially finished |
| Basement Type | Full (Partially finished) |
| Construction Material | Wood frame |
| Construction Style Attachment | Detached |
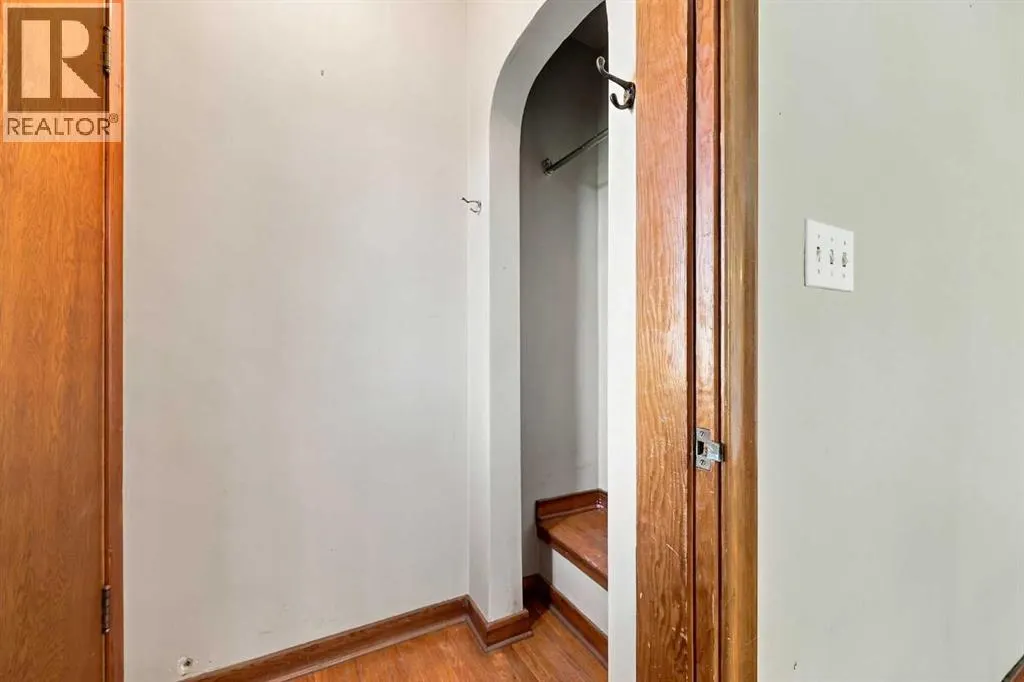
| Flooring Type | Carpeted, Hardwood |
| Living Area Range | 931 |
| Bedrooms | 2 |
Exterior Features
| Structure | None |
|---|---|
| Land Amenities | Park, Playground, Recreation Nearby, Schools, Shopping |
| Landscape Features | Lawn |
| Exterior Finish | Stucco |
| Fence Type | Fence |
Room Details
| Room | Dimensions | Level | Flooring | Details |
|---|---|---|---|---|
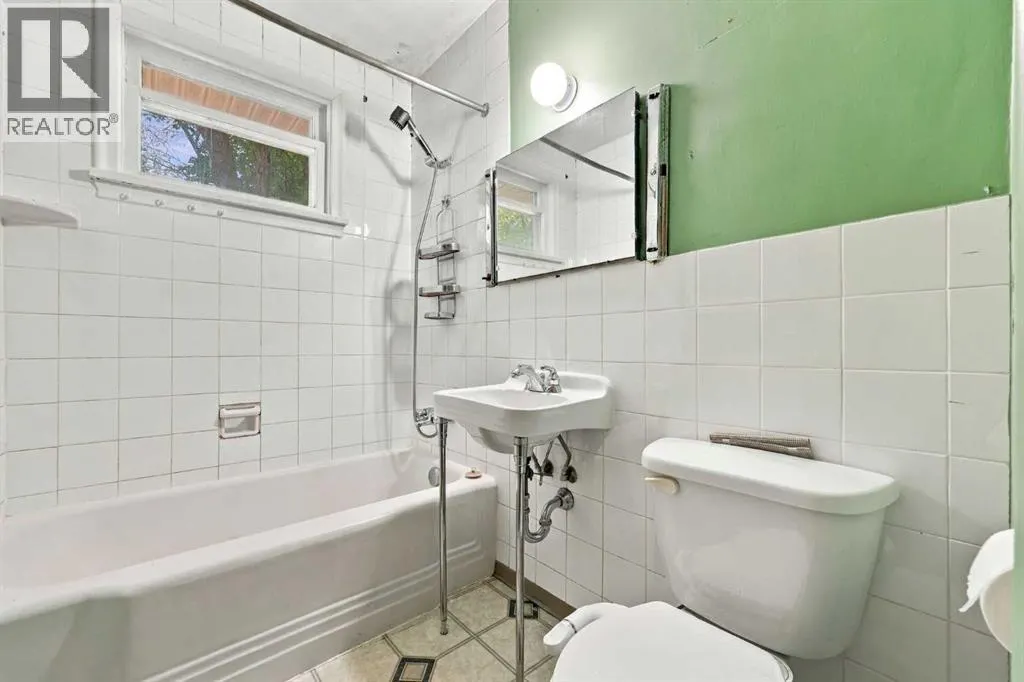
| 4pc Bathroom | 7.08 Ft x 4.92 Ft | Main level | ||
| Bedroom | 10.25 Ft x 9.83 Ft | Main level | ||
| Dining room | 7.83 Ft x 8.92 Ft | Main level | ||
| Kitchen | 7.83 Ft x 12.17 Ft | Main level | ||
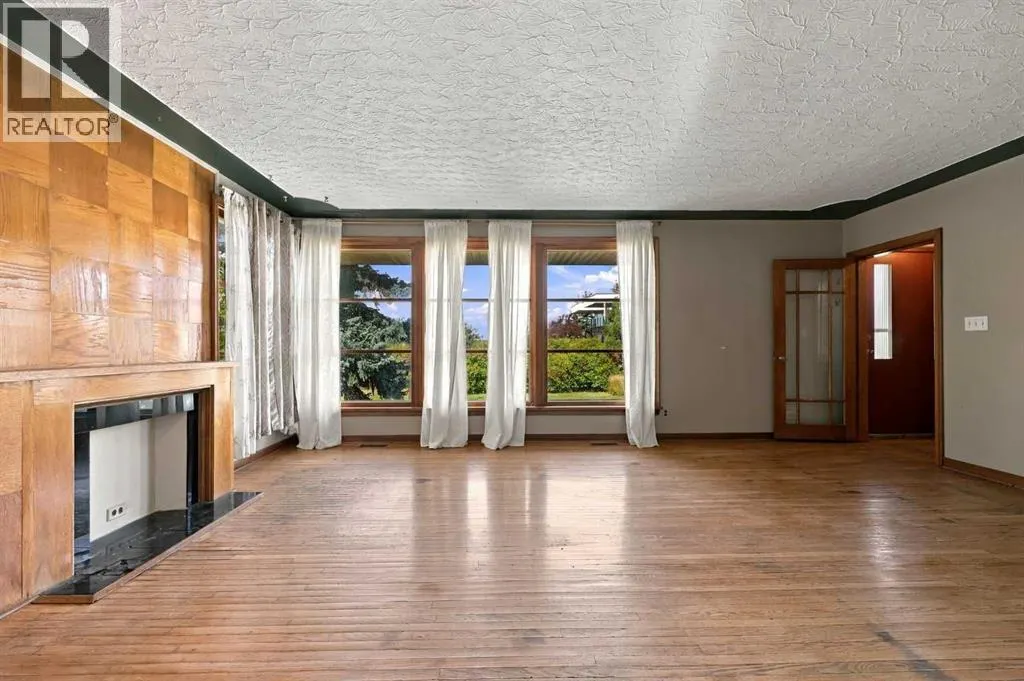
| Living room | 14.00 Ft x 19.92 Ft | Main level | ||
| Primary Bedroom | 11.33 Ft x 13.25 Ft | Main level | ||
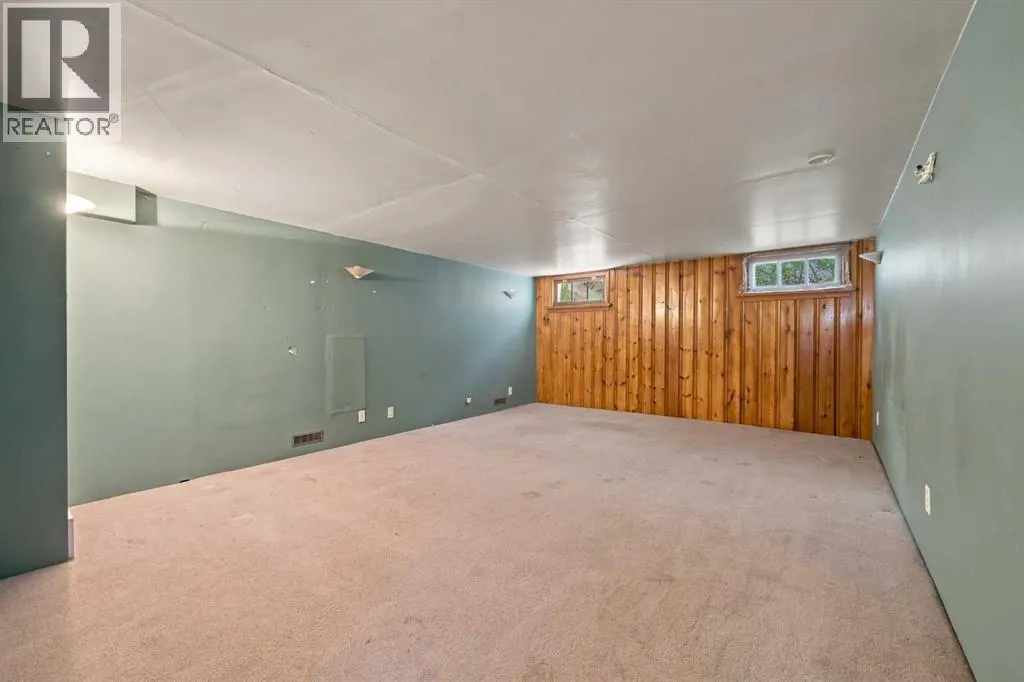
| Recreational, Games room | 13.67 Ft x 23.25 Ft | Lower level |
Amenities
- Views
- New Construction
- Adult 55+
- Lease To Own
- No Strata Fees
- Furnished
- Primary On Main
- Air Conditioning
- Seller Finance
- Green
- Fixer Upper
- Horse
- Golf
- Fireplace
- Deck
- Garage
- Basement
- Pool

Property vs Single Family Average in T2M 2B5
Price
Year Built
In The Neighbourhood
Open House
Calgary
$ 1,289,000
- Type
- Single Family
- Size
- 1,936 SqFt
- Rooms
- 4 Beds + 3.5 Baths
RE/MAX House of Real Estate
Just Listed
Calgary
$ 1,464,900
- Type
- Single Family
- Size
- 2,508 SqFt
- Rooms
- 5 Beds + 4.5 Baths
Real Broker
Open House
Calgary
$ 1,289,000
- Type
- Single Family
- Size
- 1,936 SqFt
- Rooms
- 4 Beds + 3.5 Baths
RE/MAX House of Real Estate
Calgary
$ 1,174,900
- Type
- Single Family
- Size
- 1,951 SqFt
- Rooms
- 5 Beds + 3.5 Baths
Century 21 Bravo Realty
Calgary
$ 1,174,900
- Type
- Single Family
- Size
- 1,951 SqFt
- Rooms
- 5 Beds + 3.5 Baths
Century 21 Bravo Realty
Open House
Calgary
$ 460,000
- Type
- Single Family
- Size
- 871 SqFt
- Rooms
- 2 Beds + 2 Baths
Royal LePage Solutions
Open House
Calgary
$ 460,000
- Type
- Single Family
- Size
- 871 SqFt
- Rooms
- 2 Beds + 2 Baths
Royal LePage Solutions
 Data is supplied by Pillar 9™ MLS® System. Pillar 9™ is the owner of the copyright in its MLS® System. Data is deemed reliable but is not guaranteed accurate by Pillar 9™. The trademarks MLS®, Multiple Listing Service® and the associated logos are owned by The Canadian Real Estate Association (CREA) and identify the quality of services provided by real estate professionals who are members of CREA. Used under license.

 All information deemed reliable but not guaranteed. All properties are subject to prior sale, change or withdrawal. Neither listing broker(s) or information provider(s) shall be responsible for any typographical errors, misinformation, misprints and shall be held totally harmless. Listing(s) information is provided for consumer's personal, non-commercial use and may not be used for any purpose other than to identify prospective properties consumers may be interested in purchasing. The data relating