
Just Listed









Address
126 Saddlecrest Way Ne, Calgary, AB
Price
$ 659,900
Property Attributes
- ID#A2346421
- TypeSingle Family
- Listing Status Active
- MunicipalityCalgary
- CityCalgary
- AreaSaddle Ridge
- NeighbourhoodSaddle Ridge
- Postal CodeT3J 5N2
- Style
- Year Built2006
- Price$ 659,900
- Bedrooms4+1
- Bathrooms2
- Half Bathrooms1
- Sqr Footage2356
Data Source:
Canadian Real Estate Association (CREA)
Property Description
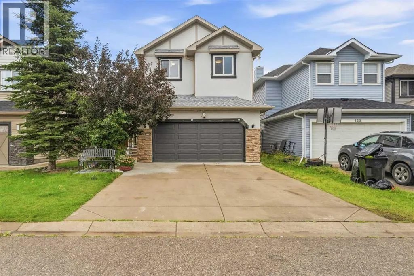
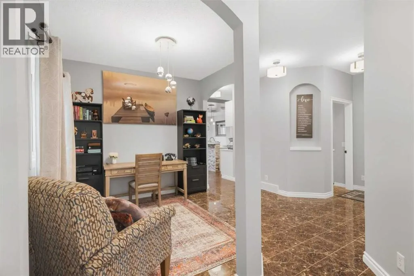
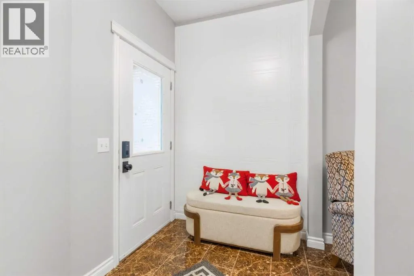
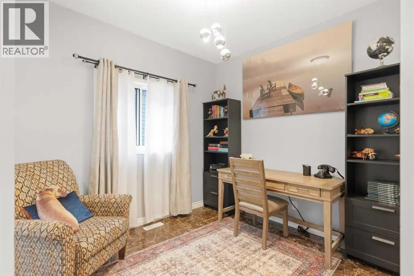
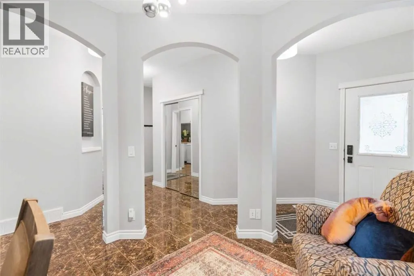
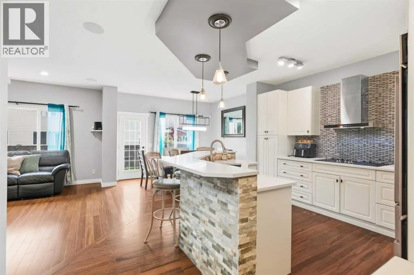
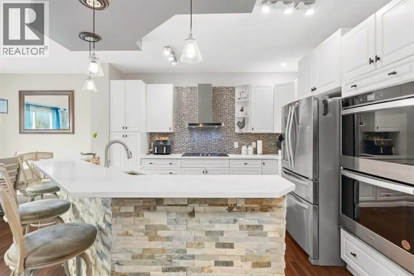
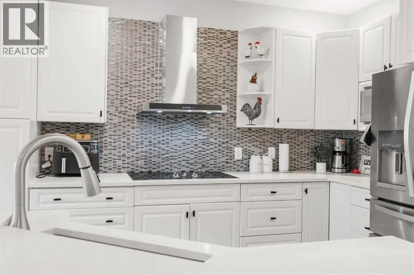
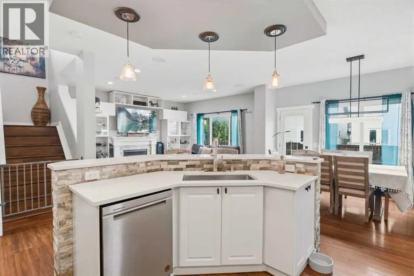
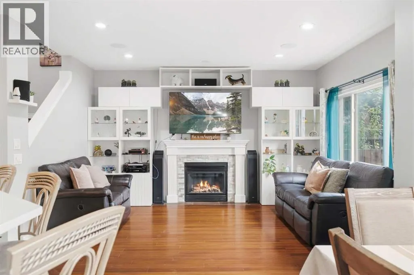
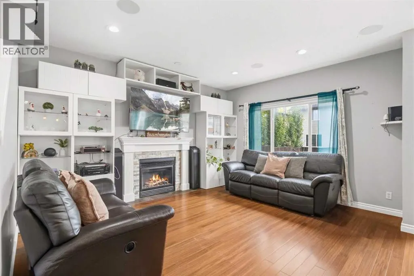
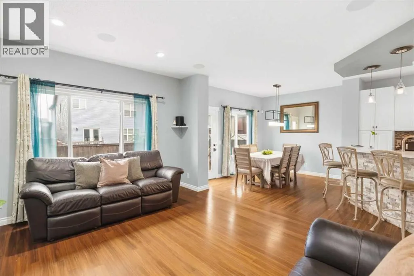
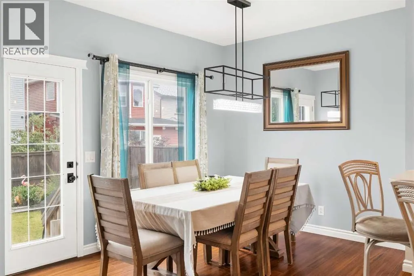
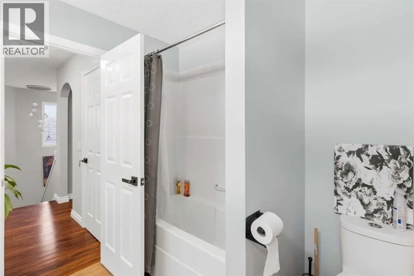
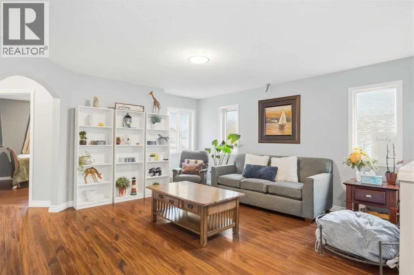
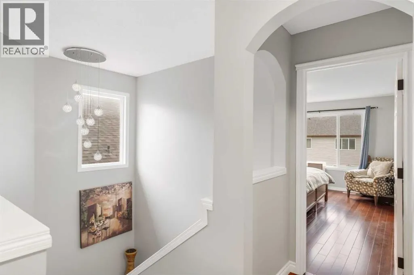
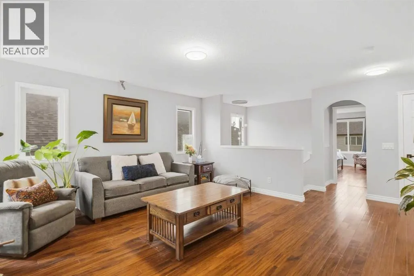
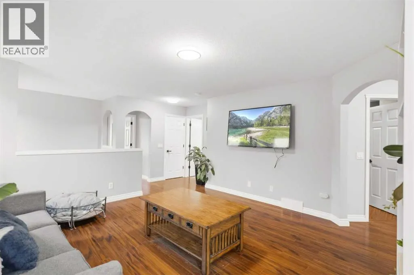
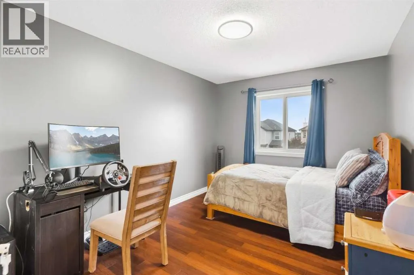
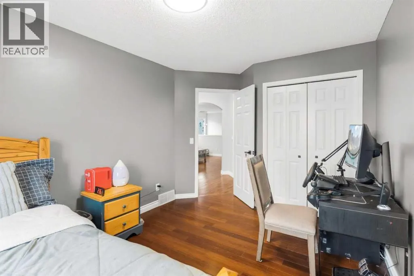
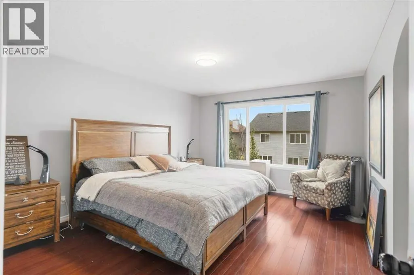
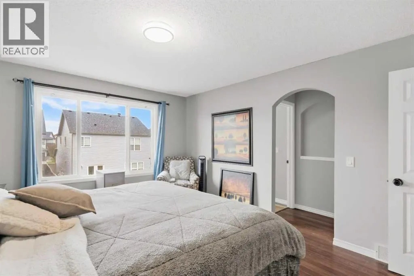
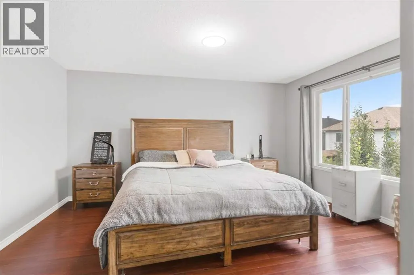
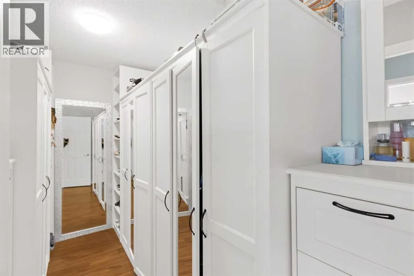
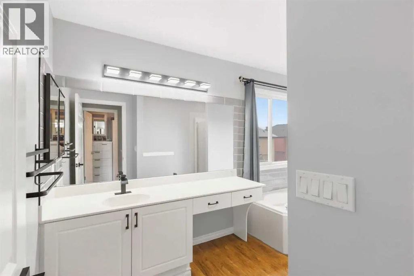
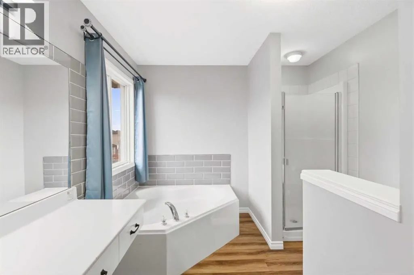
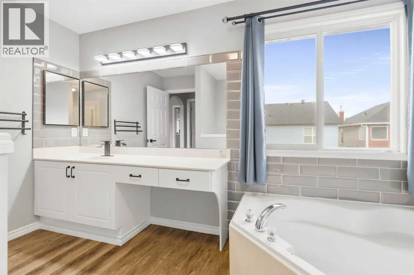
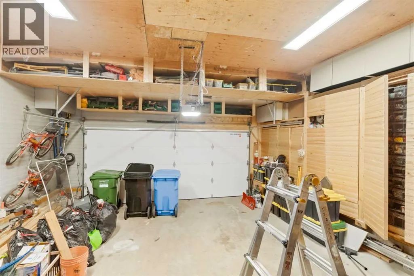
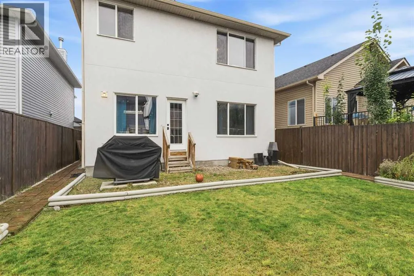
Welcome to this spacious 2-storey home in the family-friendly community of Saddle Ridge! Offering over 2,355 sq. ft. of developed living space, this well-designed home features 5 bedrooms and 2.5 bathrooms, providing plenty of room for a growing family.The main floor offers a bright and functional layout with a comfortable living room, dining area, dedicated office, and well-appointed kitchen featuring an abundance of custom cabinetry, providing excellent storage and functionality for everyday family living and entertaining.Upstairs, the spacious primary bedroom features a 4-piece ensuite and walk-in closet, while a generous family room provides additional space to relax or gather with family. Three additional bedrooms and a 5-piece bathroom complete the upper level.The partially finished basement adds even more flexibility with an additional bedroom and ample storage space, offering plenty of potential for future development or additional living needs.Enjoy added peace of mind with several important recent upgrades, including a newer furnace and hot water tank, as well as a new roof.Outside, enjoy a fenced backyard with garden space, perfect for kids, pets, or enjoying the warmer months. The double attached garage provides parking for two vehicles, with additional driveway space allowing room for up to four vehicles total.Conveniently located close to parks, playgrounds, a pond, schools, shopping, and walking and biking paths, this home offers a great combination of space, functionality, and value in an established Calgary community.Don't miss the opportunity to make this Saddle Ridge home your own! (id:7434)
General Features
| Features | No Smoking Home, Level |
|---|---|
| Property Type | Single Family |
| Zoning Description | R-G |
| CommunityName | Saddle Ridge |
| Amenities | Park, Playground, Schools, Shopping |
| Building Appliances | Washer, Refrigerator, Stove, Dryer, Microwave, Oven - Built-In |
| Building Cooling Type | None |
| Parking Space Total | 4 |
| Foundation Type | Poured Concrete |
| Building Type | House |
| Ownership Type | Freehold |
| Building.StoriesTotal | 2 |
Interior Features
| Building Fireplace Present | True |
|---|---|
| Building Fireplace Total | 1 |
| Building Heating Type | Forced air |
| Building Heating Fuel | Natural gas |
| Basement Development | Partially finished |
| Basement Type | Full (Partially finished) |
| Construction Material | Wood frame |
| Construction Style Attachment | Detached |
| Flooring Type | Carpeted, Linoleum |
| Living Area Range | 2356 |
| Bedrooms | 4+1 |
Exterior Features
| Structure | None |
|---|---|
| Land Amenities | Park, Playground, Schools, Shopping |
| Exterior Finish | Vinyl siding |
| Fence Type | Fence |
Room Details
| Room | Dimensions | Level | Flooring | Details |
|---|---|---|---|---|
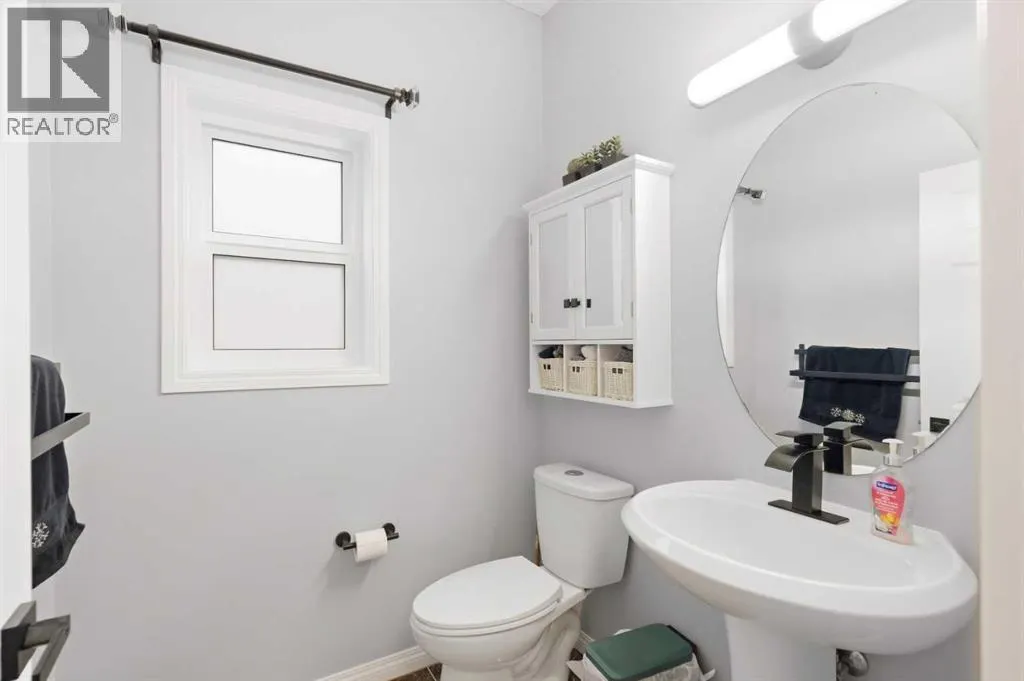
| 2pc Bathroom | 5.42 Ft x 5.42 Ft | Main level | ||
| 4pc Bathroom | 12.25 Ft x 9.25 Ft | Upper Level | ||
| 5pc Bathroom | 8.25 Ft x 8.00 Ft | Upper Level | ||
| Bedroom | 9.83 Ft x 14.67 Ft | Upper Level | ||
| Dining room | 11.42 Ft x 10.50 Ft | Main level | ||
| Family room | 16.42 Ft x 19.67 Ft | Upper Level | ||
| Furnace | 9.00 Ft x 8.33 Ft | Basement | ||
| Kitchen | 10.33 Ft x 11.92 Ft | Main level | ||
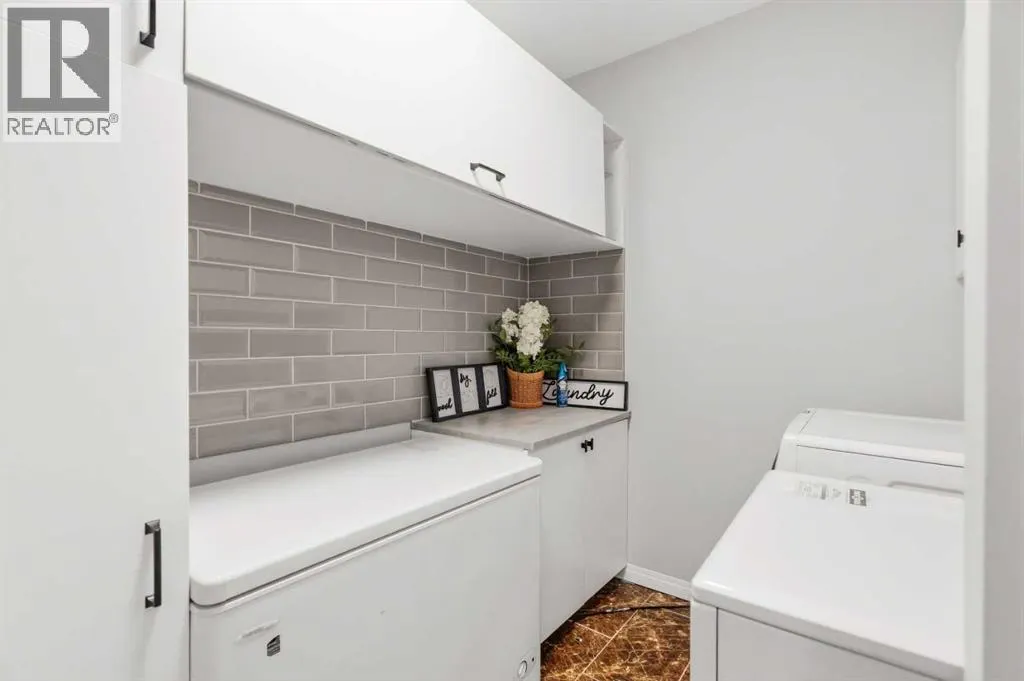
| Laundry room | 11.33 Ft x 7.42 Ft | Main level | ||
| Living room | 13.58 Ft x 14.92 Ft | Main level | ||
| Office | 9.42 Ft x 9.92 Ft | Main level | ||
| Other | 12.25 Ft x 6.42 Ft | Upper Level | ||
| Primary Bedroom | 12.33 Ft x 15.17 Ft | Upper Level | ||
| Storage | 5.50 Ft x 3.33 Ft | Main level |
Amenities
- Views
- New Construction
- Adult 55+
- Lease To Own
- No Strata Fees
- Furnished
- Primary On Main
- Air Conditioning
- Seller Finance
- Green
- Fixer Upper
- Horse
- Golf
- Fireplace
- Deck
- Garage
- Basement
- Pool

Property vs Single Family Average in T3J 5N2
Price
Year Built
In The Neighbourhood
Just Listed
Calgary
$ 580,000
- Type
- Single Family
- Size
- 1,394 SqFt
- Rooms
- 4 Beds + 3.5 Baths
Diamond Realty & Associates Ltd
Just Listed
Calgary
$ 549,000
- Type
- Single Family
- Size
- 2,069 SqFt
- Rooms
- 4 Beds + 3.5 Baths
Prep Realty Inc.
Just Listed
Calgary
$ 709,000
- Type
- Single Family
- Size
- 1,897 SqFt
- Rooms
- 5 Beds + 3.5 Baths
Real Broker
Just Listed
Calgary
$ 699,900
- Type
- Single Family
- Size
- 2,296 SqFt
- Rooms
- 6 Beds + 3.5 Baths
Real Broker
Just Listed
Calgary
$ 709,000
- Type
- Single Family
- Size
- 1,897 SqFt
- Rooms
- 5 Beds + 3.5 Baths
Real Broker
Just Listed
Calgary
$ 699,900
- Type
- Single Family
- Size
- 2,297 SqFt
- Rooms
- 6 Beds + 3.5 Baths
Real Broker
Calgary
$ 529,900
- Type
- Single Family
- Size
- 1,456 SqFt
- Rooms
- 3 Beds + 3.5 Baths
RE/MAX Complete Realty
 Data is supplied by Pillar 9™ MLS® System. Pillar 9™ is the owner of the copyright in its MLS® System. Data is deemed reliable but is not guaranteed accurate by Pillar 9™. The trademarks MLS®, Multiple Listing Service® and the associated logos are owned by The Canadian Real Estate Association (CREA) and identify the quality of services provided by real estate professionals who are members of CREA. Used under license.

 All information deemed reliable but not guaranteed. All properties are subject to prior sale, change or withdrawal. Neither listing broker(s) or information provider(s) shall be responsible for any typographical errors, misinformation, misprints and shall be held totally harmless. Listing(s) information is provided for consumer's personal, non-commercial use and may not be used for any purpose other than to identify prospective properties consumers may be interested in purchasing. The data relating