
Open House Sat, Sep 26th 03:00 PM - 05:00 PM



Address
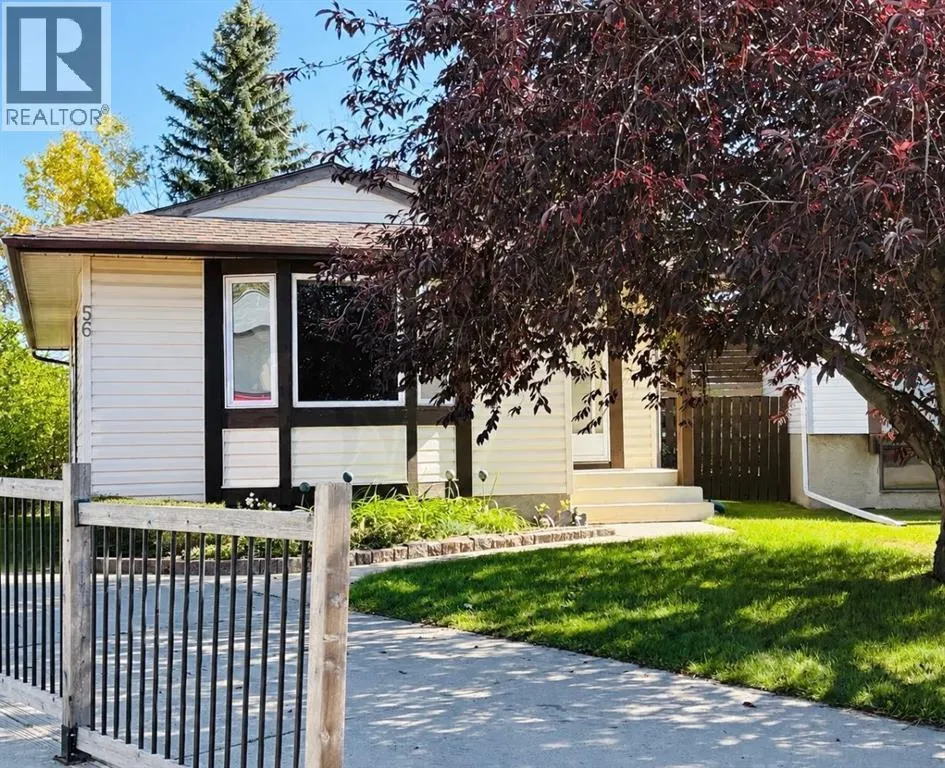
56 Aberfoyle Place Ne, Calgary, AB
Price
$ 499,956
Open House Sat, Sep 26th 03:00 PM - 05:00 PM
Property Attributes
- ID#A2345892
- TypeSingle Family
- Listing Status Active
- MunicipalityCalgary
- CityCalgary
- AreaAbbeydale
- NeighbourhoodAbbeydale
- Postal CodeT2A 6W7
- StyleBungalow
- Year Built1981
- Price$ 499,956
- Bedrooms3+2
- Bathrooms2
- Half Bathrooms0
- Sqr Footage1037
Data Source:
Canadian Real Estate Association (CREA)
Property Description
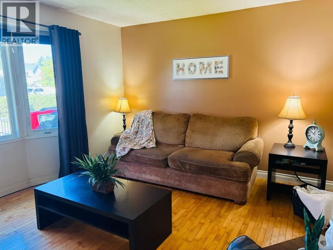
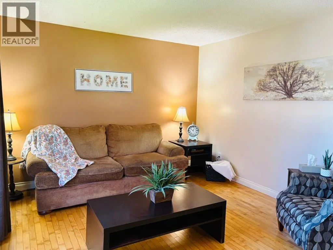
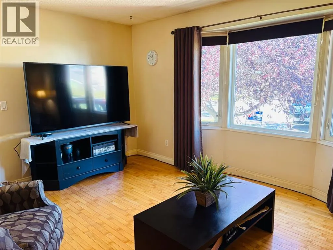
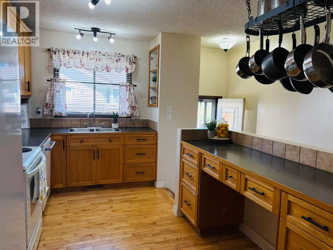
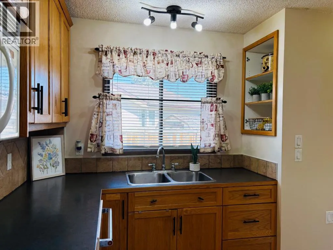
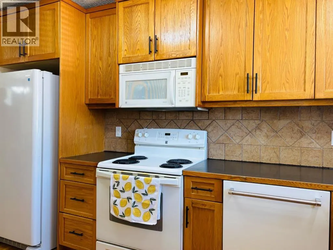
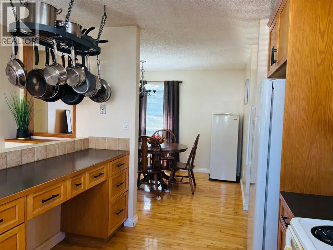
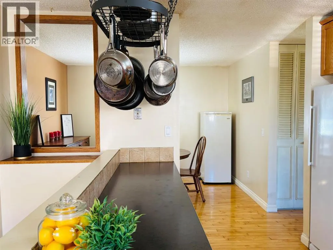
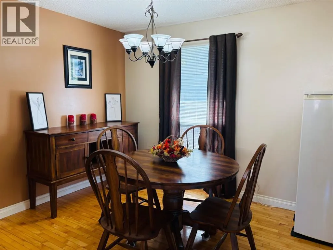
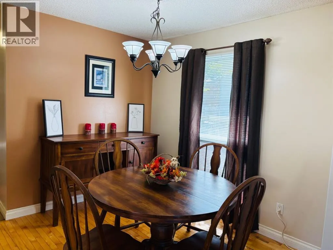
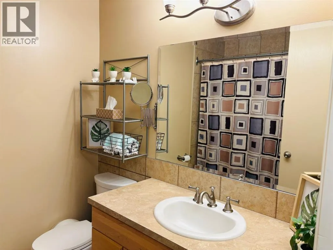
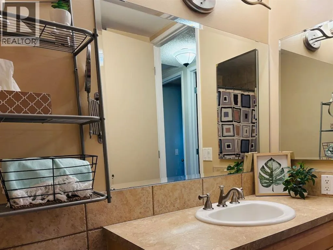
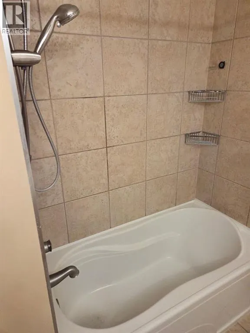
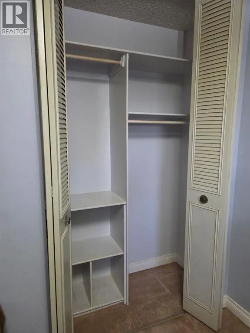
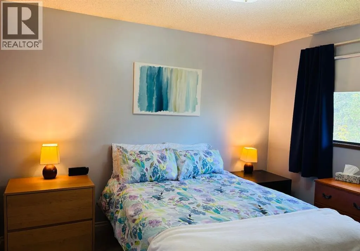
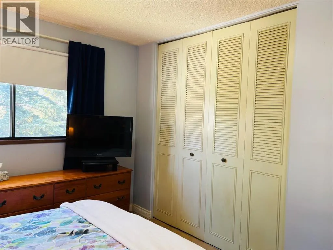
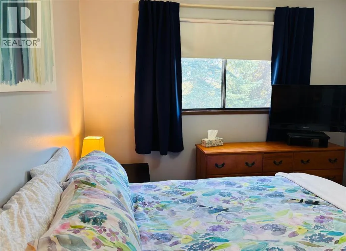
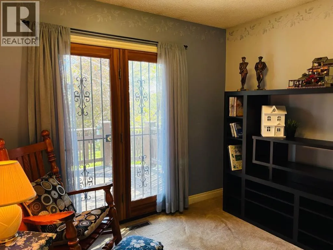
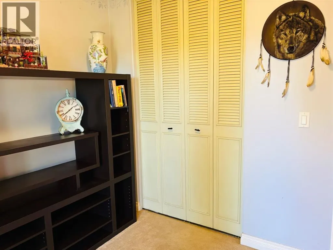
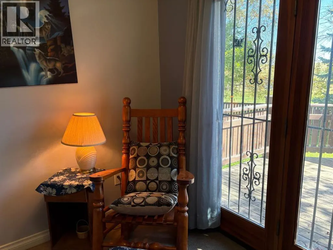
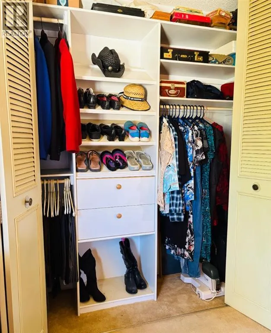
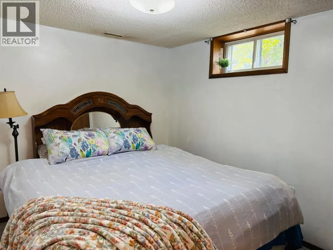
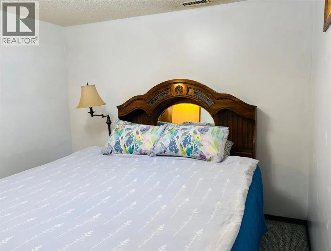
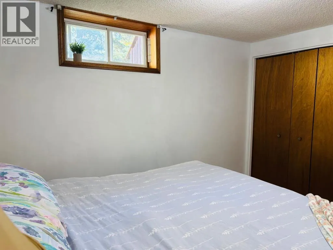
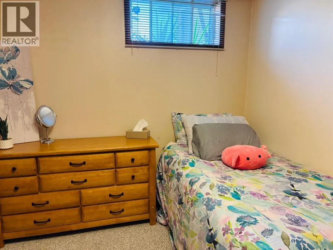
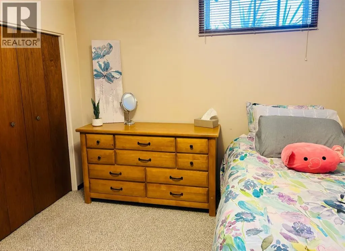
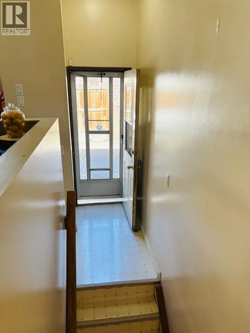
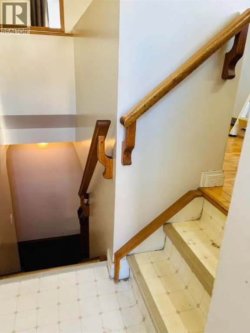
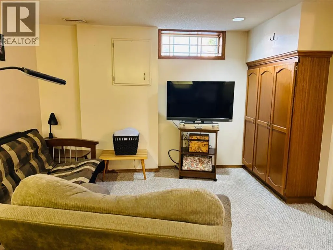
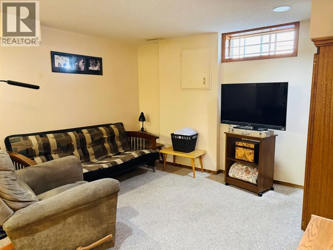
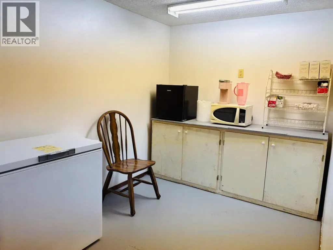
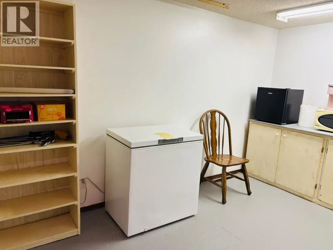
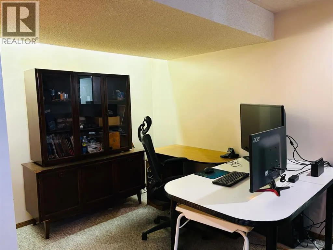
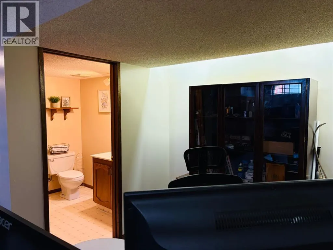
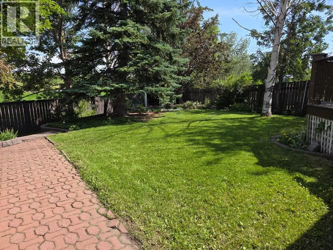
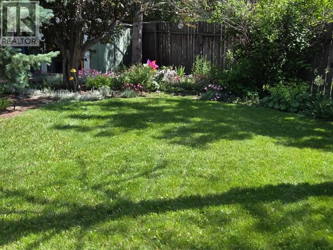
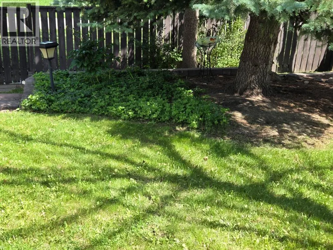
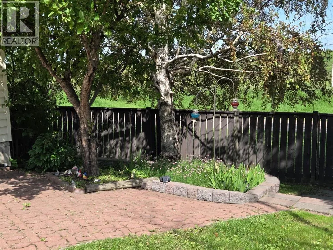
Welcome to this wonderful place to raise a family on a quiet cul-de-sac with a huge yard. Your new 5-bedroom 2 full-bathroom home with a double garage is perfect for a growing family. You will have peace of mind knowing that your new home comes complete with a newer high efficiency furnace installed in 2022, A newer hot water tank less than 5 years old and a roof approximately 10 years old. You will also appreciate an upgraded kitchen & updated main bathroom. You will enjoy having access to the huge private yard from two separate doors. The home has quality hardwood flooring and many customized closets. Your kitchen has plenty of counter space, a separate dining area & lots of storage. Your main floor bathroom has a large soaker tub perfect for relaxing. Handy large, organized closets in all rooms will be very much appreciated by everyone. Your basement is fully developed, with a full bathroom, 2 bedrooms, an office area and a living room and kitchen area. Plenty of storage downstairs and in your detached insulated double garage.as well. Come and enjoy the expansive yard and see this hidden gem. COMMUNITY: Abbeydale is the kind of neighborhood that feels like a well-kept secret. While it was annexed from the M.D. of Rocky view back in 1976, it hasn’t stopped evolving. In fact, between 2011 and 2016, the population jumped by nearly eight percent. People are flocking here for a reason. Even though the community is bordered by major routes like Stoney Trail and the Trans-Canada Highway, the interior remains remarkably peaceful. It’s the perfect spot for those who want city access without the constant hum of city traffic. If you’re looking for a place where the kids can actually run around, Abbeydale delivers. The community is packed with: Nearly a dozen parks and lush green spaces. Plentiful playgrounds for weekend energy burns. Lower-than-average house prices that make homeownership a reality.The Abbeydale Community Center is the heart of the neighborhood. It’s fam ous for its youth programs and even boasts a bit of provincial glory; it hosted the 2002 Alberta Youth Dart Championship! But it’s not just about darts. The community offers a balanced lifestyle for all ages: For Kids: Two primary schools and reliable before-and-after school care. For Athletes: Numerous sports programs and active leagues. For Adults: Karaoke nights, cribbage tournaments, and local pub nights. (id:7434)
General Features
| Features | Cul-de-sac, No neighbours behind, Closet Organizers, Level |
|---|---|
| Property Type | Single Family |
| Zoning Description | R-CG |
| CommunityName | Abbeydale |
| Amenities | Park, Playground, Recreation Nearby, Schools, Shopping |
| Building Appliances | Water softener, Dishwasher, Stove, Microwave Range Hood Combo, Window Coverings, Garage door opener |
| Building Architectural Style | Bungalow |
| Building Basement Features | Suite |
| Building Cooling Type | None |
| Parking Space Total | 5 |
| Foundation Type | Poured Concrete |
| Building Type | House |
| Ownership Type | Freehold |
| Building.StoriesTotal | 1 |
Interior Features
| Building Fireplace Present | False |
|---|---|
| Building Heating Type | Forced air |
| Building Heating Fuel | Natural gas |
| Basement Development | Finished |
| Basement Type | Full (Finished) |
| Construction Material | Wood frame |
| Construction Style Attachment | Detached |
| Flooring Type | Carpeted, Ceramic Tile, Hardwood |
| Living Area Range | 1037 |
| Bedrooms | 3+2 |
Exterior Features
| Structure | Deck |
|---|---|
| Land Amenities | Park, Playground, Recreation Nearby, Schools, Shopping |
| Landscape Features | Fruit trees |
| Exterior Finish | Vinyl siding |
| Fence Type | Fence |
Room Details
| Room | Dimensions | Level | Flooring | Details |
|---|---|---|---|---|
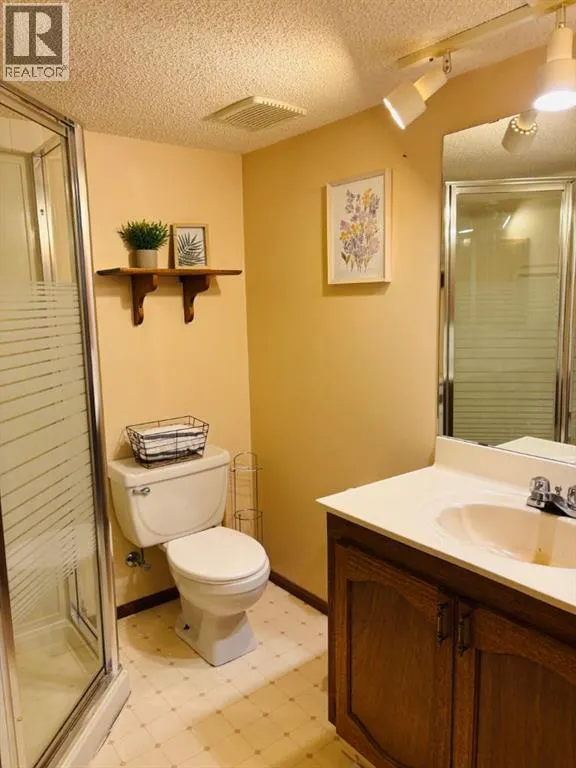
| 3pc Bathroom | 6.83 Ft x 6.00 Ft | Lower level | ||
| 4pc Bathroom | 7.42 Ft x 6.50 Ft | Main level | ||
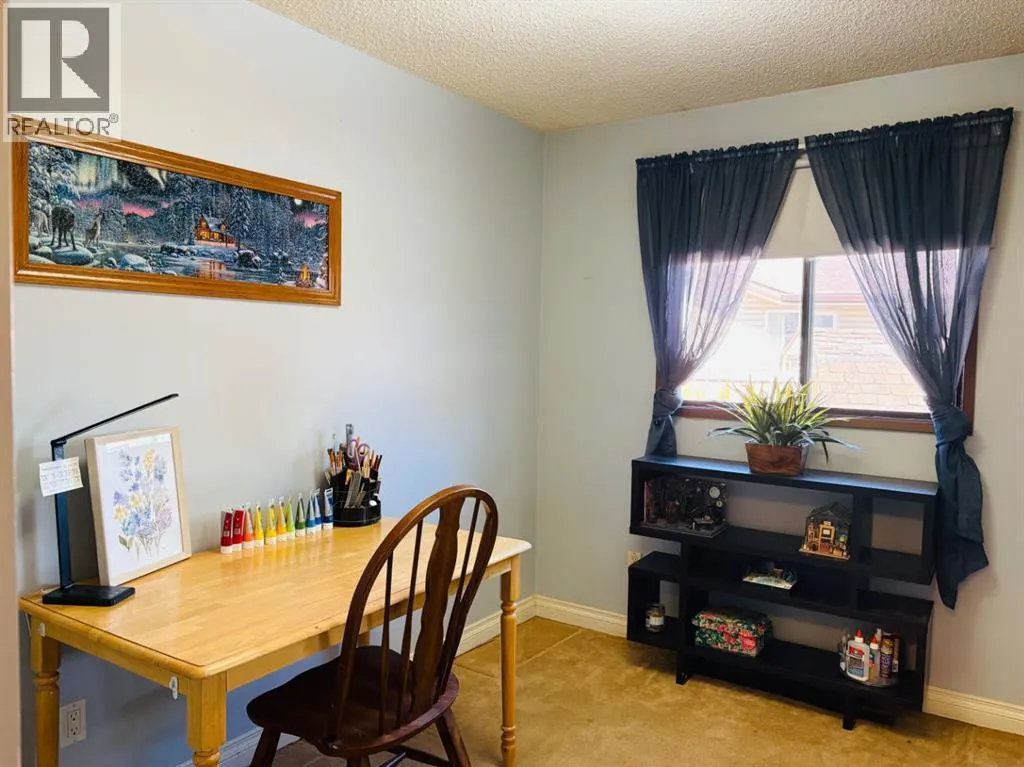
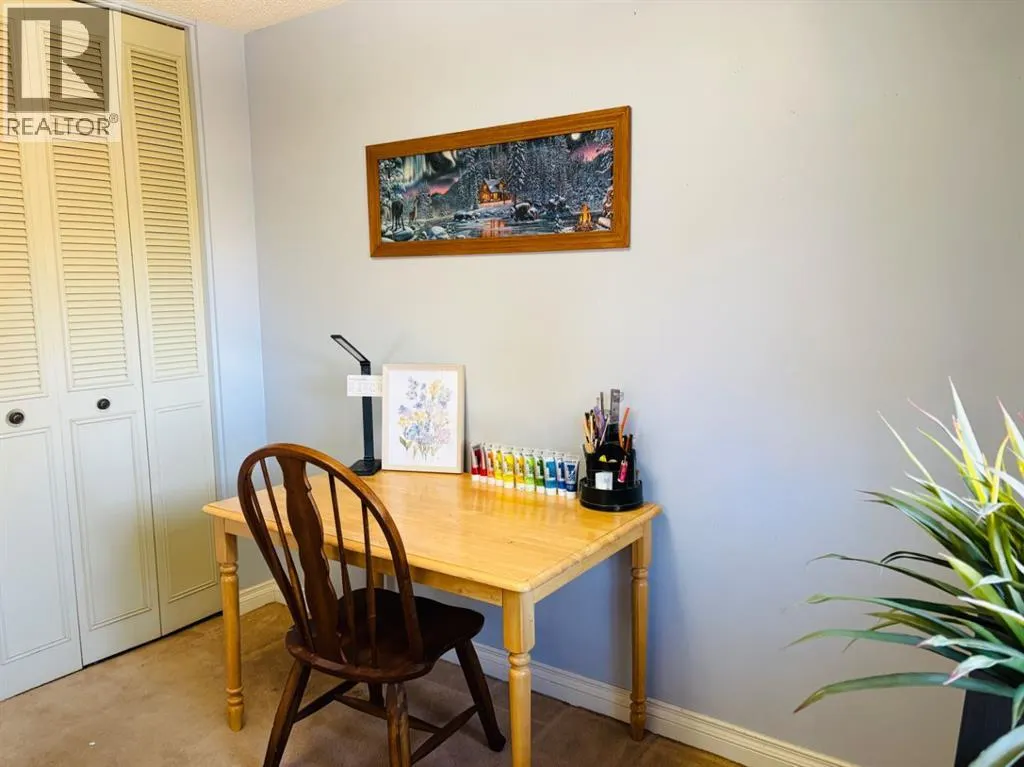
| Bedroom | 10.00 Ft x 8.42 Ft | Main level | ||
| Dining room | 11.25 Ft x 9.83 Ft | Main level | ||
| Family room | 12.17 Ft x 11.08 Ft | Lower level | ||
| Furnace | 6.00 Ft x 5.33 Ft | Lower level | ||
| Kitchen | 12.67 Ft x 9.33 Ft | Main level | ||
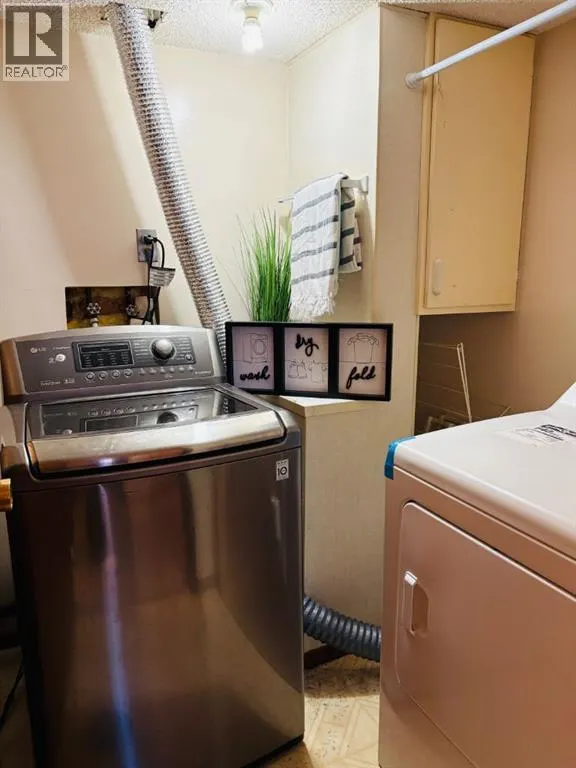
| Laundry room | 6.50 Ft x 6.00 Ft | Lower level | ||
| Living room | 16.00 Ft x 11.42 Ft | Main level | ||
| Office | 8.50 Ft x 8.08 Ft | Lower level | ||
| Other | 7.00 Ft x 3.00 Ft | Main level | ||
| Primary Bedroom | 12.67 Ft x 11.42 Ft | Main level | ||
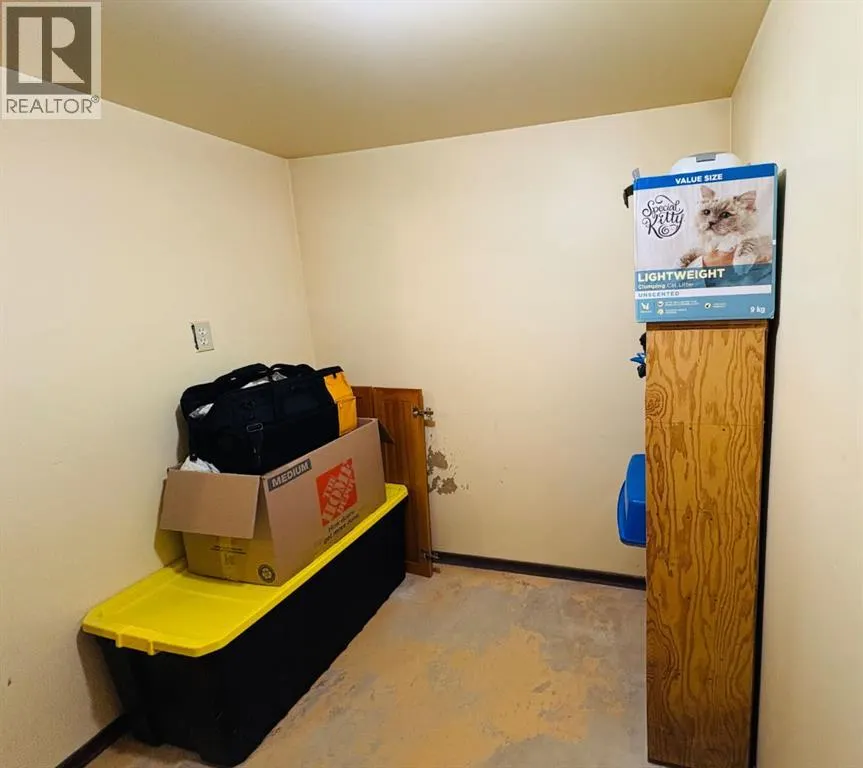
| Storage | 7.50 Ft x 6.33 Ft | Lower level |
Amenities
- Views
- New Construction
- Adult 55+
- Lease To Own
- No Strata Fees
- Furnished
- Primary On Main
- Air Conditioning
- Seller Finance
- Green
- Fixer Upper
- Horse
- Golf
- Fireplace
- Deck
- Garage
- Basement
- Pool

Property vs Single Family Average in T2A 6W7
Price
Year Built
In The Neighbourhood
Just Listed
Calgary
$ 469,000
- Type
- Single Family
- Size
- 1,036 SqFt
- Rooms
- 5 Beds + 2 Baths
Prep Realty Inc.
Just Listed
Calgary
$ 469,000
- Type
- Single Family
- Size
- 1,036 SqFt
- Rooms
- 5 Beds + 2 Baths
Prep Realty Inc.
Calgary
$ 365,000
- Type
- Single Family
- Size
- 973 SqFt
- Rooms
- 3 Beds + 2 Baths
Hope Street Real Estate Corp.
 Data is supplied by Pillar 9™ MLS® System. Pillar 9™ is the owner of the copyright in its MLS® System. Data is deemed reliable but is not guaranteed accurate by Pillar 9™. The trademarks MLS®, Multiple Listing Service® and the associated logos are owned by The Canadian Real Estate Association (CREA) and identify the quality of services provided by real estate professionals who are members of CREA. Used under license.

 All information deemed reliable but not guaranteed. All properties are subject to prior sale, change or withdrawal. Neither listing broker(s) or information provider(s) shall be responsible for any typographical errors, misinformation, misprints and shall be held totally harmless. Listing(s) information is provided for consumer's personal, non-commercial use and may not be used for any purpose other than to identify prospective properties consumers may be interested in purchasing. The data relating