
Address
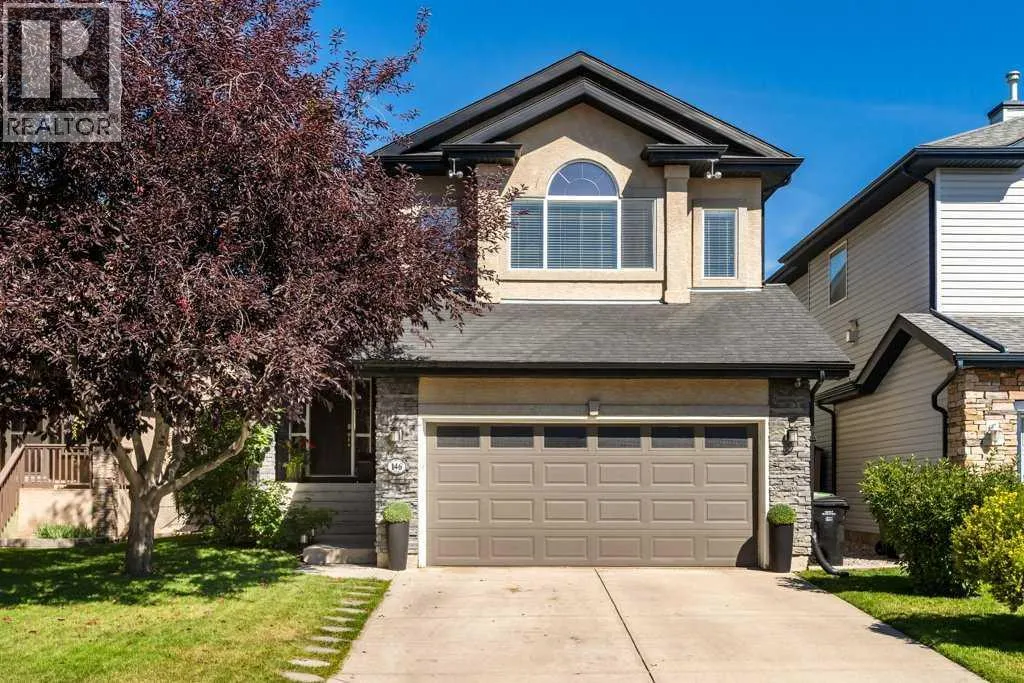
146 Wentworth Park Sw, Calgary, AB
Price
$ 900,000
Property Attributes
- ID#A2343709
- TypeSingle Family
- Listing Status Active
- MunicipalityCalgary
- CityCalgary
- AreaWest Springs
- NeighbourhoodWest Springs
- Postal CodeT3H 5B3
- Style
- Year Built2002
- Price$ 900,000
- Bedrooms3+1
- Bathrooms3
- Half Bathrooms1
- Sqr Footage2008
Data Source:
Canadian Real Estate Association (CREA)
Property Description
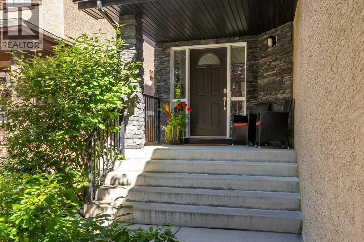
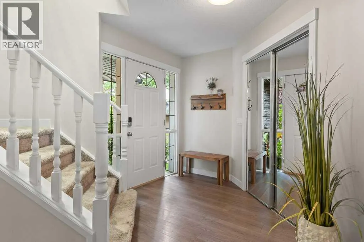
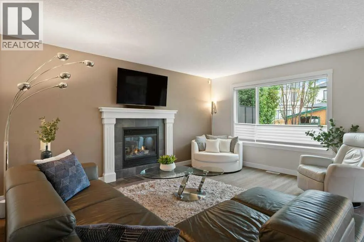
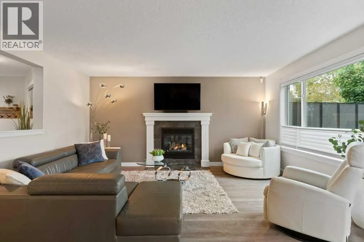
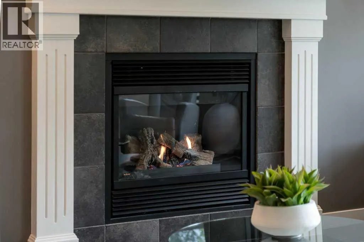
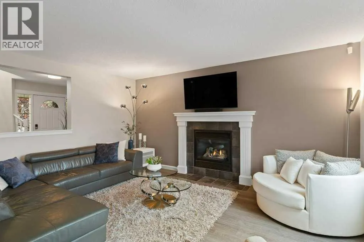
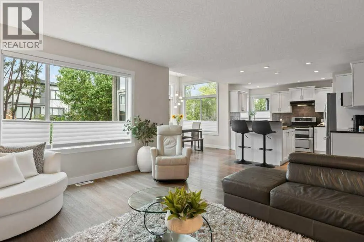
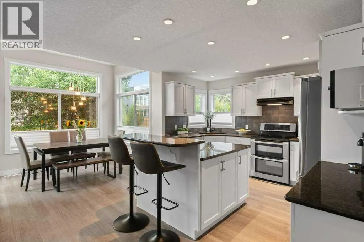
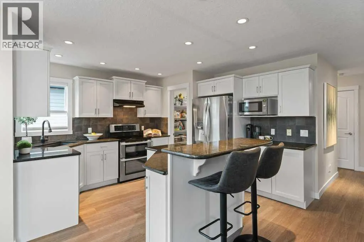
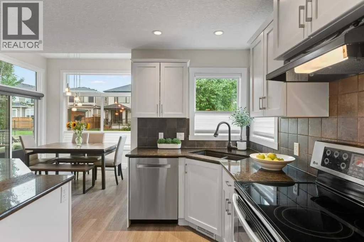
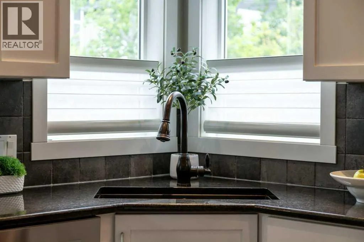
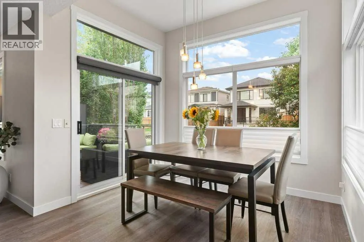
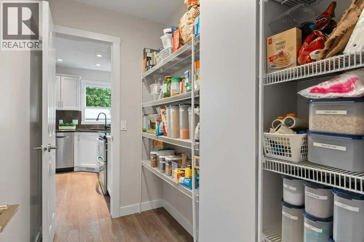
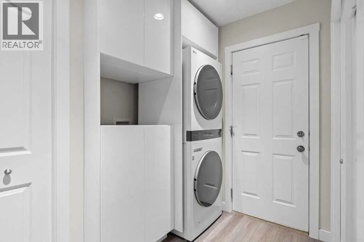
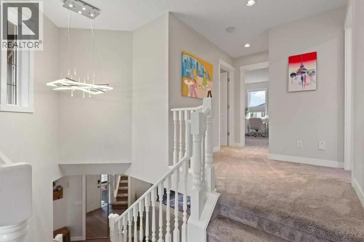
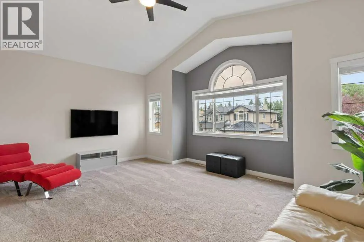
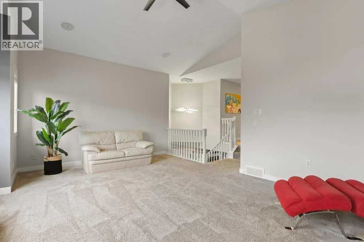
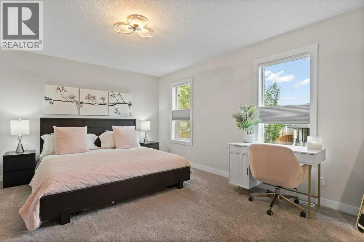
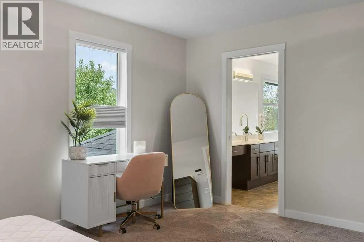
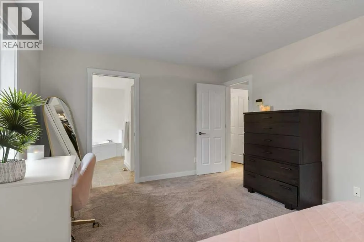
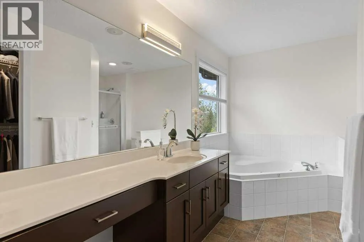
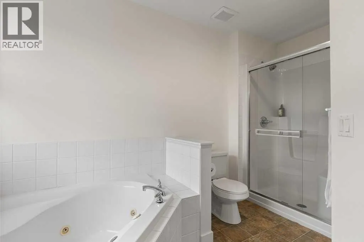
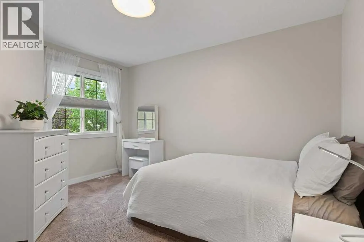
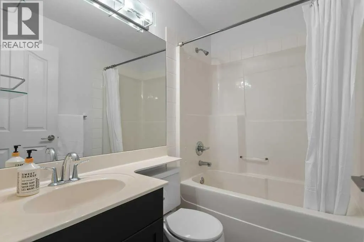
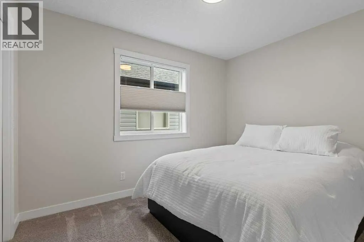
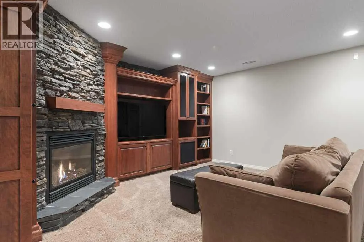
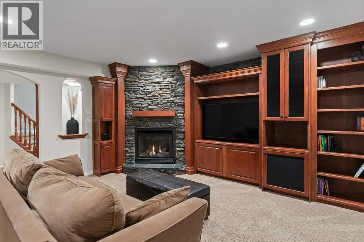
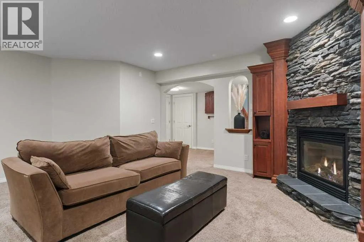
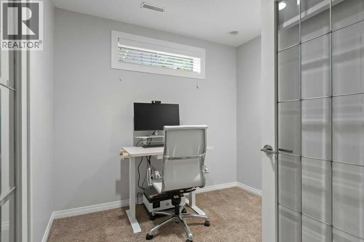
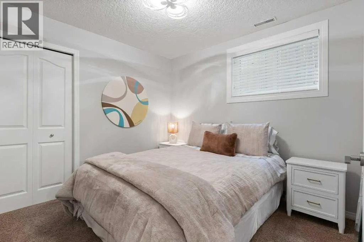
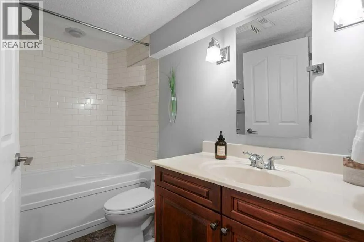
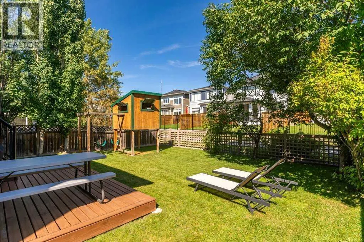
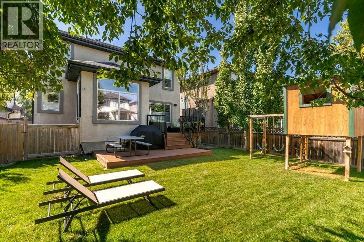
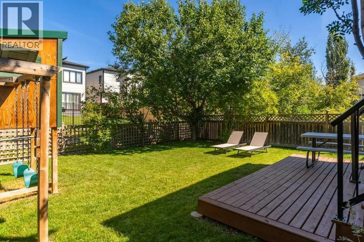
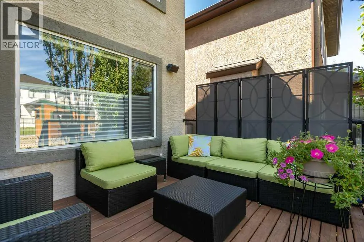
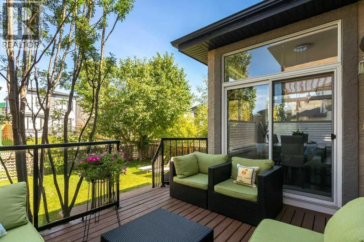
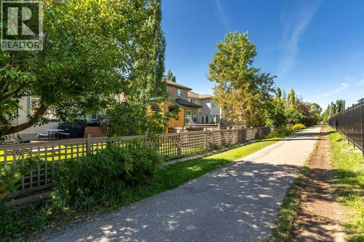
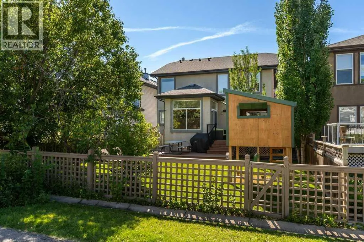
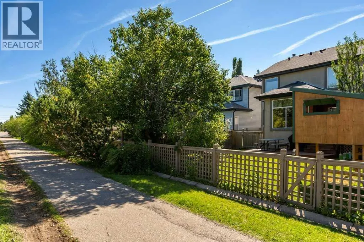
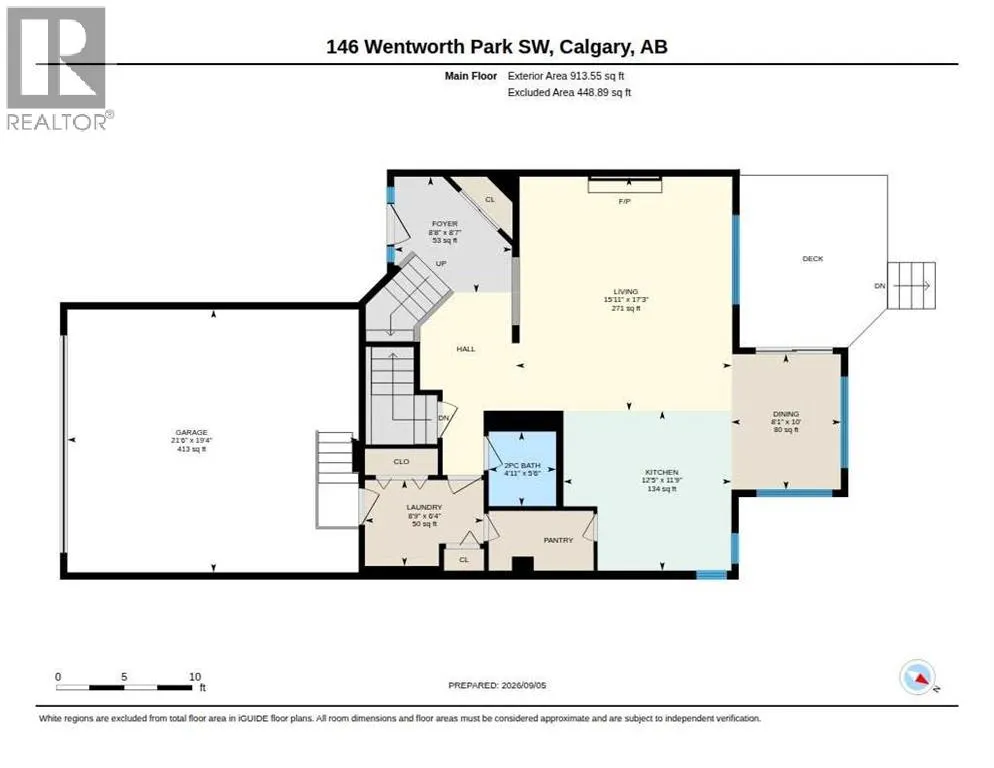
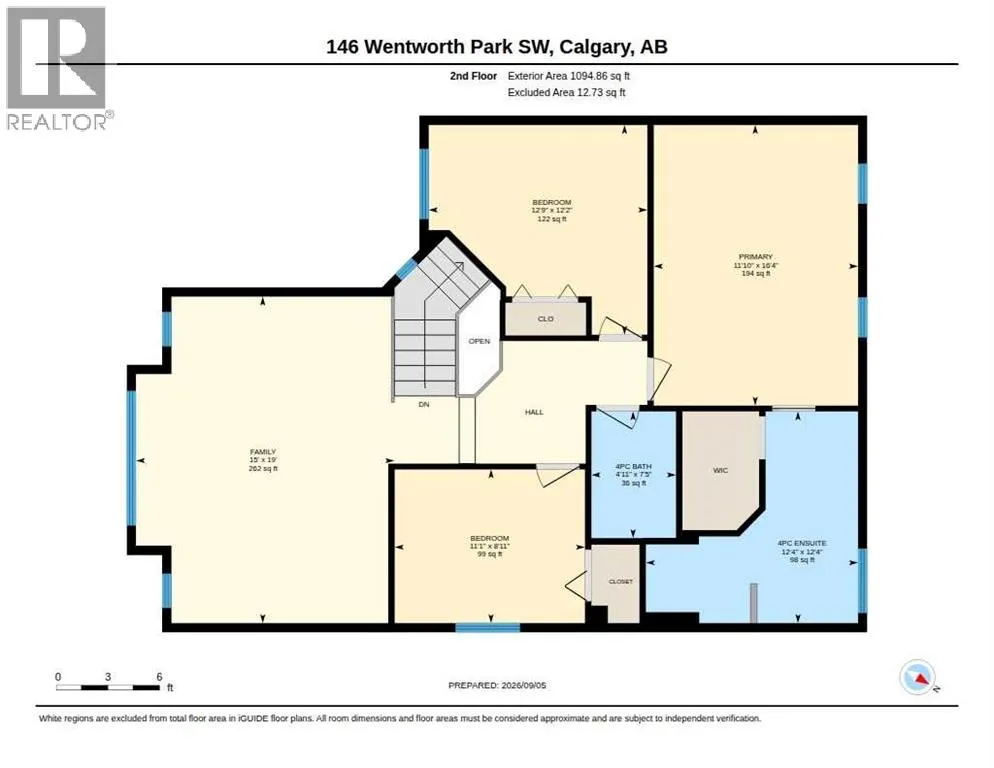
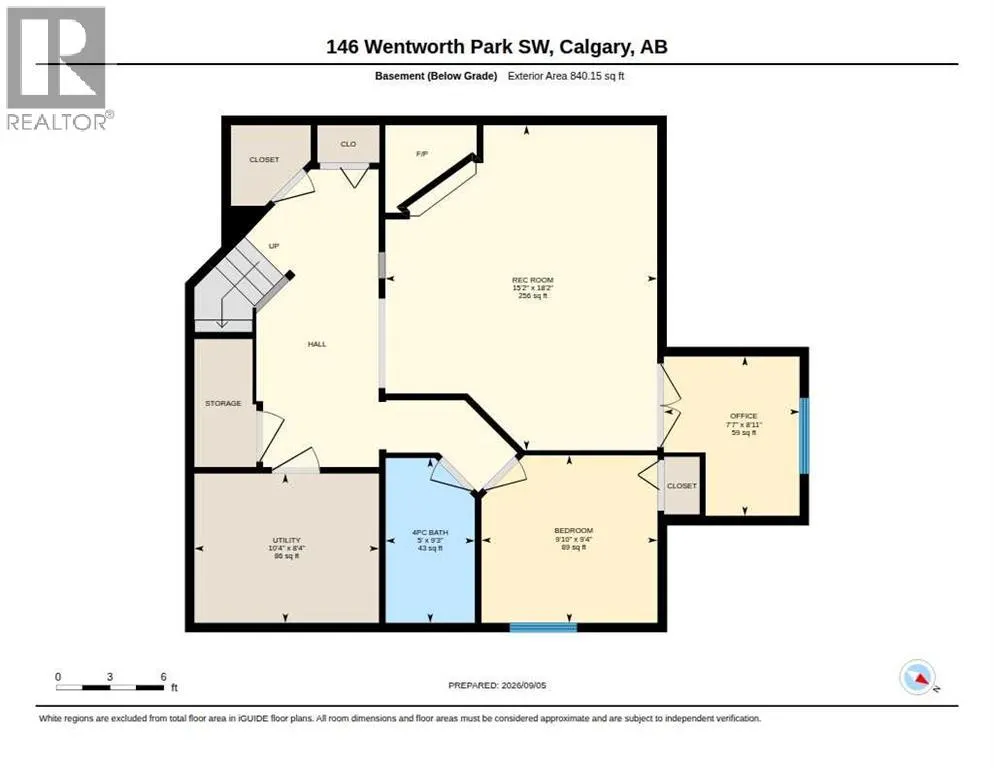
There are homes you choose for the house, and homes you choose for the street. At 146 Wentworth Park, you don’t have to choose between them. Tucked into a quiet T-shaped cul-de-sac, this is the kind of setting where neighbours know one another, kids still find each other outside, and the only vehicles passing your front door belong to the handful of homes farther down the street. Inside, more than 2,000 sq. ft. above grade gives everyone room to spread out without losing the connection that makes a home feel inviting. Updated vinyl plank flooring and a soft, neutral palette carry through the main level, where the kitchen, dining area and living room come together at the heart of the home. The kitchen pairs granite countertops and stainless steel appliances with abundant cabinetry and a walk through pantry leading directly to the mudroom and main floor laundry. The dining area overlooks the backyard and tiered deck, while a gas fireplace brings warmth and character to the living room. Upstairs, the vaulted bonus room is filled with natural light and offers a comfortable place for movie nights, playtime or a quiet evening in. Two good sized bedrooms share a full family bathroom, while the spacious primary bedroom provides a private retreat with a walk-in closet and large ensuite featuring an oversized vanity, soaker tub and separate shower. The fully developed basement adds flexibility as life changes, with a fourth bedroom, full bathroom, separate office and media room anchored by a second gas fireplace and extensive built-ins. Storage is plentiful downstairs and in the double attached garage. Outside, the tiered deck and large backyard offer plenty of room to entertain, unwind or watch the kids play, complete with a play structure and storage sheds. The community pathway becomes a natural extension of the backyard, connecting directly to St. Joan of Arc School and the surrounding network of walking paths. Central air conditioning, updated lighting, central vac and a garburator complete the practical details. The location makes everyday life remarkably convenient. St. Joan of Arc, West Springs and West Ridge schools are within walking distance, with Calgary Waldorf School, Webber Academy, Calgary Academy and Calgary French & International School also close by. The restaurants, coffee shops and everyday services of West 85th are just minutes away, along with additional shopping and dining at Aspen Landing. Quick access to Stoney Trail in either direction makes travelling across Calgary or heading west toward the mountains equally easy. In a West Springs market where compelling homes below $1 million are increasingly difficult to find, 146 Wentworth Park offers something even harder to replace: a home that works beautifully, on the kind of street people wait years to find. (id:7434)
General Features
| Features | Cul-de-sac, Level |
|---|---|
| Property Type | Single Family |
| Zoning Description | R-1 |
| CommunityName | West Springs |
| Amenities | Park, Playground, Schools, Shopping |
| Building Appliances | Refrigerator, Water softener, Dishwasher, Range, Microwave, Garburator, Hood Fan, Window Coverings, Garage door opener, Washer & Dryer |
| Building Cooling Type | Central air conditioning |
| Parking Space Total | 4 |
| Foundation Type | Poured Concrete |
| Building Type | House |
| Ownership Type | Freehold |
| Building.StoriesTotal | 2 |
Interior Features
| Building Fireplace Present | True |
|---|---|
| Building Fireplace Total | 2 |
| Building Heating Type | Forced air |
| Basement Development | Finished |
| Basement Type | Full (Finished) |
| Construction Material | Wood frame |
| Construction Style Attachment | Detached |
| Flooring Type | Carpeted, Linoleum, Vinyl Plank |
| Living Area Range | 2008 |
| Bedrooms | 3+1 |
Exterior Features
| Structure | Deck, Dog Run - Fenced In |
|---|---|
| Land Amenities | Park, Playground, Schools, Shopping |
| Landscape Features | Lawn |
| Exterior Finish | Stucco |
| Fence Type | Fence |
Room Details
| Room | Dimensions | Level | Flooring | Details |
|---|---|---|---|---|
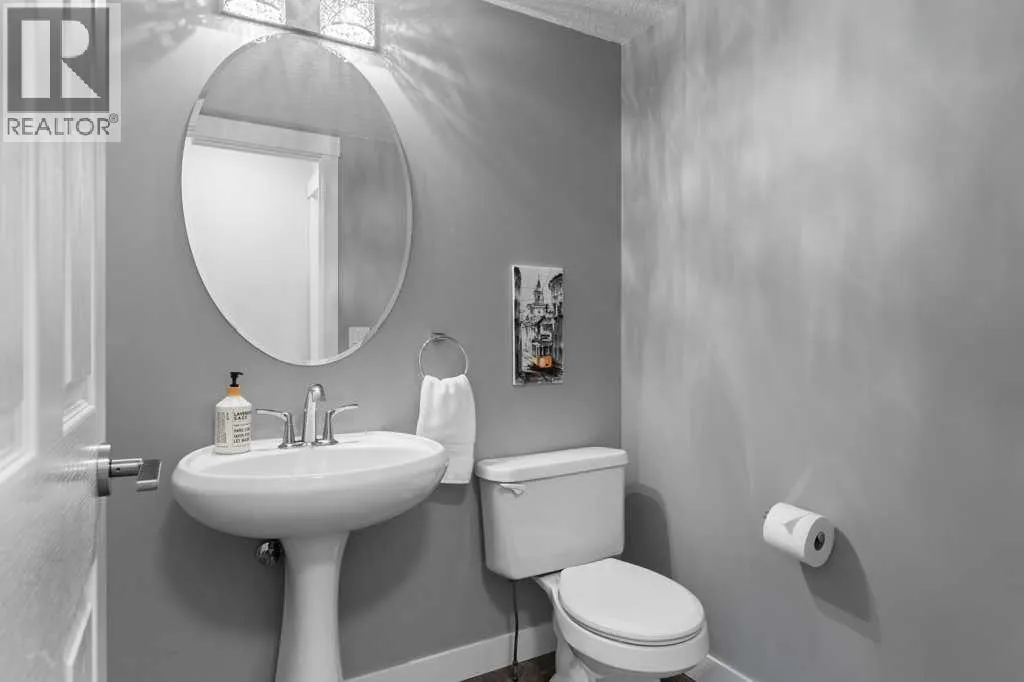
| 2pc Bathroom | 5.50 Ft x 4.92 Ft | Main level | ||
| 4pc Bathroom | 9.25 Ft x 5.00 Ft | Basement | ||
| Bedroom | 9.33 Ft x 9.83 Ft | Basement | ||
| Bonus Room | 19.00 Ft x 15.00 Ft | Second level | ||
| Dining room | 10.00 Ft x 8.08 Ft | Main level | ||
| Foyer | 8.58 Ft x 8.67 Ft | Main level | ||
| Furnace | 8.33 Ft x 10.33 Ft | Basement | ||
| Kitchen | 11.75 Ft x 12.42 Ft | Main level | ||
| Laundry room | 6.33 Ft x 8.75 Ft | Main level | ||
| Living room | 17.25 Ft x 15.92 Ft | Main level | ||
| Office | 8.92 Ft x 7.58 Ft | Basement | ||
| Primary Bedroom | 16.33 Ft x 11.83 Ft | Second level | ||
| Recreational, Games room | 18.17 Ft x 15.17 Ft | Basement |
Amenities
- Views
- New Construction
- Adult 55+
- Lease To Own
- No Strata Fees
- Furnished
- Primary On Main
- Air Conditioning
- Seller Finance
- Green
- Fixer Upper
- Horse
- Golf
- Fireplace
- Deck
- Garage
- Basement
- Pool

Property vs Single Family Average in T3H 5B3
Price
Year Built
In The Neighbourhood
Just Listed
Calgary
$ 1,750,000
- Type
- Single Family
- Size
- 3,056 SqFt
- Rooms
- 4 Beds + 4.5 Baths
eXp Realty
Open House
Calgary
$ 785,000
- Type
- Single Family
- Size
- 1,750 SqFt
- Rooms
- 3 Beds + 2.5 Baths
Homecare Realty Ltd.
Open House
Calgary
$ 785,000
- Type
- Single Family
- Size
- 1,751 SqFt
- Rooms
- 3 Beds + 2.5 Baths
Homecare Realty Ltd.
Open House
Calgary
$ 1,469,000
- Type
- Single Family
- Size
- 2,836 SqFt
- Rooms
- 5 Beds + 3.5 Baths
RE/MAX Realty Professionals
Open House
Calgary
$ 1,469,000
- Type
- Single Family
- Size
- 2,836 SqFt
- Rooms
- 5 Beds + 3.5 Baths
RE/MAX Realty Professionals
 Data is supplied by Pillar 9™ MLS® System. Pillar 9™ is the owner of the copyright in its MLS® System. Data is deemed reliable but is not guaranteed accurate by Pillar 9™. The trademarks MLS®, Multiple Listing Service® and the associated logos are owned by The Canadian Real Estate Association (CREA) and identify the quality of services provided by real estate professionals who are members of CREA. Used under license.

 All information deemed reliable but not guaranteed. All properties are subject to prior sale, change or withdrawal. Neither listing broker(s) or information provider(s) shall be responsible for any typographical errors, misinformation, misprints and shall be held totally harmless. Listing(s) information is provided for consumer's personal, non-commercial use and may not be used for any purpose other than to identify prospective properties consumers may be interested in purchasing. The data relating