

Address
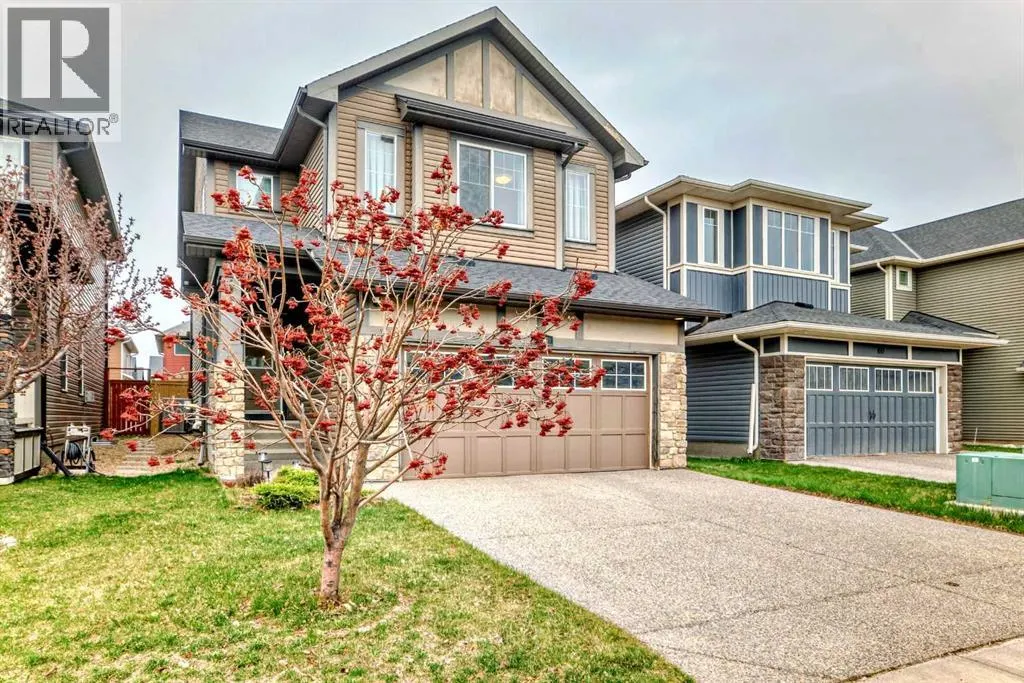
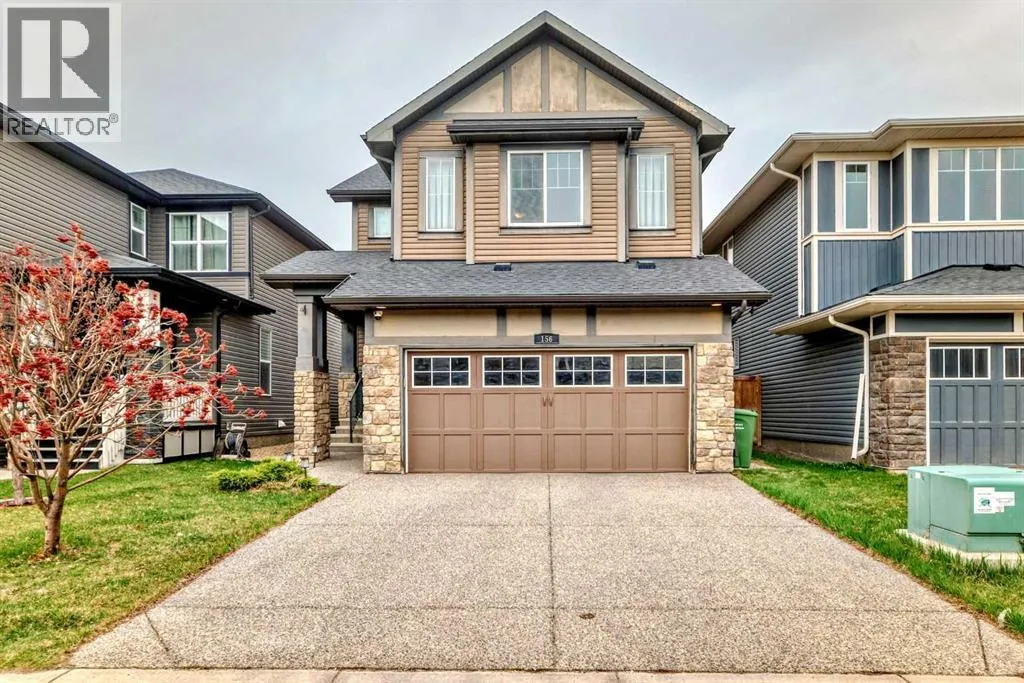
156 Cougar Ridge Manor Sw, Calgary, AB
Price
$ 879,900
Property Attributes
- ID#A2342376
- TypeSingle Family
- Listing Status Active
- MunicipalityCalgary
- CityCalgary
- AreaCougar Ridge
- NeighbourhoodCougar Ridge
- Postal CodeT3H 0V4
- Style
- Year Built2012
- Price$ 879,900
- Bedrooms3
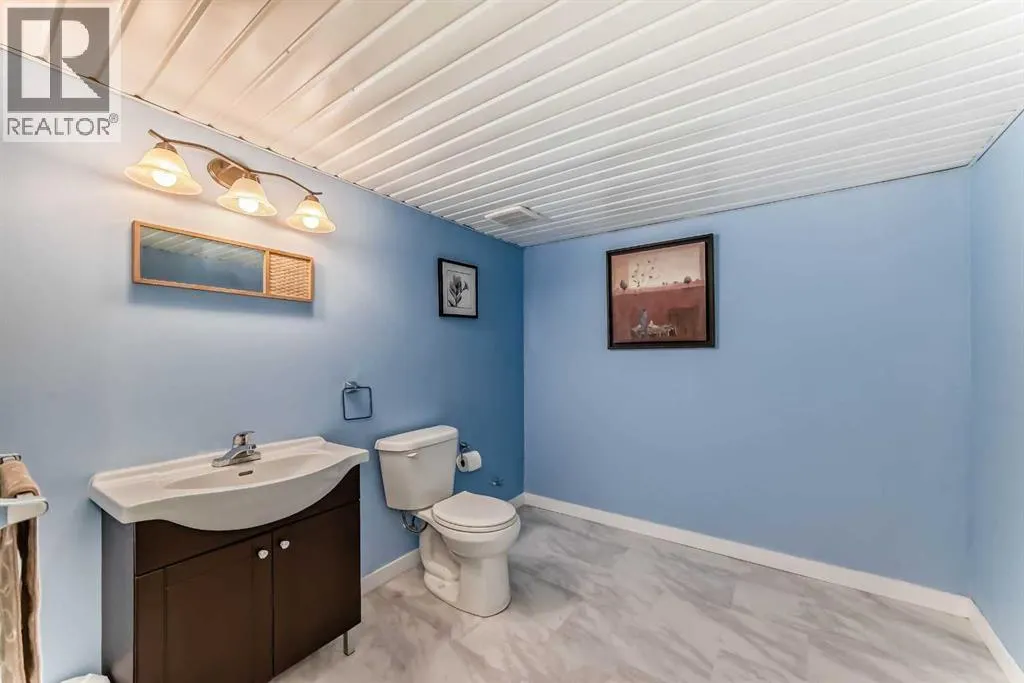
- Bathrooms2
- Half Bathrooms2
- Sqr Footage2276
Data Source:
Canadian Real Estate Association (CREA)
Property Description
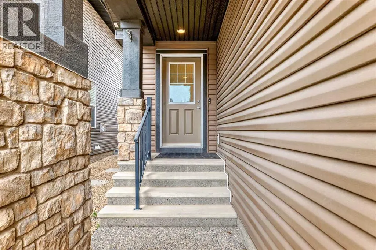
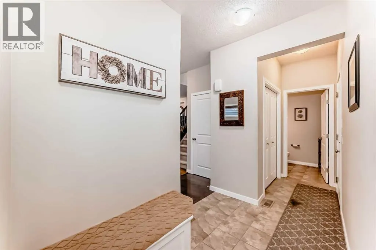
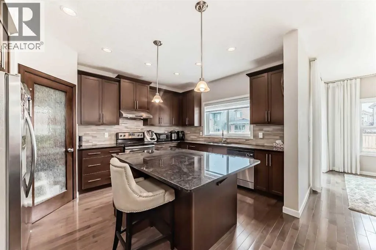
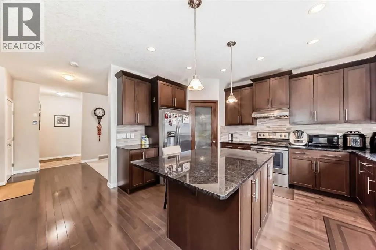
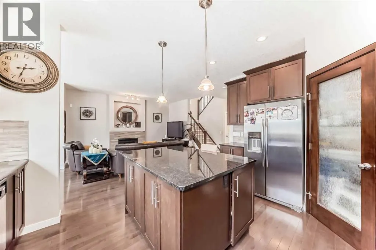
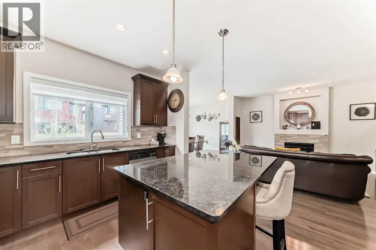
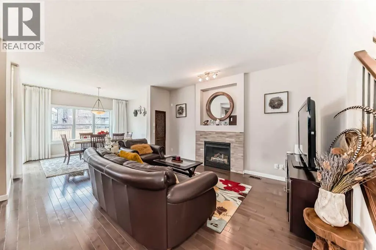
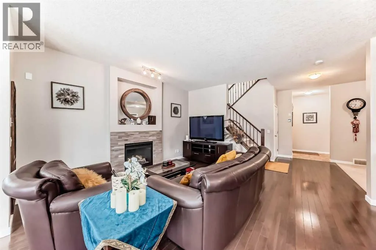
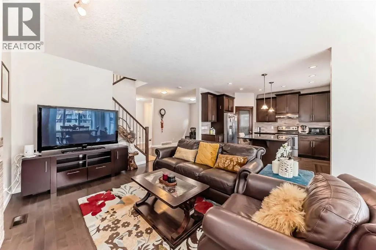
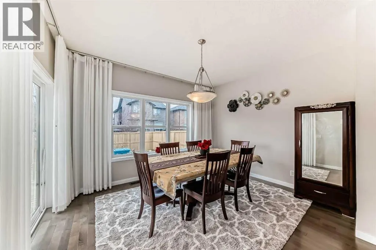
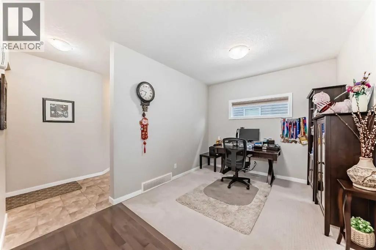
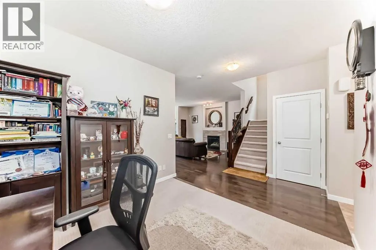
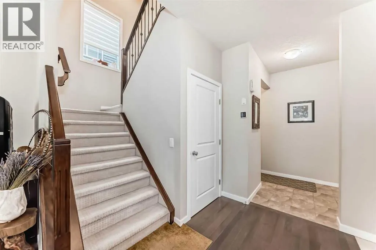
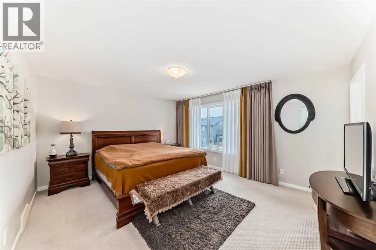
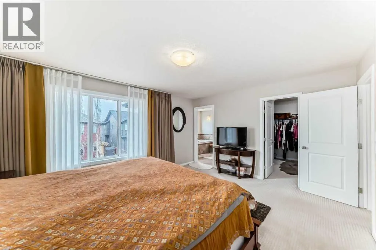
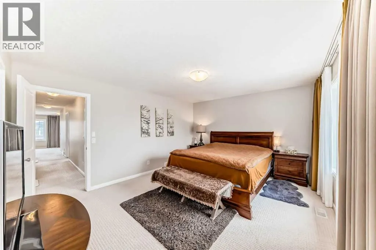
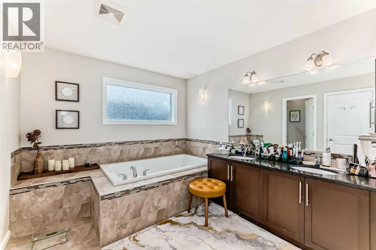
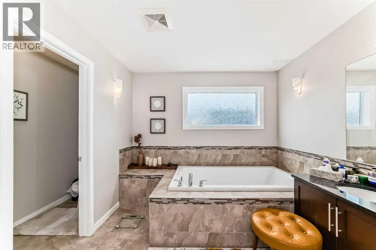
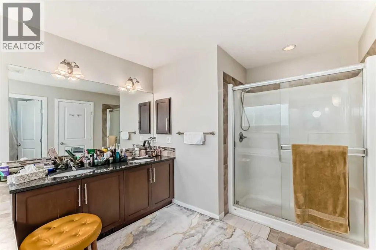
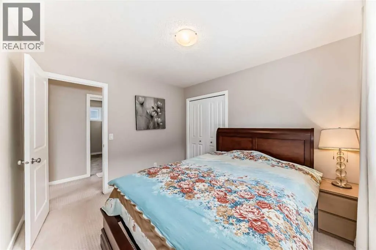
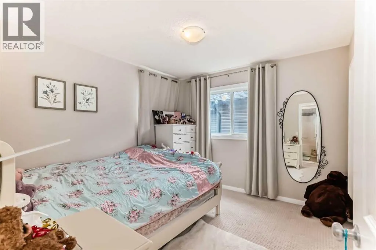
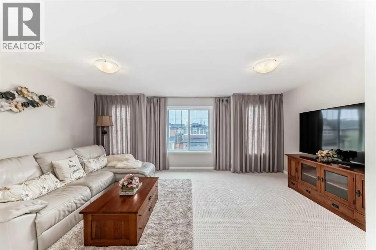
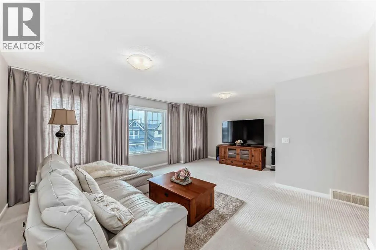
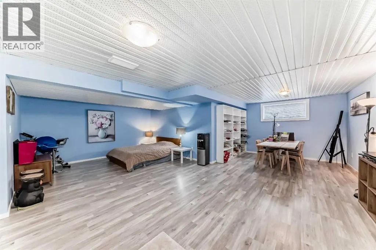
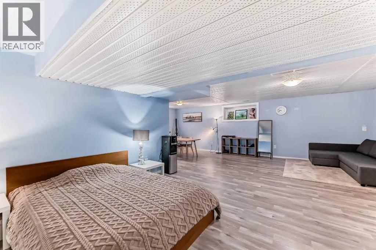
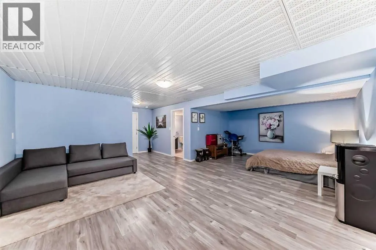
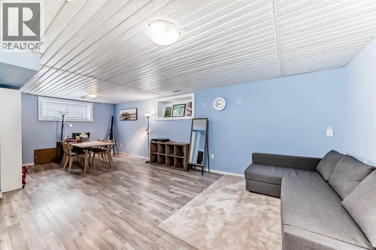
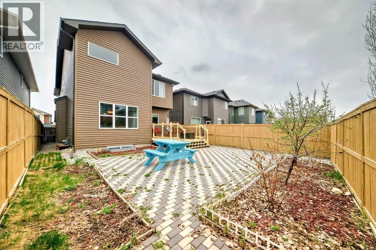
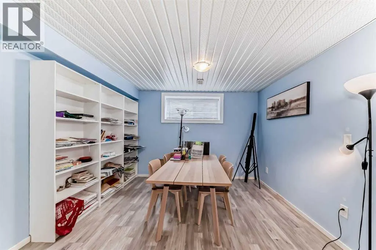
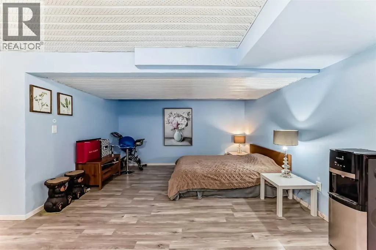
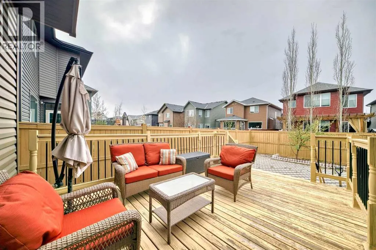
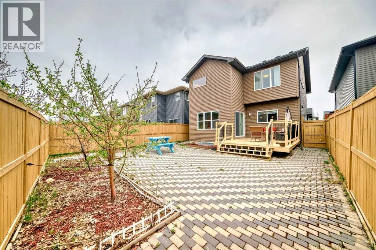
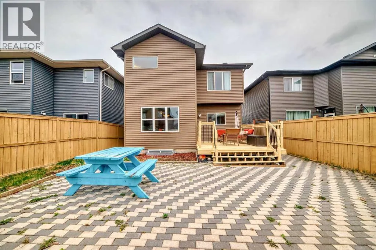
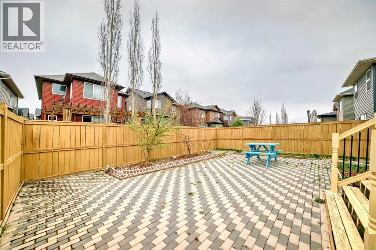
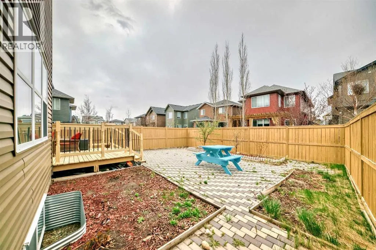
Located just steps from the slopes and trails of Canada Olympic Park, the scenic paths and pond in Cougar Ridge, and the trails of Paskapoo, this home sits on a quiet, family-friendly street. Highlights include maple hardwood flooring, granite countertops throughout, and 9’ ceilings—all within a newer home in exceptional condition. The open-concept main level is filled with natural light from sunrise to sunset, creating a warm and inviting space ideal for entertaining or keeping an eye on the kids while cooking. The kitchen features a central island with breakfast bar, stainless steel appliances, a corner pantry, and a spacious dining area that opens onto the rear deck and low-maintenance backyard. A private front-facing den makes for the perfect home office. Upstairs, the primary suite boasts a 5-piece ensuite with a corner soaker tub and granite counters. Two additional generously sized bedrooms and a large bonus room offer flexible space for family living or entertaining guests. The fully finished lower level provides even more room for the kids to play or unwind. AC was installed in 2023. All this, just minutes from the shops and restaurants of West 85th, close to Calgary French & International School, and within the catchment for West Springs School and Westridge Middle School. Don't wait, schedule your private viewing today before it's gone! (id:7434)
General Features
| Features | PVC window, No Animal Home, No Smoking Home, Level |
|---|---|
| Property Type | Single Family |
| Zoning Description | R-G |
| CommunityName | Cougar Ridge |
| Amenities | Park, Playground, Schools, Shopping |
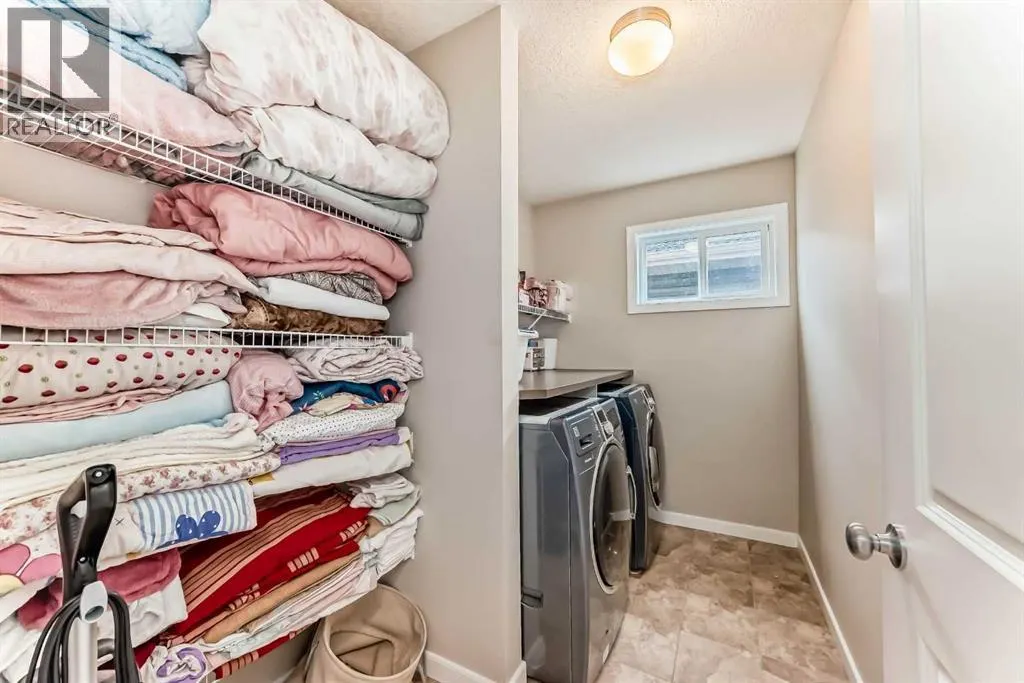
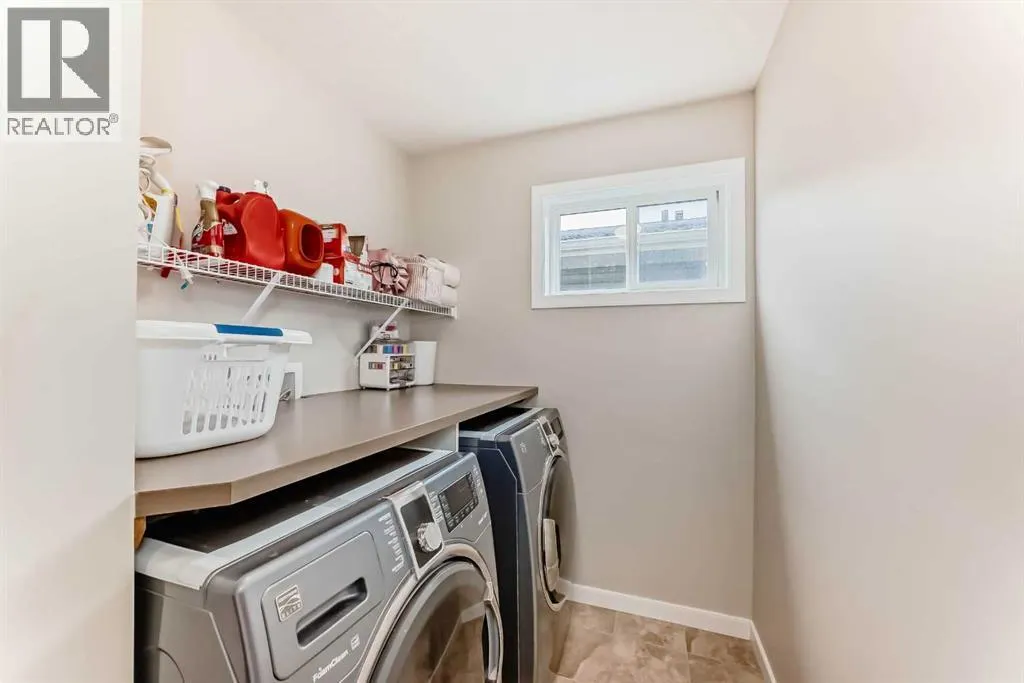
| Building Appliances | Washer, Refrigerator, Range - Electric, Dryer, Hood Fan, Window Coverings |
| Building Cooling Type | Central air conditioning |
| Parking Space Total | 4 |
| Foundation Type | Poured Concrete |
| Building Type | House |
| Ownership Type | Freehold |
| Building.StoriesTotal | 2 |
Interior Features
| Building Fireplace Present | True |
|---|---|
| Building Fireplace Total | 1 |
| Building Heating Type | Other, Forced air |
| Building Heating Fuel | Natural gas |
| Basement Development | Finished |
| Basement Type | Full (Finished) |
| Construction Material | Poured concrete, Wood frame |
| Construction Style Attachment | Detached |
| Flooring Type | Carpeted, Hardwood |
| Living Area Range | 2276 |
| Bedrooms | 3 |
Exterior Features
| Structure | Deck |
|---|---|
| Land Amenities | Park, Playground, Schools, Shopping |
| Landscape Features | Landscaped |
| Exterior Finish | Concrete, Vinyl siding |
| Fence Type | Fence |
Room Details
| Room | Dimensions | Level | Flooring | Details |
|---|---|---|---|---|
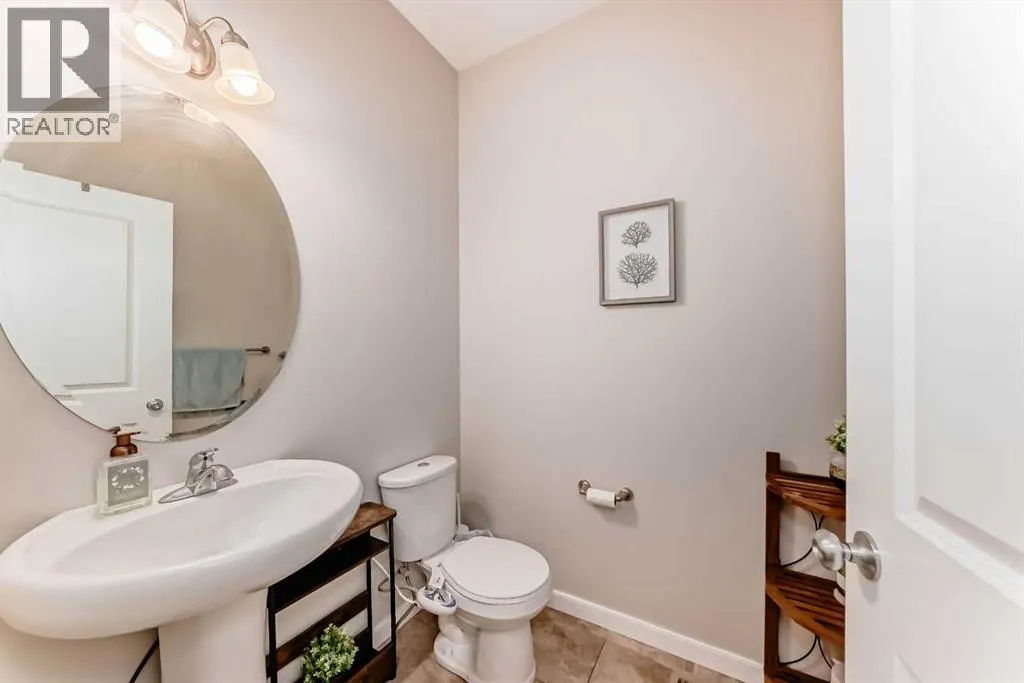
| 2pc Bathroom | Measurements not available | Main level | ||
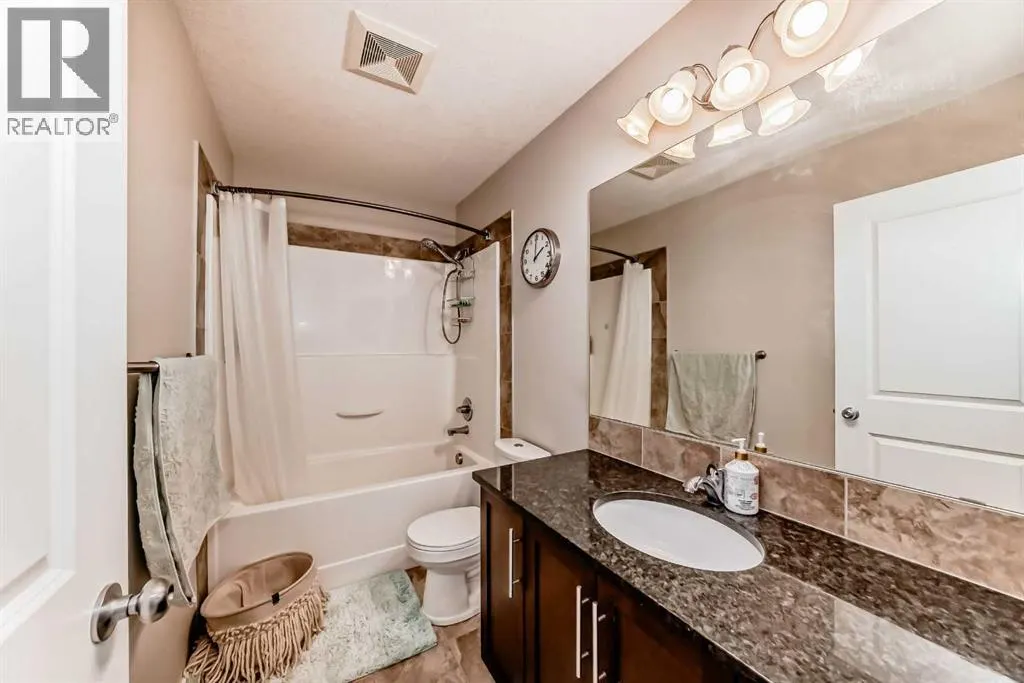
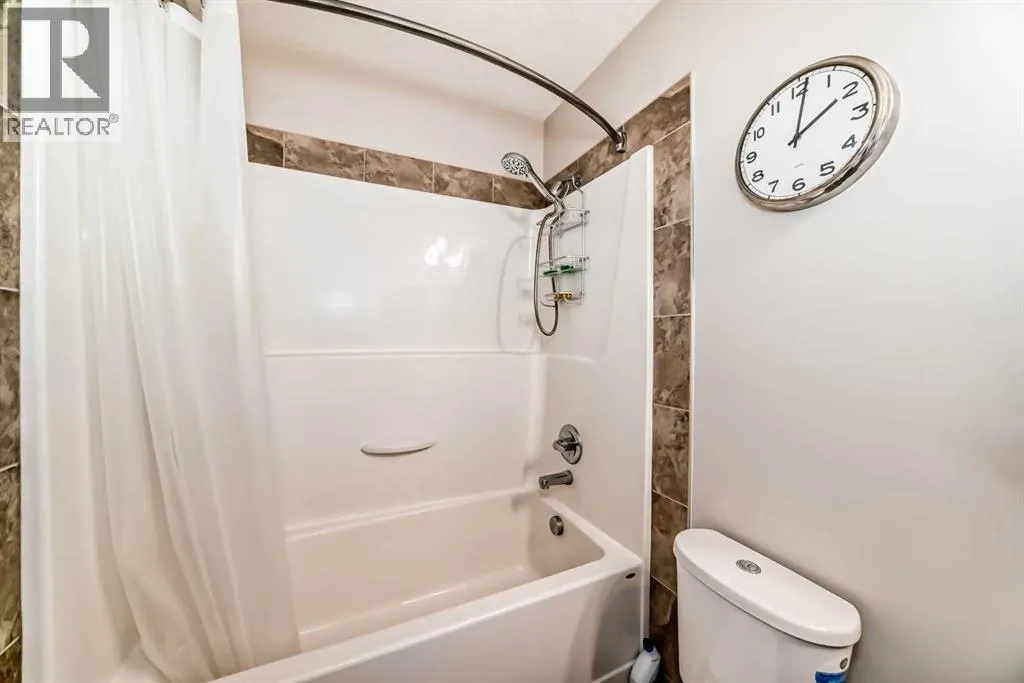
| 4pc Bathroom | Measurements not available | Second level | ||
| 5pc Bathroom | Measurements not available | Second level | ||
| Bedroom | 10.92 Ft x 9.92 Ft | Second level | ||
| Bonus Room | 18.92 Ft x 15.33 Ft | Second level | ||
| Den | 10.08 Ft x 10.00 Ft | Main level | ||
| Dining room | 12.92 Ft x 10.92 Ft | Main level | ||
| Family room | 12.00 Ft x 13.58 Ft | Basement | ||
| Kitchen | 12.00 Ft x 14.58 Ft | Main level | ||
| Living room | 12.92 Ft x 15.42 Ft | Main level | ||
| Primary Bedroom | 15.08 Ft x 12.92 Ft | Second level | ||
| Recreational, Games room | 11.42 Ft x 25.67 Ft | Basement |
Amenities
- Views
- New Construction
- Adult 55+
- Lease To Own
- No Strata Fees
- Furnished
- Primary On Main
- Air Conditioning
- Seller Finance
- Green
- Fixer Upper
- Horse
- Golf
- Fireplace
- Deck
- Garage
- Basement
- Pool

Property vs Single Family Average in T3H 0V4
Price
Year Built
In The Neighbourhood
Calgary
$ 1,778,000
- Type
- Single Family
- Size
- 3,252 SqFt
- Rooms
- 6 Beds + 4.5 Baths
RE/MAX Real Estate (Mountain View)
Calgary
$ 1,778,000
- Type
- Single Family
- Size
- 3,253 SqFt
- Rooms
- 6 Beds + 4.5 Baths
RE/MAX Real Estate (Mountain View)
Calgary
$ 825,000
- Type
- Single Family
- Size
- 1,992 SqFt
- Rooms
- 4 Beds + 3.5 Baths
RE/MAX Realty Professionals
 Data is supplied by Pillar 9™ MLS® System. Pillar 9™ is the owner of the copyright in its MLS® System. Data is deemed reliable but is not guaranteed accurate by Pillar 9™. The trademarks MLS®, Multiple Listing Service® and the associated logos are owned by The Canadian Real Estate Association (CREA) and identify the quality of services provided by real estate professionals who are members of CREA. Used under license.

 All information deemed reliable but not guaranteed. All properties are subject to prior sale, change or withdrawal. Neither listing broker(s) or information provider(s) shall be responsible for any typographical errors, misinformation, misprints and shall be held totally harmless. Listing(s) information is provided for consumer's personal, non-commercial use and may not be used for any purpose other than to identify prospective properties consumers may be interested in purchasing. The data relating