
Address
104 C Prowse Avenue, Gleichen, AB
Price
$ 420,000
Property Attributes
- ID#A2341186
- TypeSingle Family
- Listing Status Active
- MunicipalityGleichen
- CityGleichen
- AreaGleichen
- Postal CodeT0J 1N0
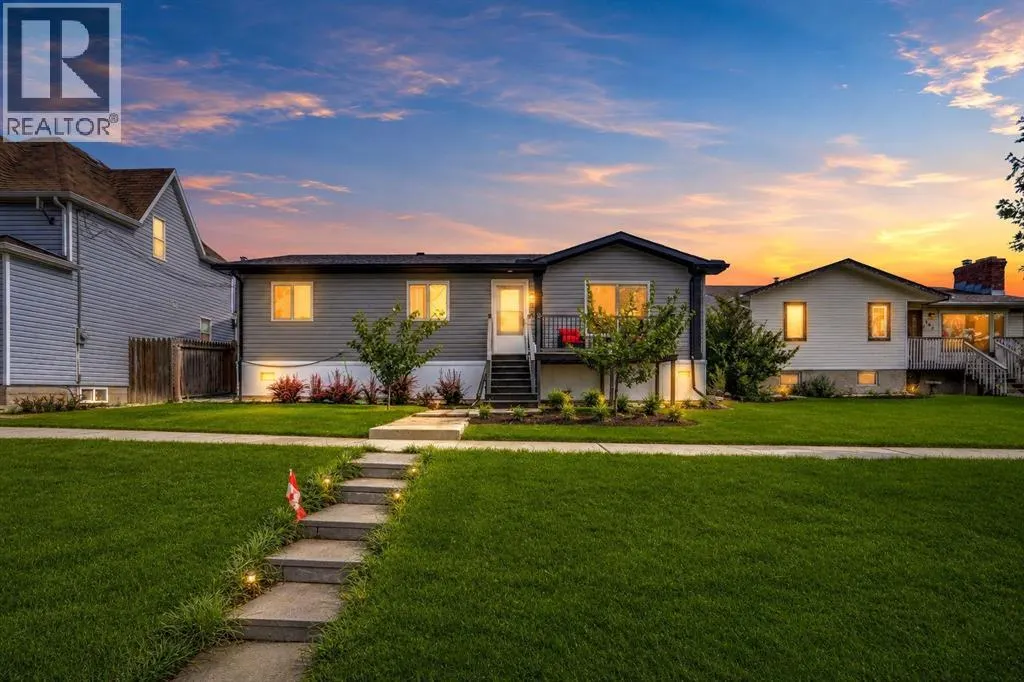
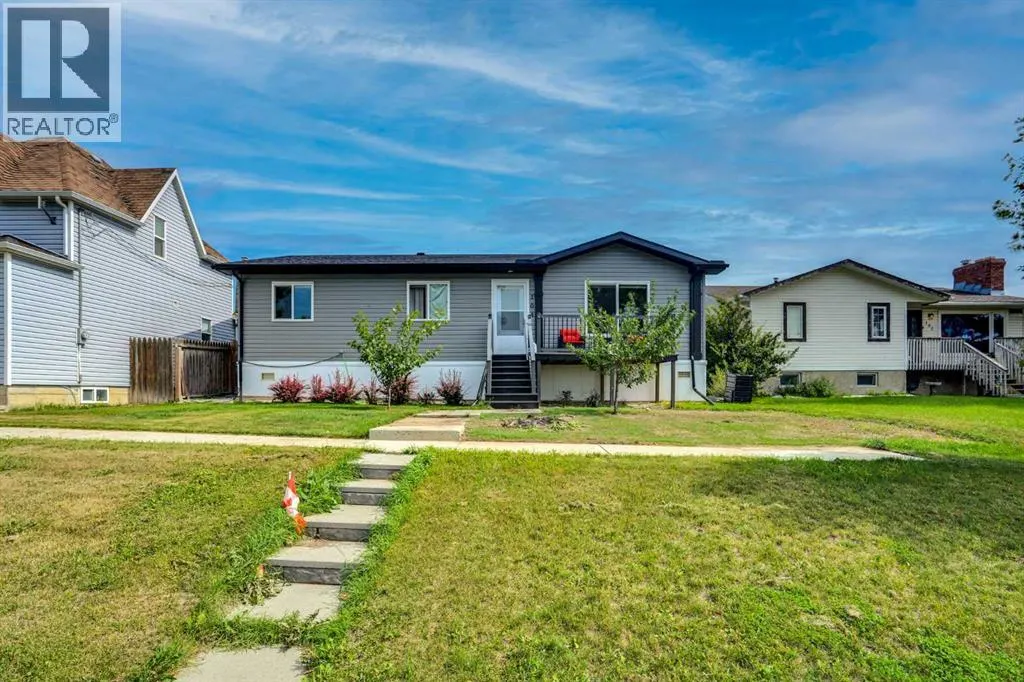
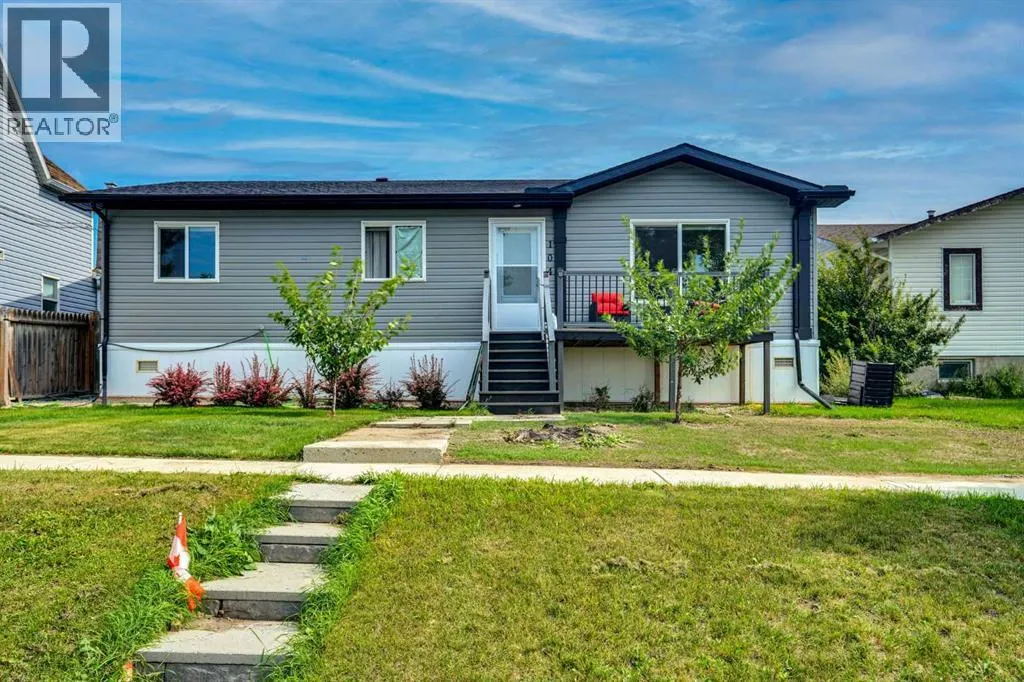
- StyleBungalow
- Year Built2023
- Price$ 420,000
- Bedrooms3
- Bathrooms2
- Half Bathrooms0
- Sqr Footage1202
Data Source:
Canadian Real Estate Association (CREA)
Property Description
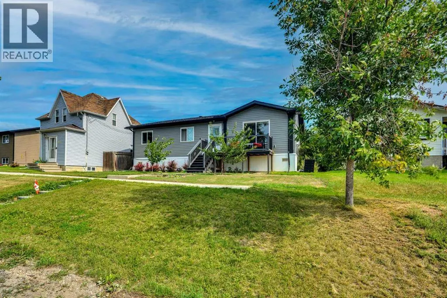
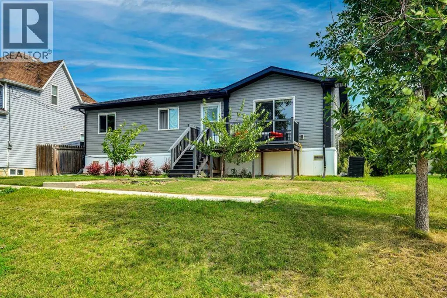
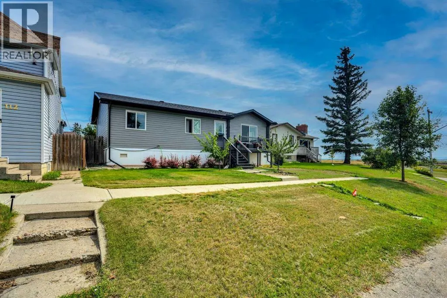
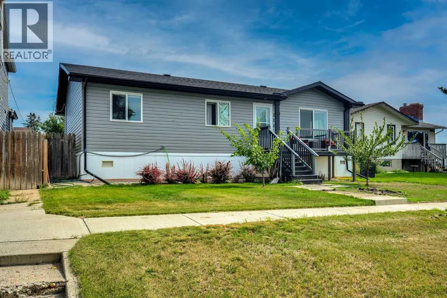
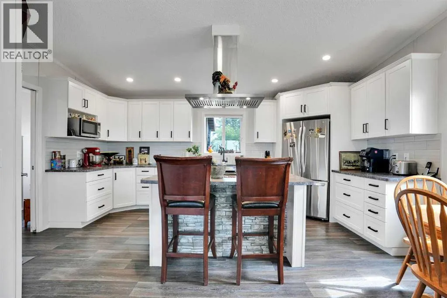
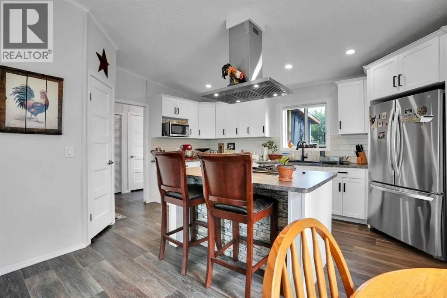
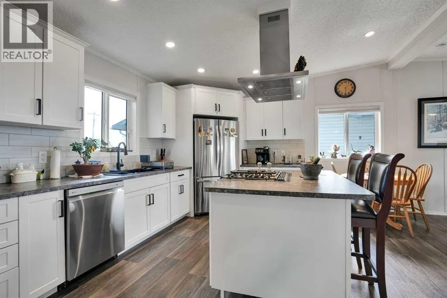
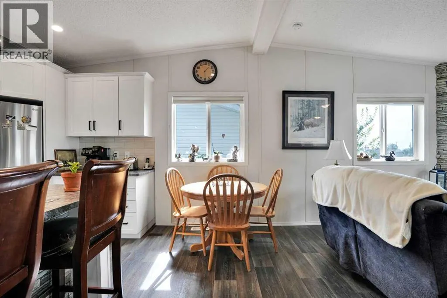
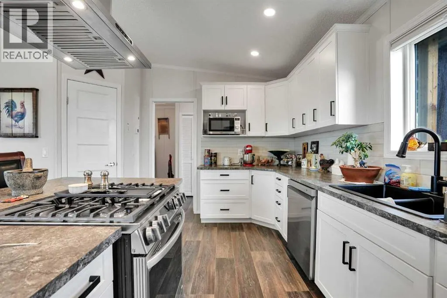
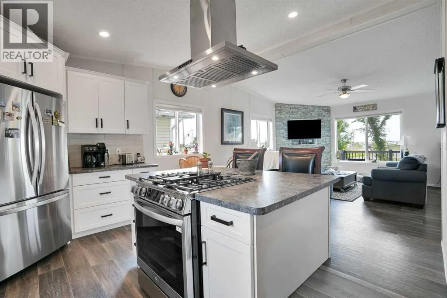
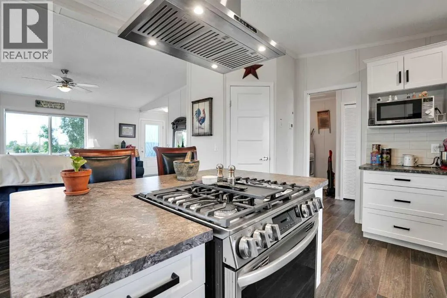
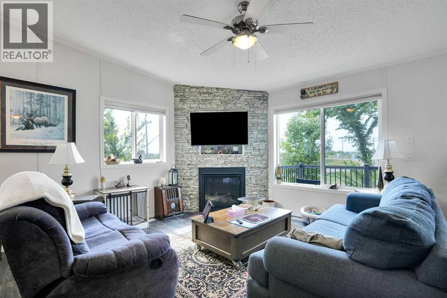
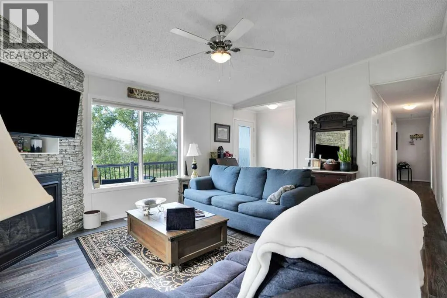
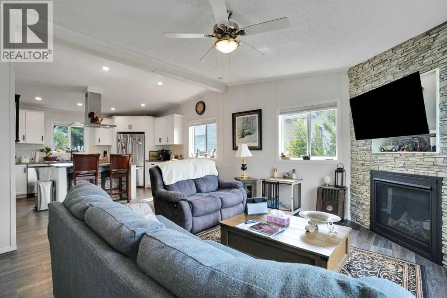
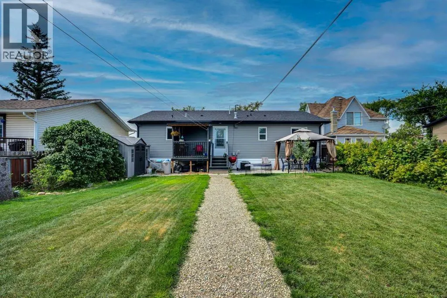
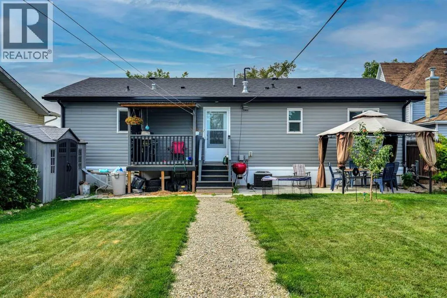
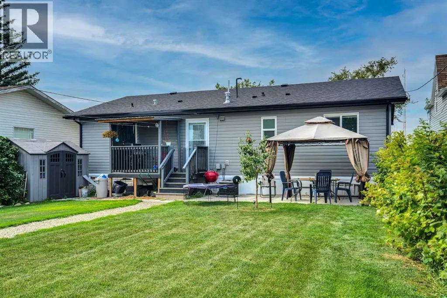
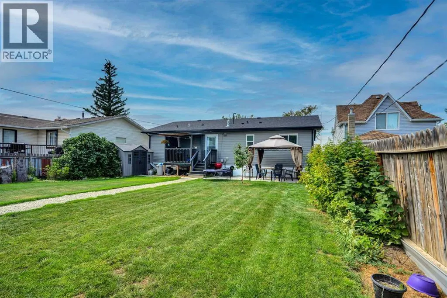
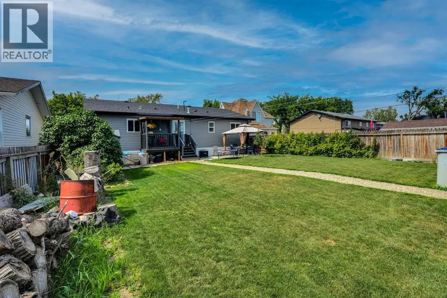
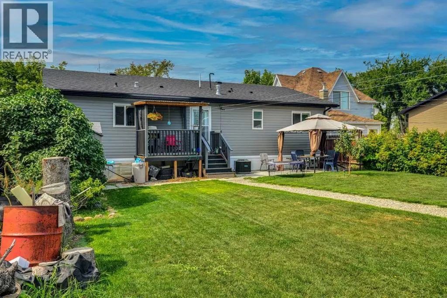
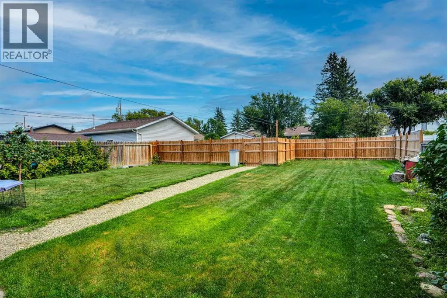
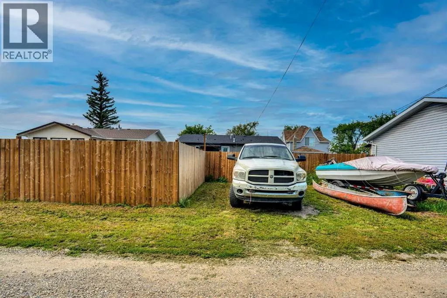
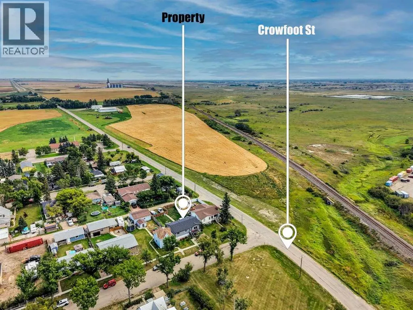
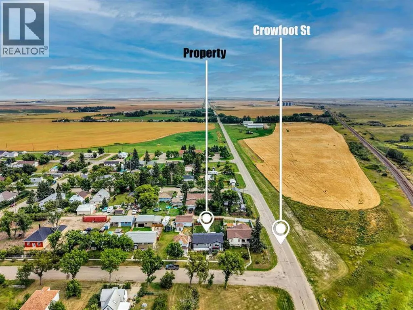
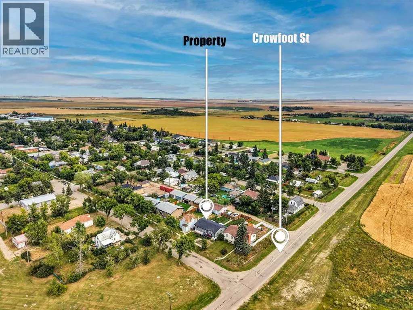
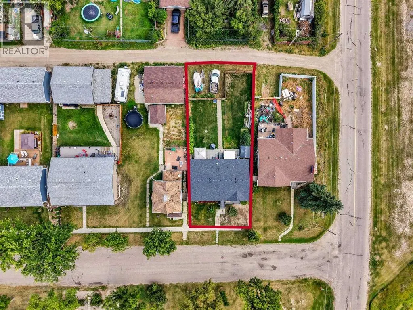
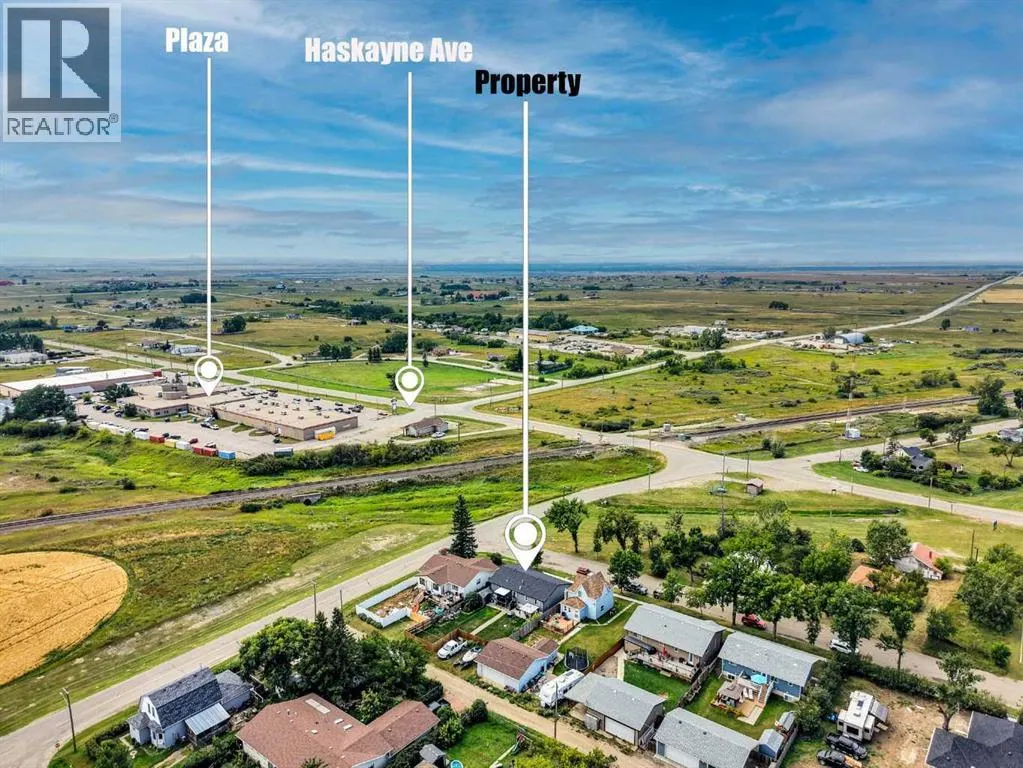
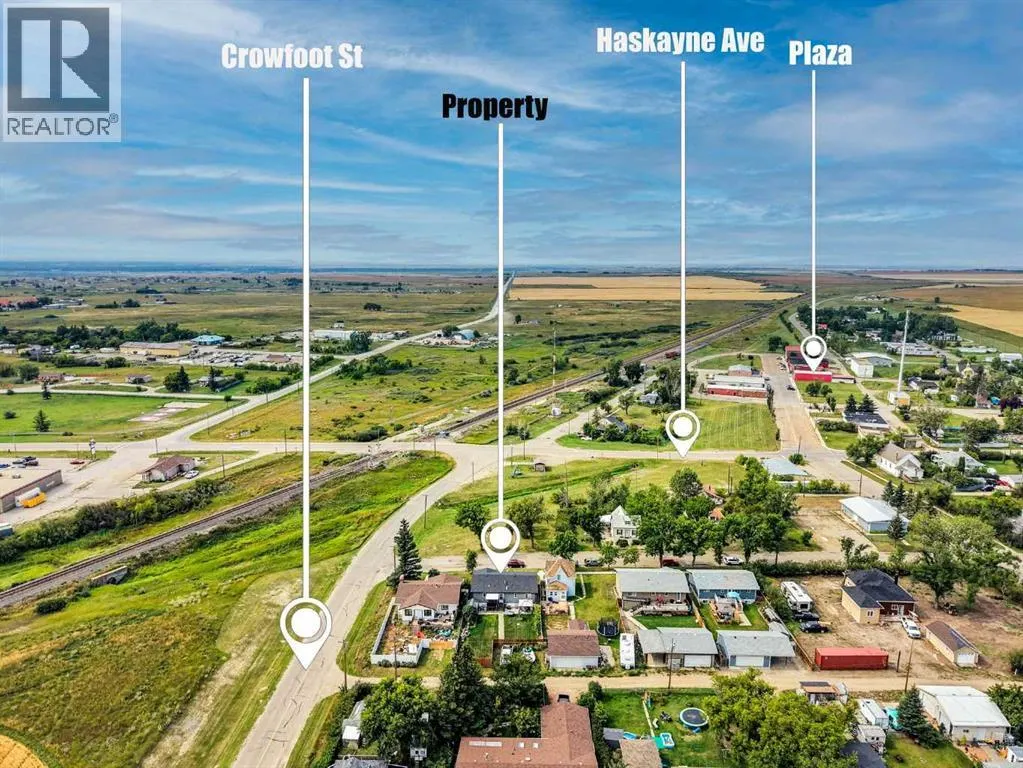
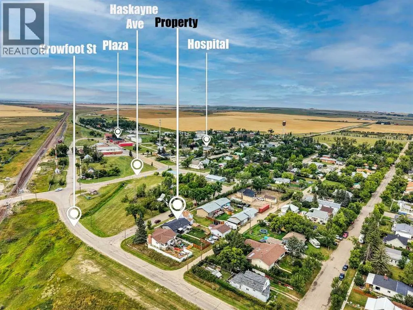
Cool Place to Live. Central Air. Views. Are you a train lover. The best lot in Gleichen .Includes Manufactured Home 3 year old 44 x29 custom 3 bedroom double wide modular home WITH 7 YEARS FACTORY WARRANTY LEFT .This house is a very nice home with the best view of the train through your living room window, if it is to cold outside you can watch the Christmas train rite from the comfort of your living room .This view is awesome. Home Sweet Home. Piece of mind. You win spacious lot 50 x130 lot fenced. RV Parking. 2 plum trees in front and a apple tree and raspberry bushes in the back with 3 off road parking spots and 6 foot privacy fence in back yard . Enjoy The Christmas train stops in Gleichen 45 minutes every year for a town celebration .Custom Built. Owner Designed. Exceptional Floor Plan. Truly Home. Better than New 2023 Year Built. 7 years warranty left. Enjoy main floor living at Best. Open concept . A custom built home is one of those purchases people make because they want certainty—certainty in build quality, timelines, energy efficiency, and long-term durability. The short version: you buy Moduline when you want a home that’s engineered, consistent, and customizable without the headaches of traditional construction. Will not be replaced for this price. Come See. Commuters Special. Drive A Little Save A Lot. Minutes to major employers Carseland, Strathmore,. Opportunity Knocks Moving Forward. GPS Address 104 7 Avenue Gleichen, AB (id:7434)
General Features
| Features | Other, Back lane, Level |
|---|---|
| Property Type | Single Family |
| Zoning Description | HRG Hamlet |
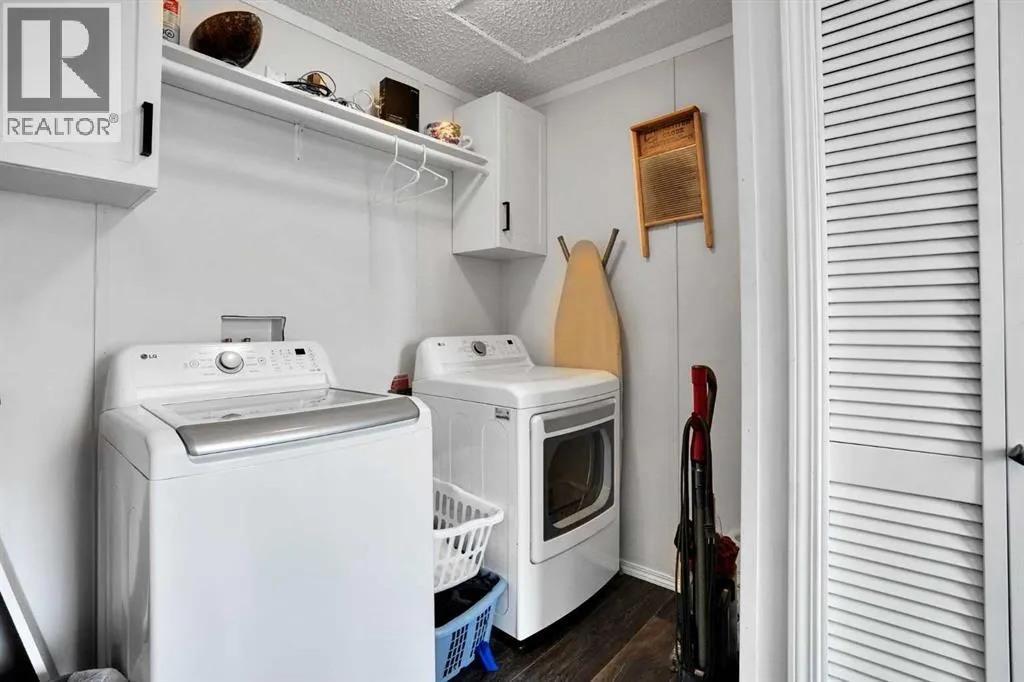
| Building Appliances | Refrigerator, Gas stove(s), Dishwasher, Hood Fan, Window Coverings, Washer & Dryer |
| Building Architectural Style | Bungalow |
| Building Cooling Type | Central air conditioning |
| Parking Space Total | 2 |
| Foundation Type | Piled |
| Building Type | House |
| Ownership Type | Freehold |
| Building.StoriesTotal | 1 |
Interior Features
| Building Fireplace Present | True |
|---|---|
| Building Fireplace Total | 1 |
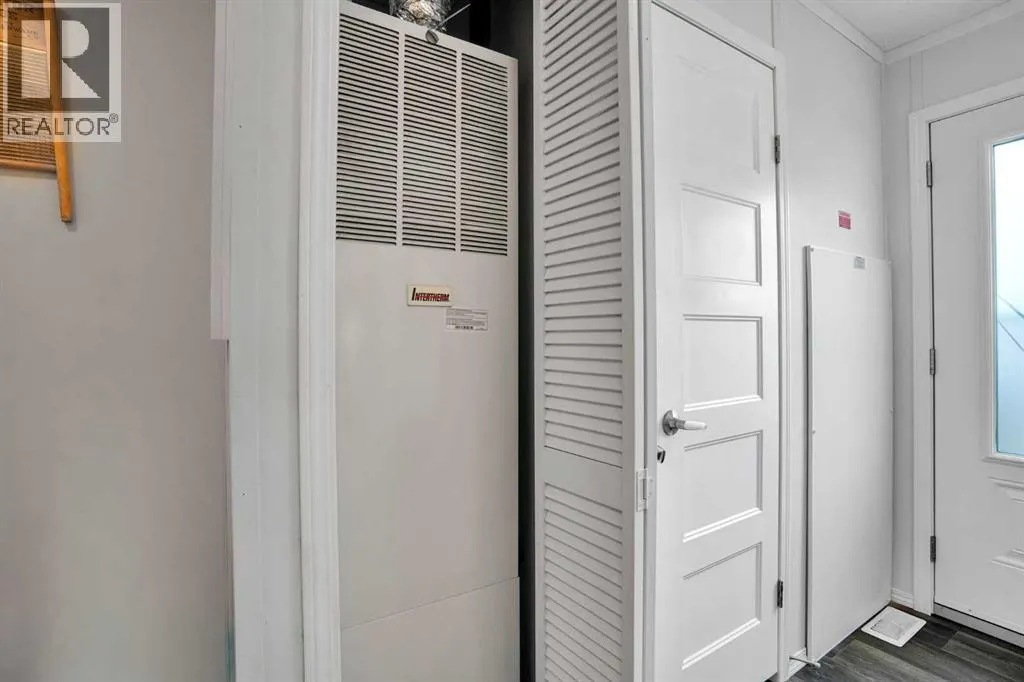
| Building Heating Type | Forced air |
| Building Heating Fuel | Natural gas |
| Basement Type | None |
| Construction Material | Wood frame |
| Construction Style Attachment | Detached |
| Flooring Type | Laminate |
| Living Area Range | 1202 |
| Bedrooms | 3 |
Exterior Features
| Structure | Shed |
|---|---|
| Landscape Features | Landscaped, Lawn |
| Exterior Finish | Vinyl siding |
| Fence Type | Fence |
Room Details
| Room | Dimensions | Level | Flooring | Details |
|---|---|---|---|---|
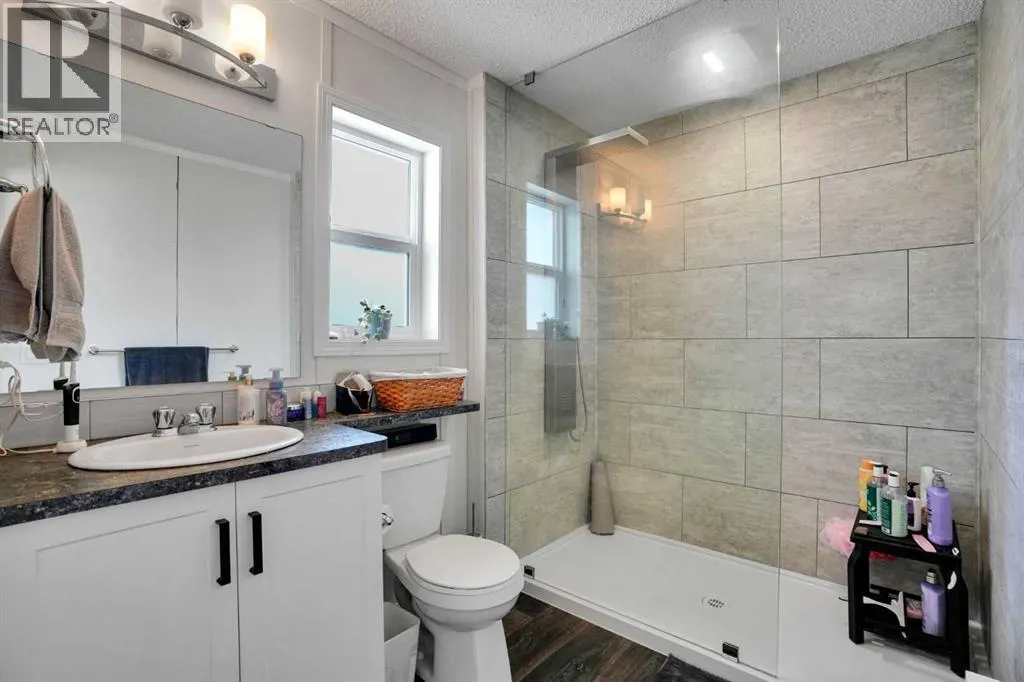
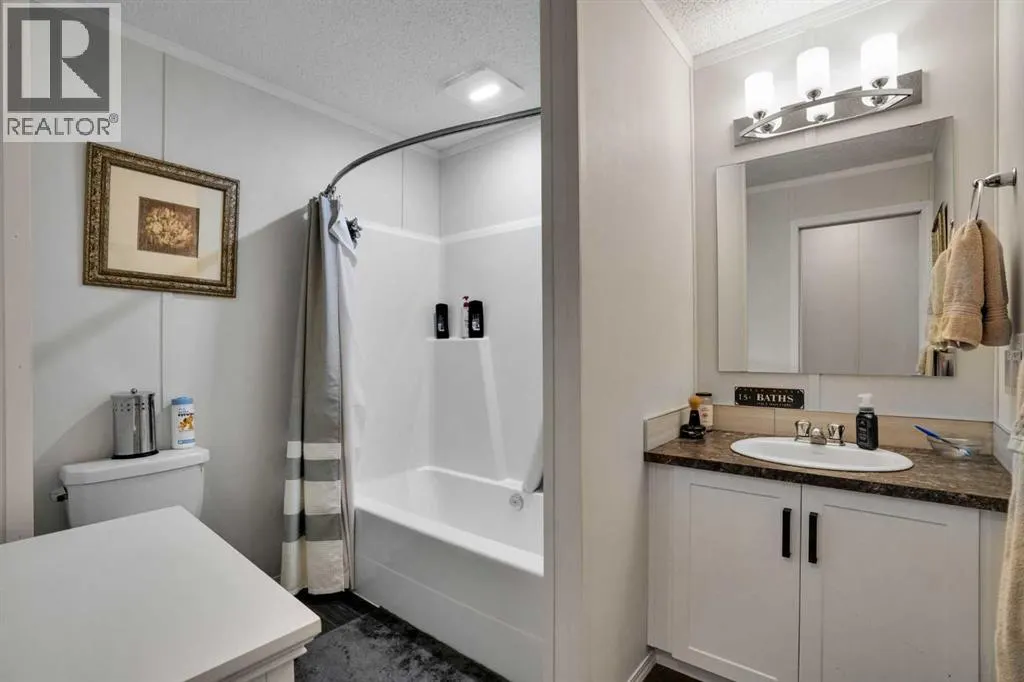
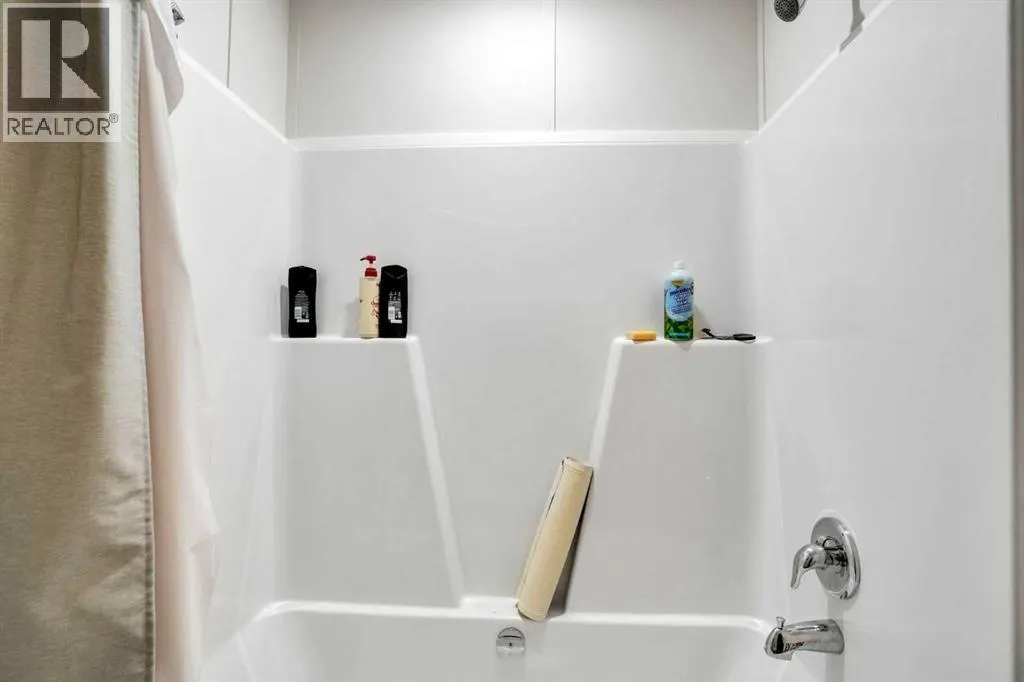
| 3pc Bathroom | 6.58 Ft x 8.42 Ft | Main level | ||
| 4pc Bathroom | 7.08 Ft x 8.50 Ft | Main level | ||
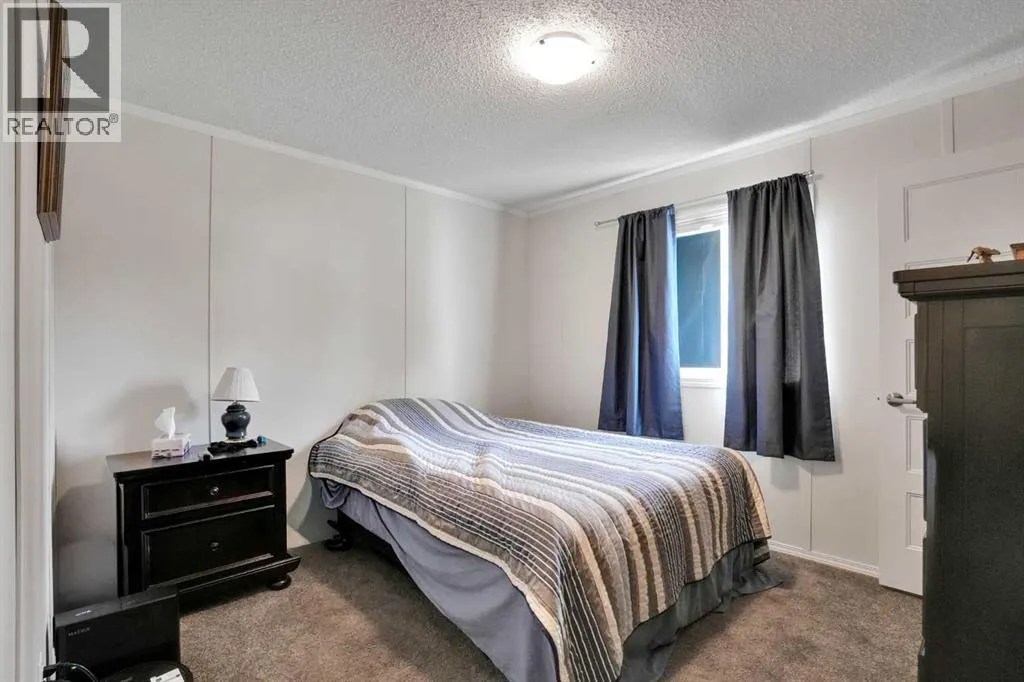
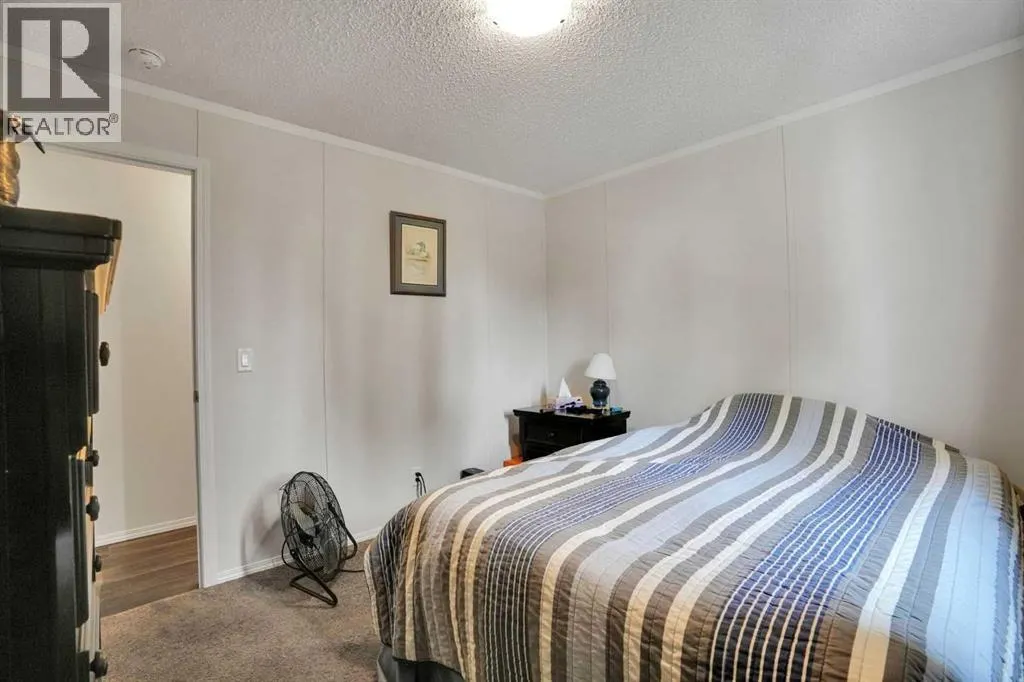
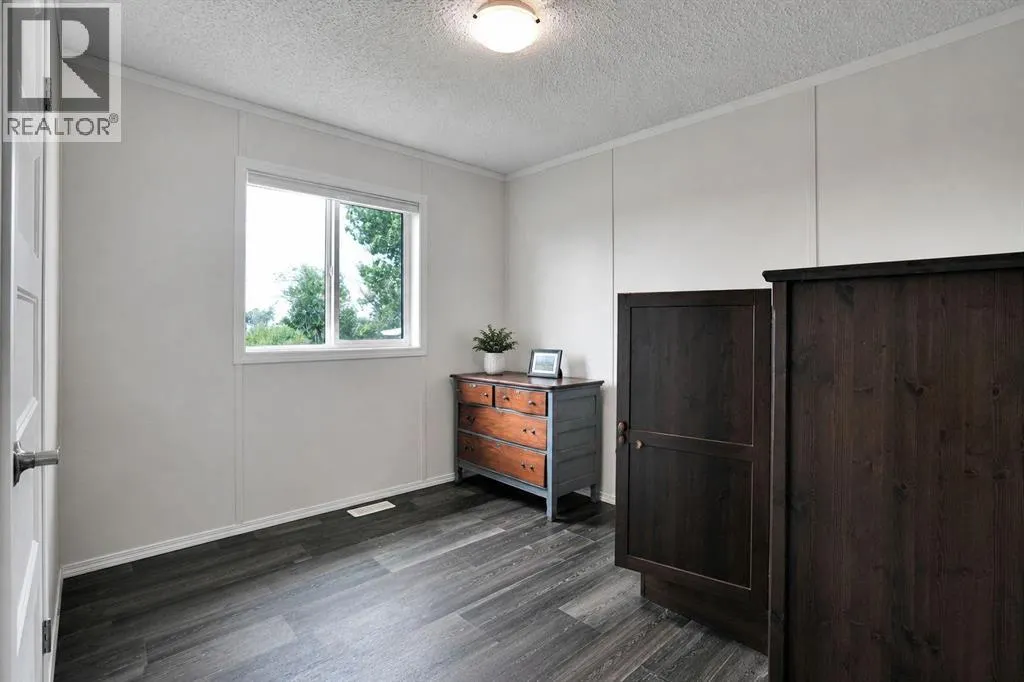
| Bedroom | 10.08 Ft x 11.00 Ft | Main level | ||
| Dining room | 5.00 Ft x 4.58 Ft | Main level | ||
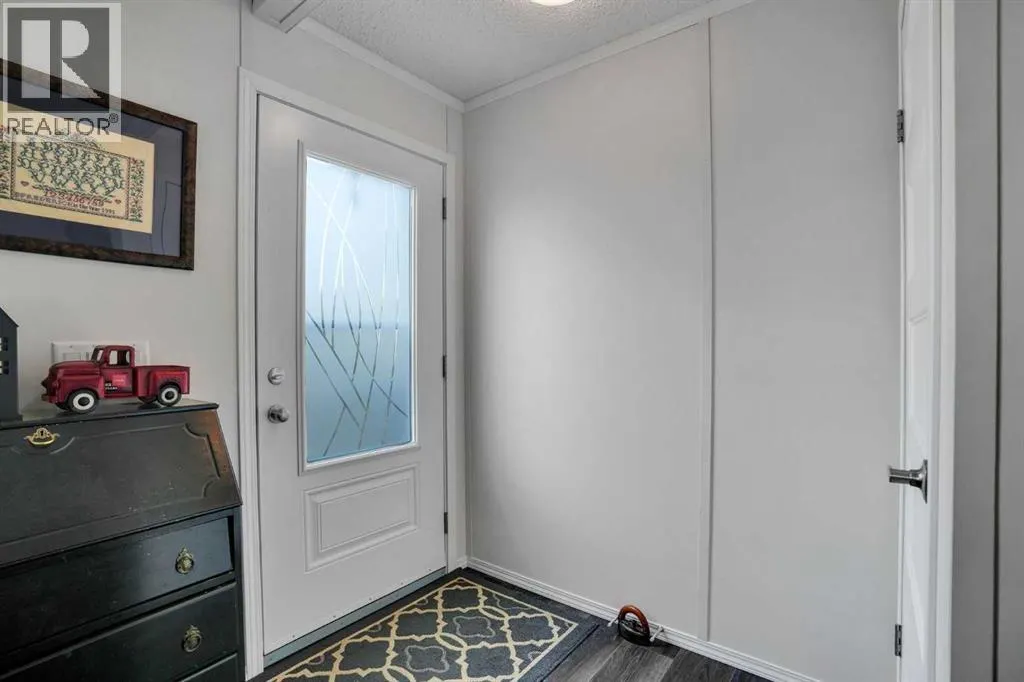
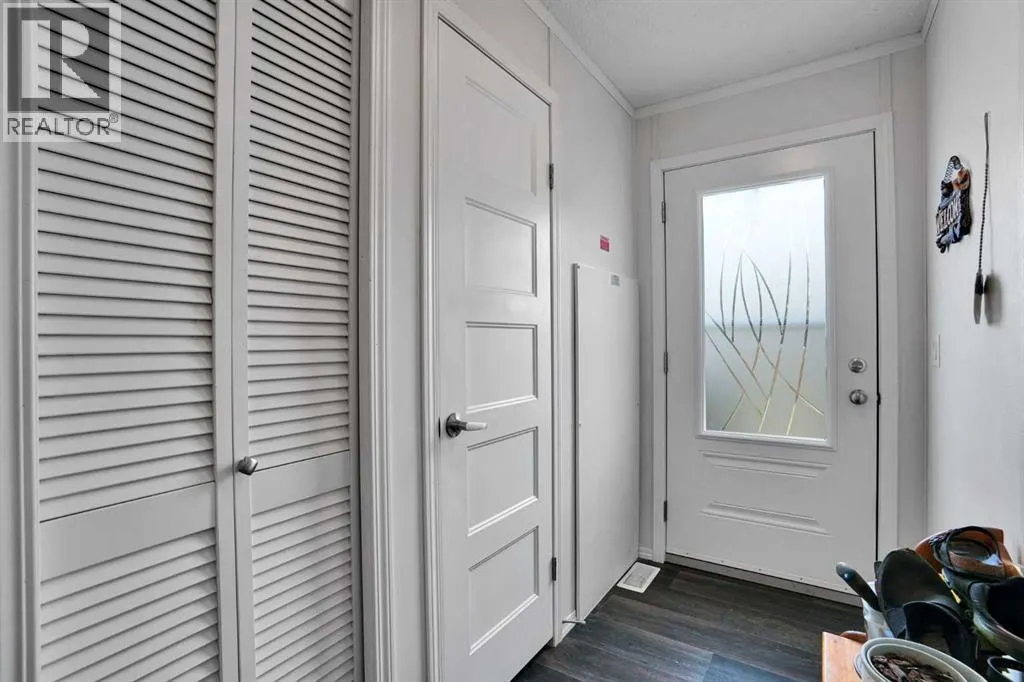
| Foyer | 5.92 Ft x 3.50 Ft | Main level | ||
| Kitchen | 9.42 Ft x 17.00 Ft | Main level | ||
| Laundry room | 13.42 Ft x 7.00 Ft | Main level | ||
| Living room | 13.58 Ft x 16.33 Ft | Main level | ||
| Other | 4.50 Ft x 5.50 Ft | Main level | ||
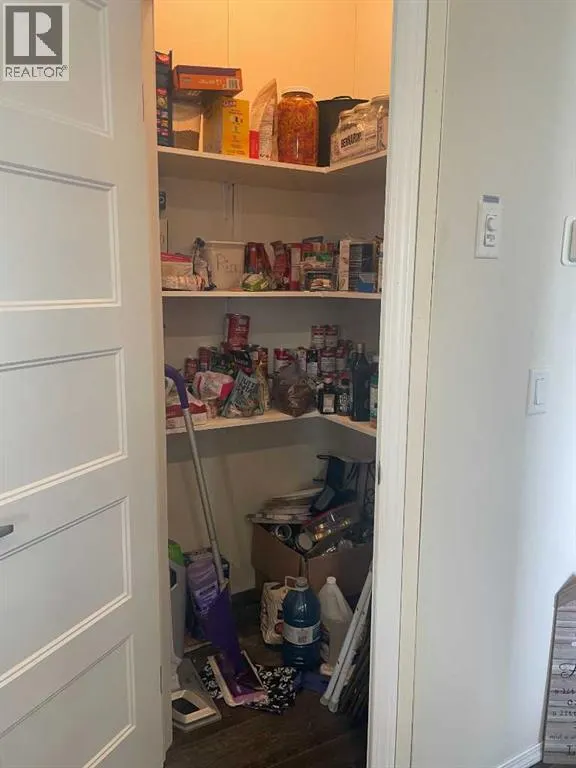
| Pantry | 3.92 Ft x 3.75 Ft | Main level | ||
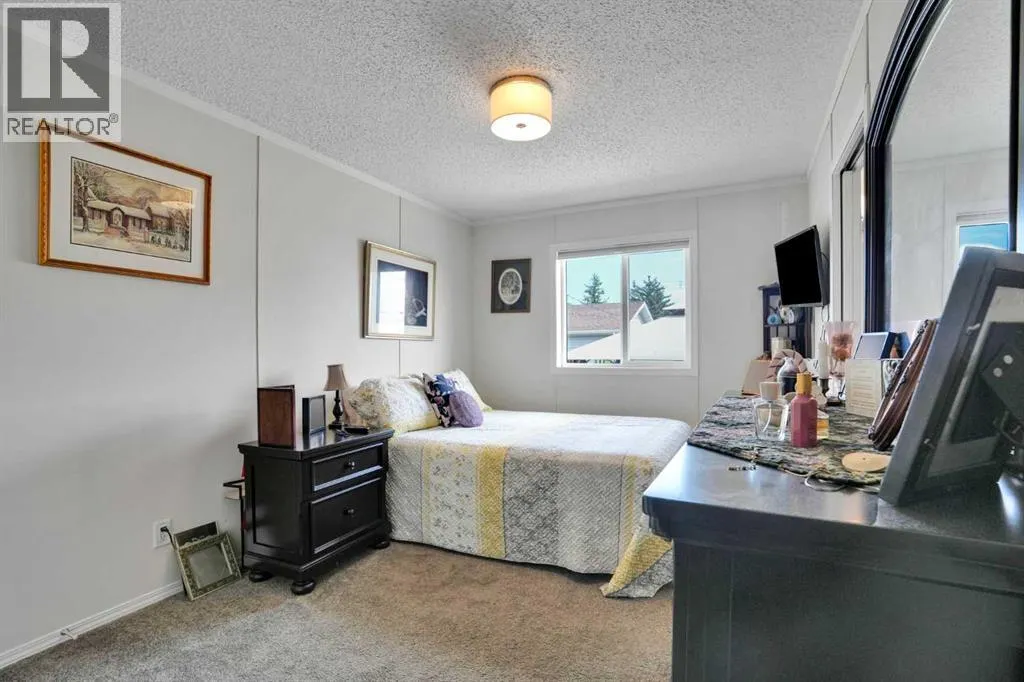
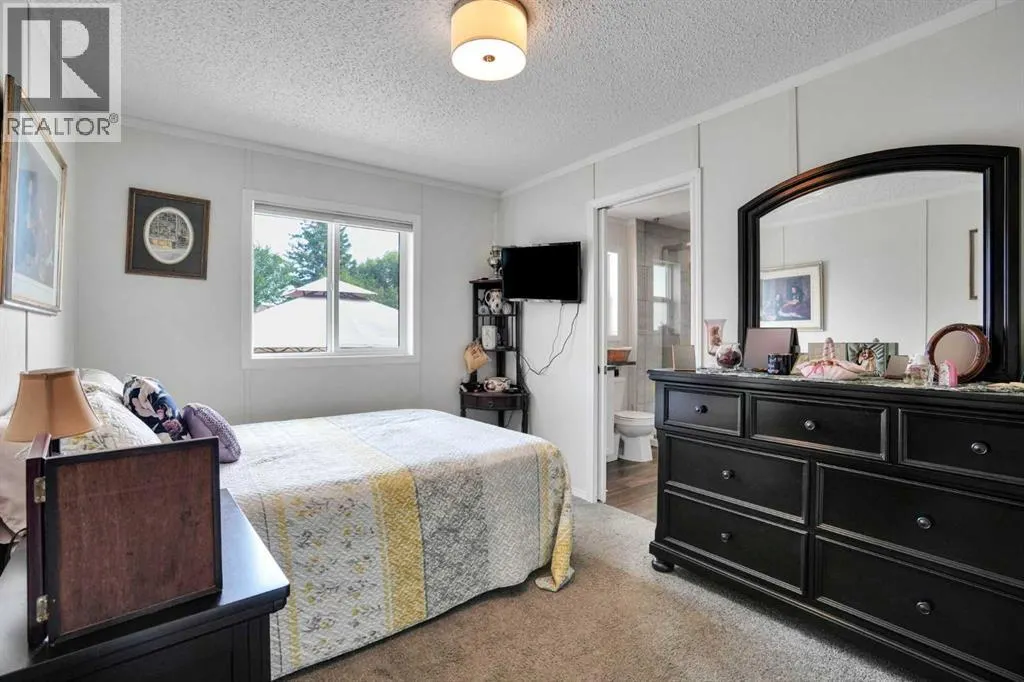
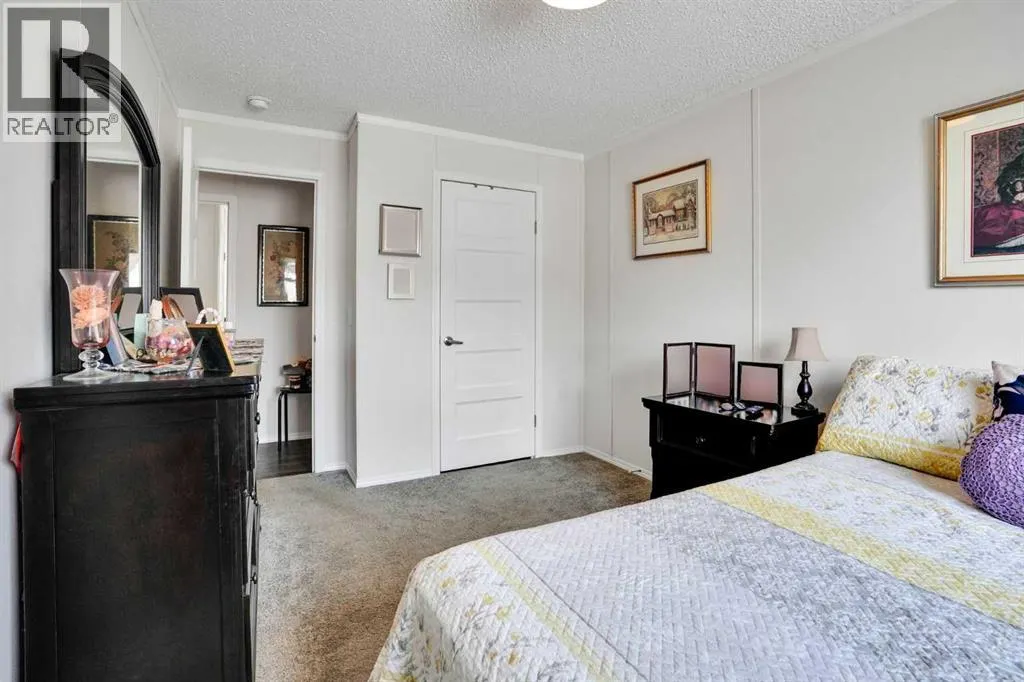
| Primary Bedroom | 14.08 Ft x 9.42 Ft | Main level |
Amenities
- Views
- New Construction
- Adult 55+
- Lease To Own
- No Strata Fees
- Furnished
- Primary On Main
- Air Conditioning
- Seller Finance
- Green
- Fixer Upper
- Horse
- Golf
- Fireplace
- Deck
- Garage
- Basement
- Pool

Property vs Single Family Average in T0J 1N0
Price
Year Built
 Data is supplied by Pillar 9™ MLS® System. Pillar 9™ is the owner of the copyright in its MLS® System. Data is deemed reliable but is not guaranteed accurate by Pillar 9™. The trademarks MLS®, Multiple Listing Service® and the associated logos are owned by The Canadian Real Estate Association (CREA) and identify the quality of services provided by real estate professionals who are members of CREA. Used under license.

 All information deemed reliable but not guaranteed. All properties are subject to prior sale, change or withdrawal. Neither listing broker(s) or information provider(s) shall be responsible for any typographical errors, misinformation, misprints and shall be held totally harmless. Listing(s) information is provided for consumer's personal, non-commercial use and may not be used for any purpose other than to identify prospective properties consumers may be interested in purchasing. The data relating