





Address
330 Cimarron Vista Way, Okotoks, AB
Price
$ 575,000
Property Attributes
- ID#A2339614
- TypeSingle Family
- Listing Status Active
- MunicipalityOkotoks
- CityOkotoks
- AreaCimarron Vista
- NeighbourhoodCimarron Vista
- Postal CodeT1S 0J6
- Style
- Year Built2012
- Price$ 575,000
- Bedrooms3+1
- Bathrooms3
- Half Bathrooms1
- Sqr Footage1595
Data Source:
Canadian Real Estate Association (CREA)
Property Description
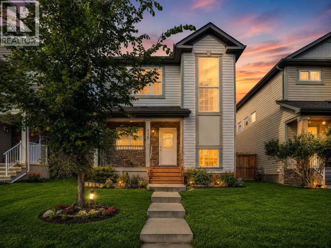
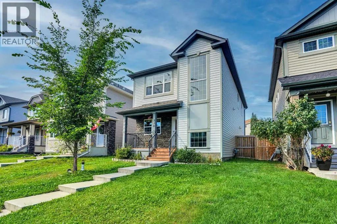
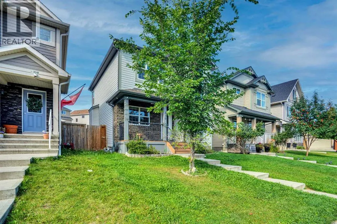
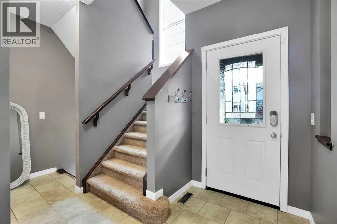
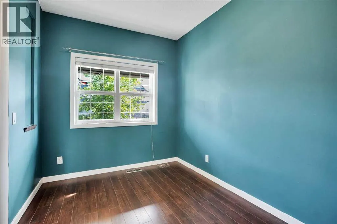
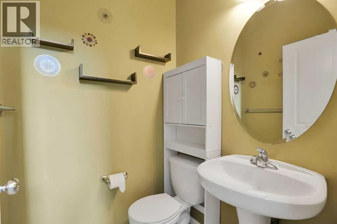
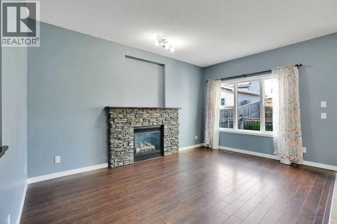
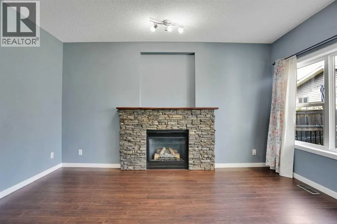
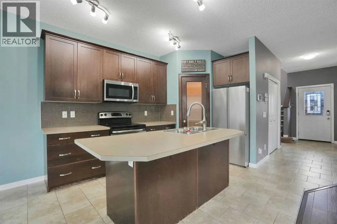
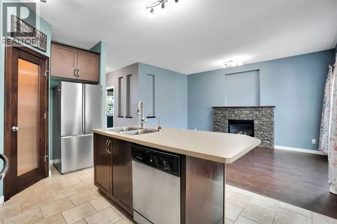
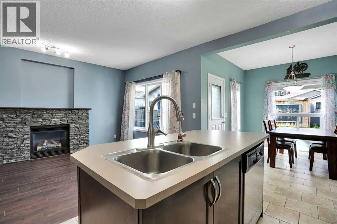
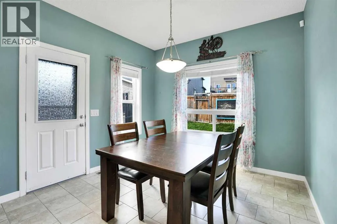
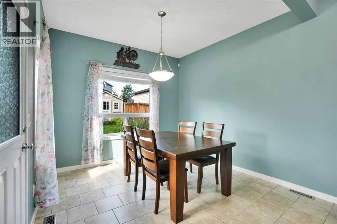
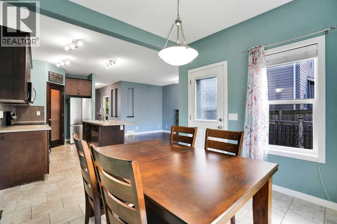
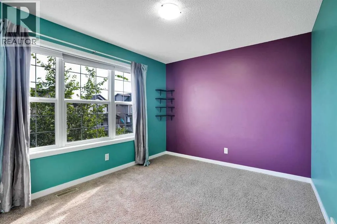
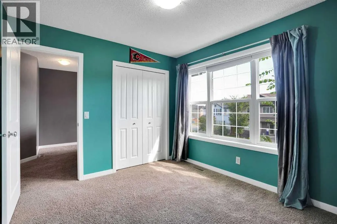
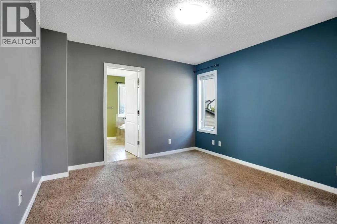
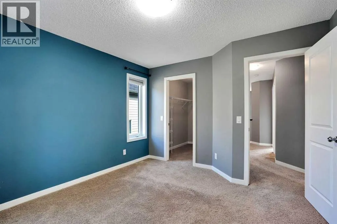
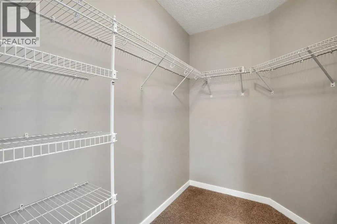
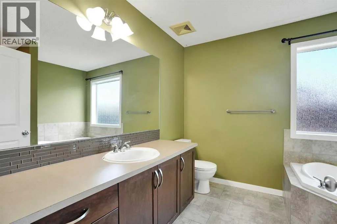
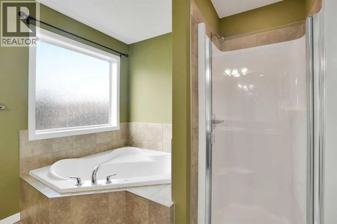
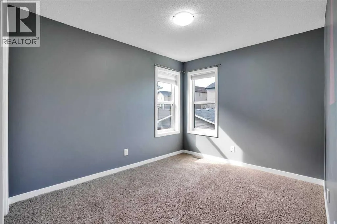
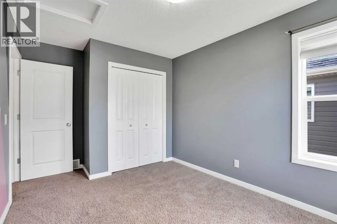
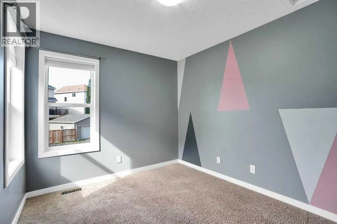
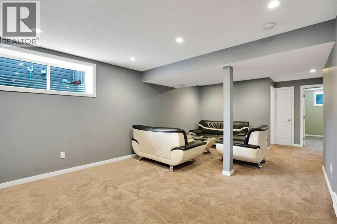
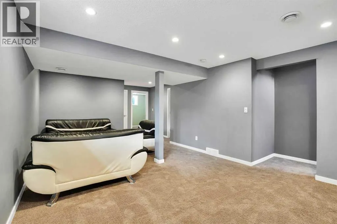
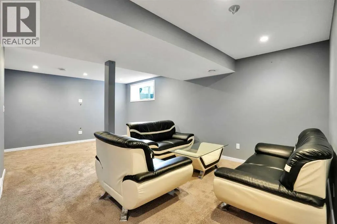
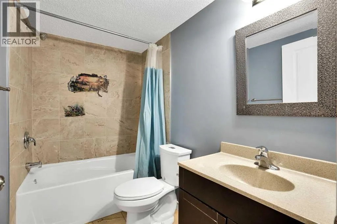
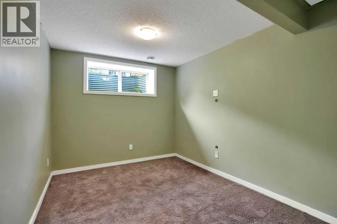
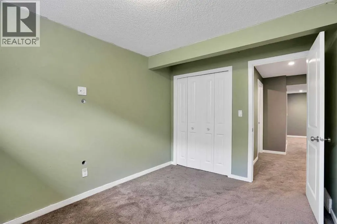
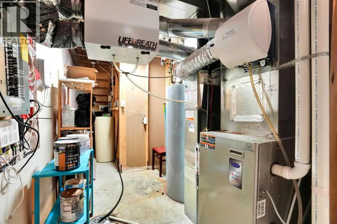
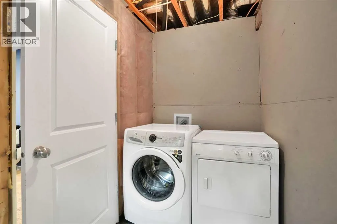
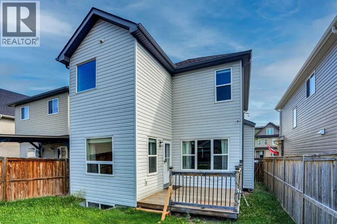
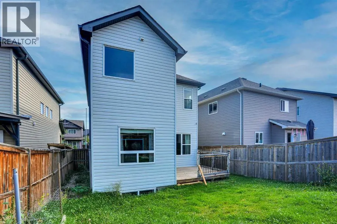
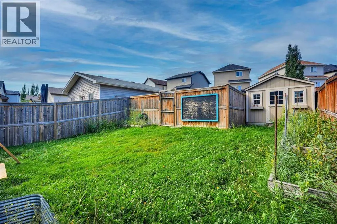
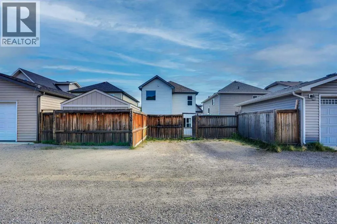
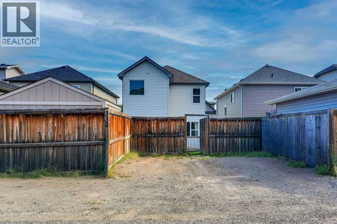
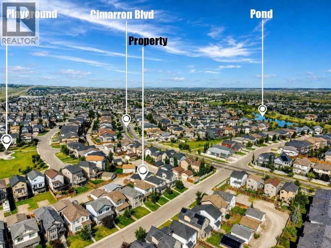
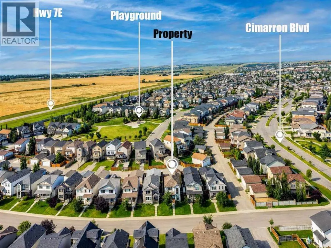
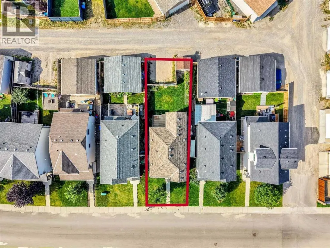
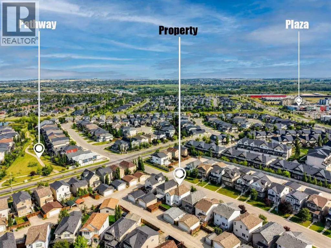
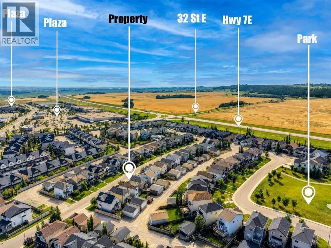
Welcome to this well-maintained 2-storey home in the established community of Cimarron, offering over 2,000 sq ft of total developed living space across three levels. The main floor features an open-concept kitchen with stainless steel appliances, a tiled backsplash, and an island, flowing into a living room centered around a stone-surround gas fireplace. A dedicated flex room off the foyer offers space for a home office, and a separate dining nook opens onto the rear deck. A 2-piece bath completes the main level.Upstairs, the primary suite includes a walk-in closet and a 4-piece ensuite with a corner soaker tub and separate glass shower, alongside two additional bedrooms and a second 4-piece bath. The fully finished basement adds a fourth bedroom, a 4-piece bath, a spacious rec room, and a dedicated laundry/utility room.Additional highlights include a new refrigerator, a rear deck, and a fully fenced yard with rear lane access and a parking pad. Located just steps from a playground, residents also benefit from close proximity to the Sheep River pathway system, nearby schools, and quick access to Cimarron Blvd and Hwy 7E, with shopping and everyday amenities minutes away. (id:7434)
General Features
| Features | Back lane |
|---|---|
| Property Type | Single Family |
| Zoning Description | R1S |
| CommunityName | Cimarron Vista |
| Amenities | Park, Playground, Schools, Shopping |
| Building Appliances | Washer, Refrigerator, Dishwasher, Stove, Dryer |
| Building Cooling Type | None |
| Parking Space Total | 2 |
| Foundation Type | Poured Concrete |
| Building Type | House |
| Ownership Type | Freehold |
| Building.StoriesTotal | 2 |
Interior Features
| Building Fireplace Present | True |
|---|---|
| Building Fireplace Total | 1 |
| Building Heating Type | Forced air |
| Building Heating Fuel | Natural gas |
| Basement Development | Finished |
| Basement Type | Full (Finished) |
| Construction Material | Wood frame |
| Construction Style Attachment | Detached |
| Flooring Type | Carpeted, Hardwood |
| Living Area Range | 1595 |
| Bedrooms | 3+1 |
Exterior Features
| Structure | Deck |
|---|---|
| Land Amenities | Park, Playground, Schools, Shopping |
| Exterior Finish | Vinyl siding |
| Fence Type | Fence |
Room Details
| Room | Dimensions | Level | Flooring | Details |
|---|---|---|---|---|
| 2pc Bathroom | 4.75 Ft x 4.58 Ft | Main level | ||
| 4pc Bathroom | 10.42 Ft x 8.58 Ft | Upper Level | ||
| Bedroom | 11.00 Ft x 9.83 Ft | Upper Level | ||
| Dining room | 10.25 Ft x 10.00 Ft | Main level | ||
| Foyer | 4.67 Ft x 3.50 Ft | Main level | ||
| Kitchen | 10.25 Ft x 15.25 Ft | Main level | ||
| Living room | 10.67 Ft x 15.17 Ft | Main level | ||
| Office | 8.17 Ft x 11.75 Ft | Main level | ||
| Other | 6.08 Ft x 7.67 Ft | Upper Level | ||
| Pantry | 3.83 Ft x 3.92 Ft | Main level | ||
| Primary Bedroom | 11.58 Ft x 12.50 Ft | Upper Level | ||
| Recreational, Games room | 14.25 Ft x 24.25 Ft | Basement | ||
| Storage | 6.17 Ft x 7.67 Ft | Basement |
Amenities
- Views
- New Construction
- Adult 55+
- Lease To Own
- No Strata Fees
- Furnished
- Primary On Main
- Air Conditioning
- Seller Finance
- Green
- Fixer Upper
- Horse
- Golf
- Fireplace
- Deck
- Garage
- Basement
- Pool

Property vs Single Family Average in T1S 0J6
Price
Year Built
 Data is supplied by Pillar 9™ MLS® System. Pillar 9™ is the owner of the copyright in its MLS® System. Data is deemed reliable but is not guaranteed accurate by Pillar 9™. The trademarks MLS®, Multiple Listing Service® and the associated logos are owned by The Canadian Real Estate Association (CREA) and identify the quality of services provided by real estate professionals who are members of CREA. Used under license.

 All information deemed reliable but not guaranteed. All properties are subject to prior sale, change or withdrawal. Neither listing broker(s) or information provider(s) shall be responsible for any typographical errors, misinformation, misprints and shall be held totally harmless. Listing(s) information is provided for consumer's personal, non-commercial use and may not be used for any purpose other than to identify prospective properties consumers may be interested in purchasing. The data relating