
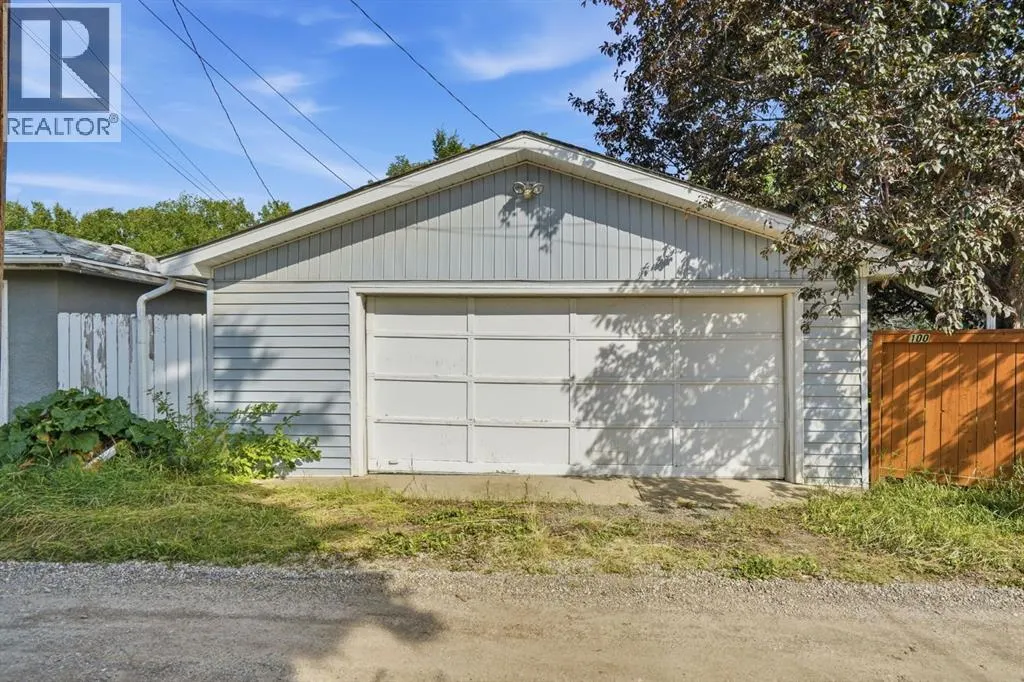
Address
100 Westminster Drive Sw, Calgary, AB
Price
$ 660,000
Property Attributes
- ID#A2337969
- TypeSingle Family
- Listing Status Active
- MunicipalityCalgary
- CityCalgary
- AreaWestgate
- NeighbourhoodWestgate
- Postal Codet3c 2t1
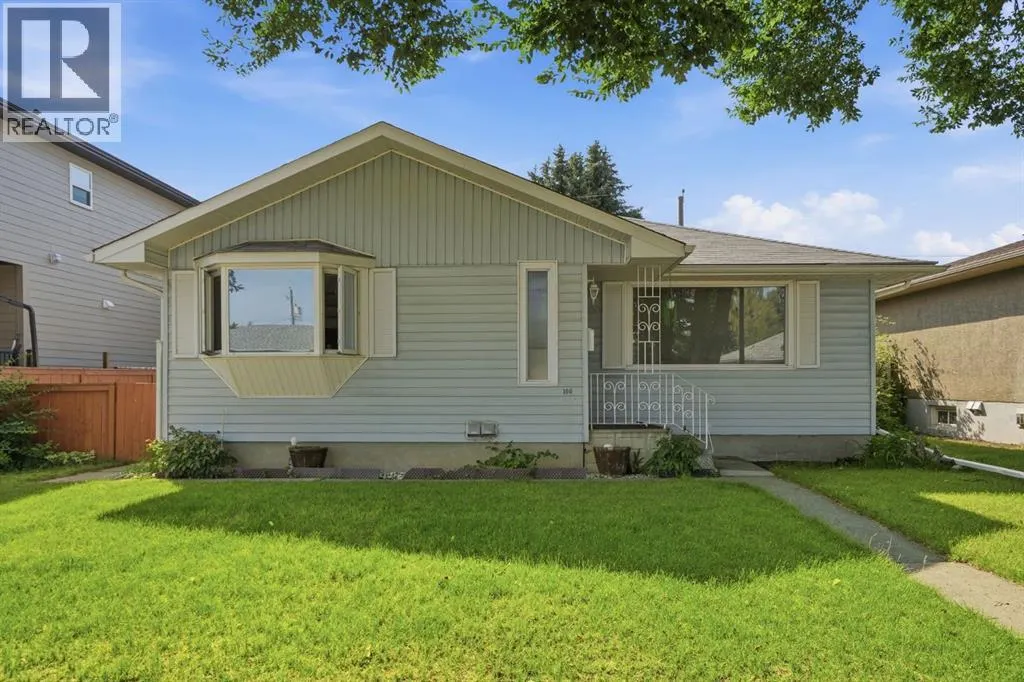
- StyleBungalow
- Year Built1959
- Price$ 660,000
- Bedrooms3+1
- Bathrooms2
- Half Bathrooms0
- Sqr Footage1073
Data Source:
Canadian Real Estate Association (CREA)
Property Description
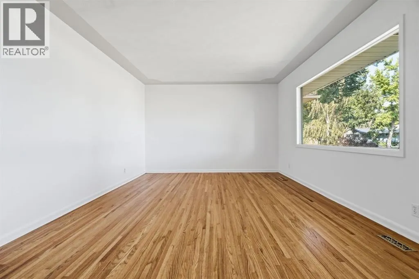
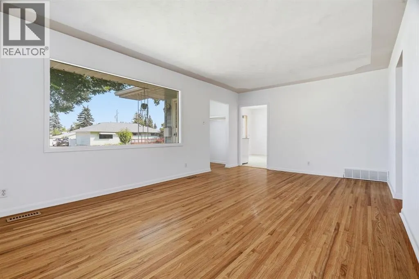
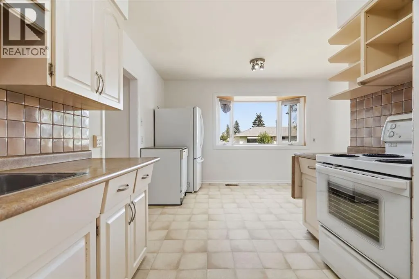
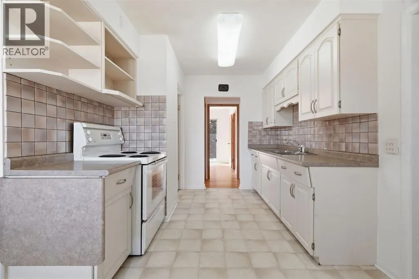
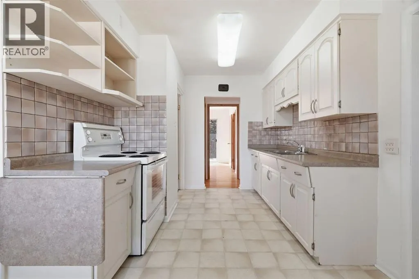
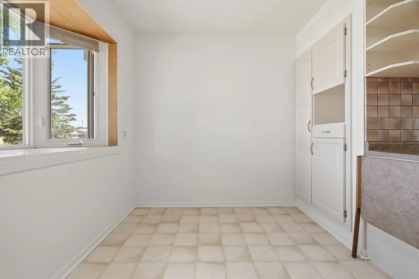
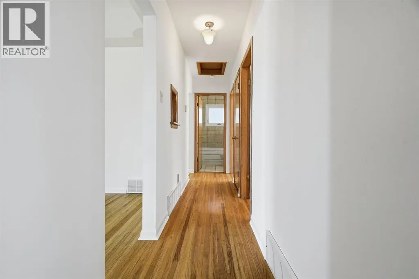
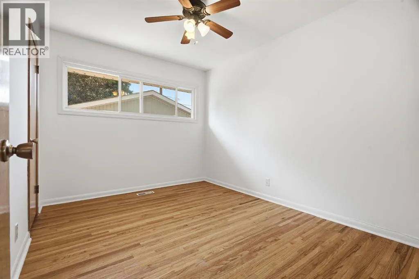
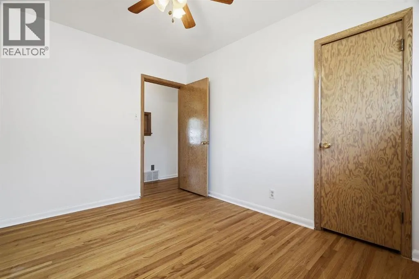
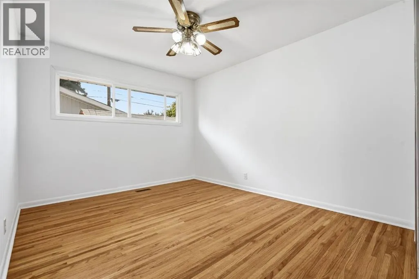
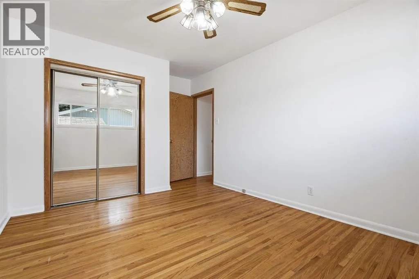
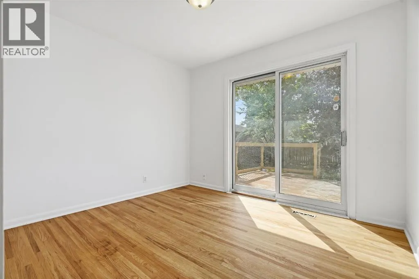
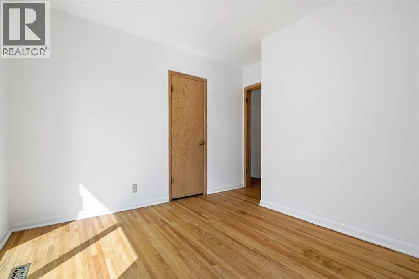
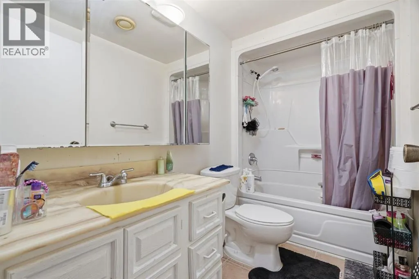
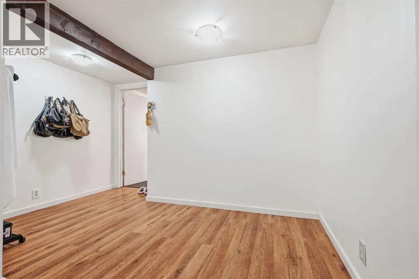
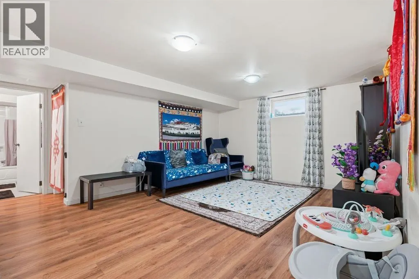
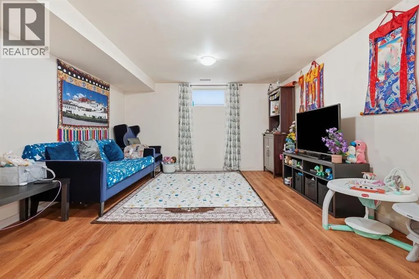
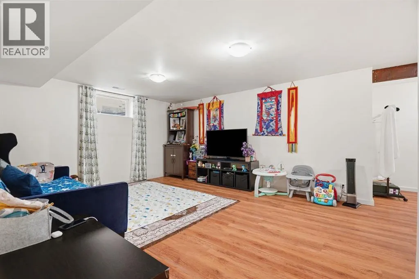
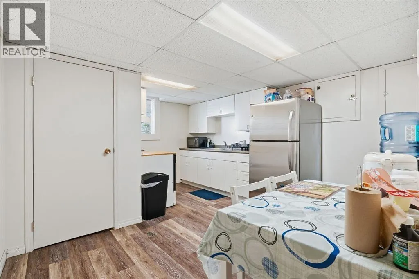
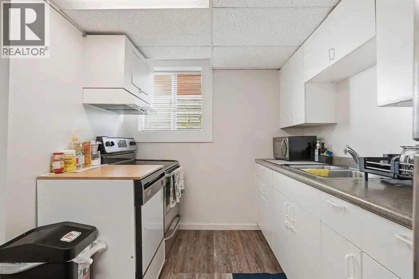
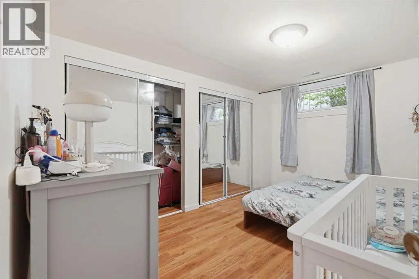
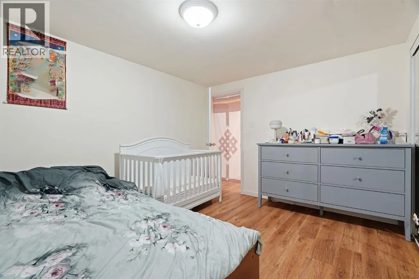
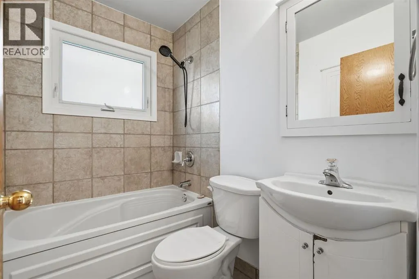
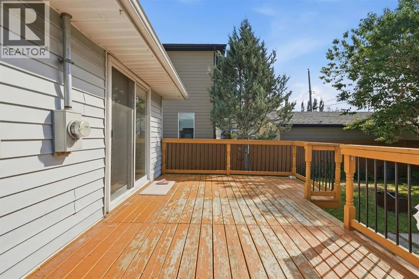
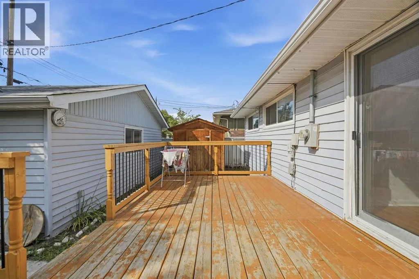
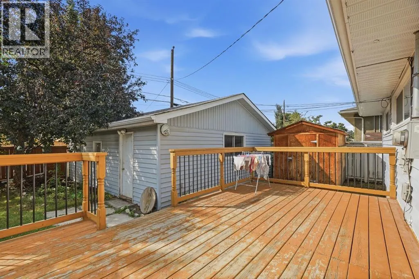
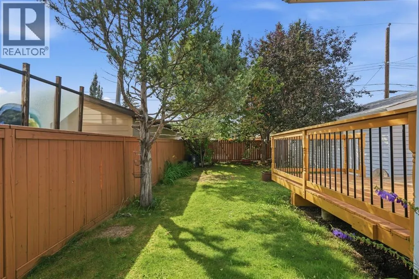
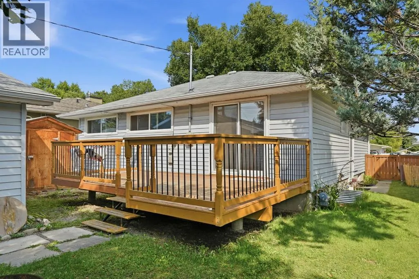
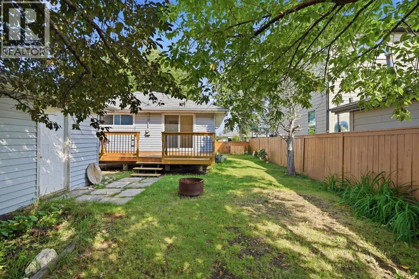
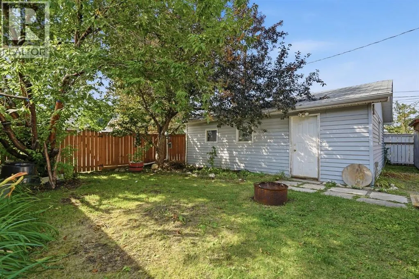
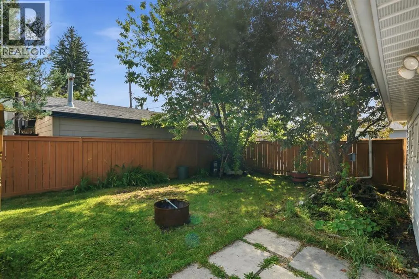
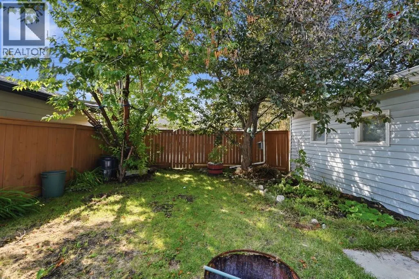
A Well-Loved Family Home with Modern Updates in Desirable WestgateWelcome to this charming one-level bungalow in the heart of the sought-after Westgate neighborhood. This 1,073 sq ft home sits on a generous approx 5,464 sq ft lot and offers excellent value with thoughtful renovations throughout.Property HighlightsMain Floor Living:3 spacious bedrooms, including a large master bedroomBeautiful original hardwood floorFull basement illegal-suite with kitchen, living room and a bedroomOutdoor Space:Rebuilt extra-large west-facing deck—perfect for entertainingHuge oversized detached double garage (26'5" x 24'1") with organized shelving and workbenchAdditional 8' x 10' shed for storageMature trees and tree-lined street settingPrivate, fenced backyard with access from back laneAdditional FeaturesBasement illegal-Suite: Fully finished basement illegal-suite with full bathroom, kitchen, living area, and large bedroom—ideal for rental income or extended familyModern Conveniences: Central vacuum system, laundry in basementAppliances Included: 2 electric stoves, 2 dishwashers, 2 refrigerators, washer, dryer, freezer, and moreLocation & CommunityThis exceptional property sits just half a block from Westgate Elementary School on a quiet, family-friendly street. Close to parks, shopping, and recreation—a wonderful community for families at a reasonable price point. (id:7434)
General Features
| Features | See remarks, Back lane |
|---|---|
| Property Type | Single Family |
| Zoning Description | R-CG |
| CommunityName | Westgate |
| Amenities | Park, Playground, Schools, Shopping |
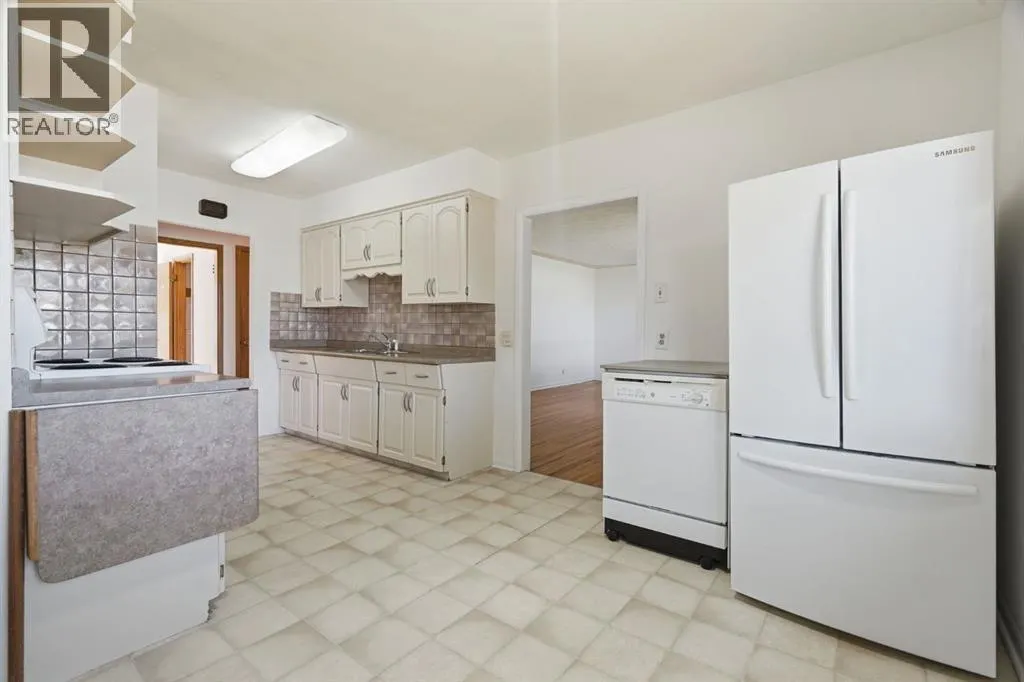
| Building Appliances | Refrigerator, Oven - Electric, Dishwasher, Washer & Dryer |
| Building Architectural Style | Bungalow |
| Building Basement Features | Separate entrance, Suite |
| Building Cooling Type | None |
| Parking Space Total | 2 |
| Foundation Type | Poured Concrete |
| Building Type | House |
| Ownership Type | Freehold |
| Building.StoriesTotal | 1 |
Interior Features
| Building Fireplace Present | False |
|---|---|
| Building Heating Type | Forced air |
| Basement Development | Finished |
| Basement Type | Full (Finished) |
| Construction Material | Wood frame |
| Construction Style Attachment | Detached |
| Flooring Type | Hardwood |
| Living Area Range | 1073 |
| Bedrooms | 3+1 |
Exterior Features
| Structure | Deck |
|---|---|
| Land Amenities | Park, Playground, Schools, Shopping |
| Landscape Features | Garden Area |
| Exterior Finish | Vinyl siding |
| Fence Type | Fence |
Room Details
| Room | Dimensions | Level | Flooring | Details |
|---|---|---|---|---|
| 4pc Bathroom | 7.25 Ft x 5.08 Ft | Main level | ||
| Bedroom | 9.17 Ft x 11.33 Ft | Main level | ||
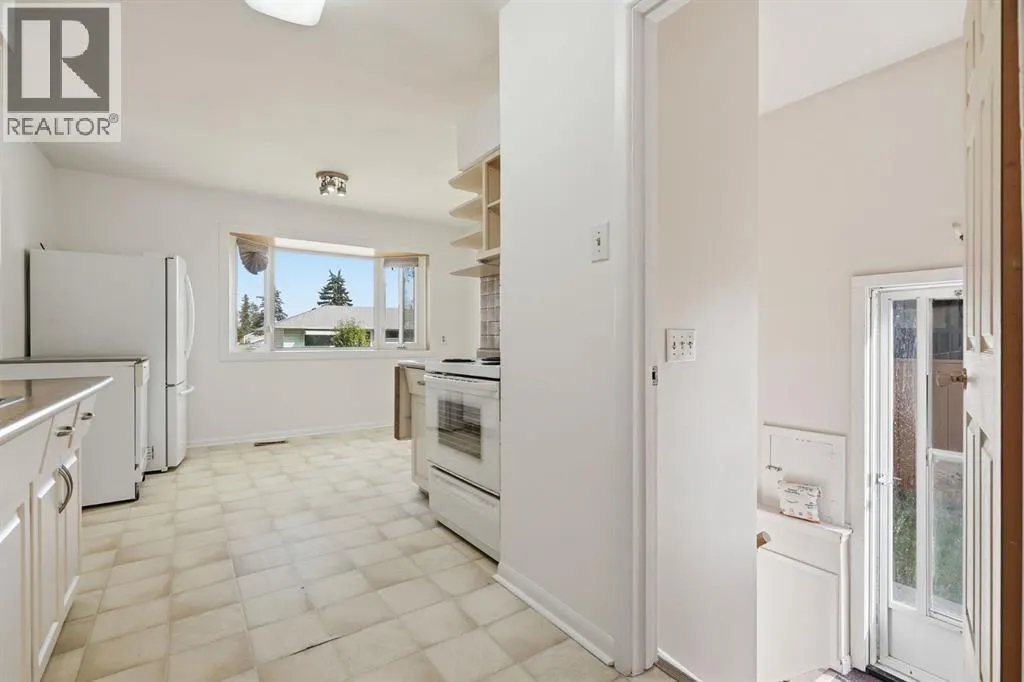
| Kitchen | 12.92 Ft x 17.42 Ft | Main level | ||
| Living room | 20.42 Ft x 12.33 Ft | Main level | ||
| Primary Bedroom | 10.33 Ft x 14.92 Ft | Main level | ||
| Recreational, Games room | 23.58 Ft x 18.00 Ft | Basement | ||
| Storage | 5.17 Ft x 4.08 Ft | Basement |
Amenities
- Views
- New Construction
- Adult 55+
- Lease To Own
- No Strata Fees
- Furnished
- Primary On Main
- Air Conditioning
- Seller Finance
- Green
- Fixer Upper
- Horse
- Golf
- Fireplace
- Deck
- Garage
- Basement
- Pool

Property vs Single Family Average in t3c 2t1
Price
Year Built
In The Neighbourhood
Open House
Calgary
$ 785,000
- Type
- Single Family
- Size
- 1,200 SqFt
- Rooms
- 4 Beds + 2 Baths
REMAX Innovations
Open House
Calgary
$ 785,000
- Type
- Single Family
- Size
- 1,200 SqFt
- Rooms
- 4 Beds + 2 Baths
REMAX Innovations
Just Listed
Calgary
$ 1,099,000
- Type
- Single Family
- Size
- 1,258 SqFt
- Rooms
- 4 Beds + 3 Baths
CIR Realty
Calgary
$ 699,000
- Type
- Single Family
- Size
- 1,142 SqFt
- Rooms
- 4 Beds + 2.5 Baths
RE/MAX Complete Realty
 Data is supplied by Pillar 9™ MLS® System. Pillar 9™ is the owner of the copyright in its MLS® System. Data is deemed reliable but is not guaranteed accurate by Pillar 9™. The trademarks MLS®, Multiple Listing Service® and the associated logos are owned by The Canadian Real Estate Association (CREA) and identify the quality of services provided by real estate professionals who are members of CREA. Used under license.

 All information deemed reliable but not guaranteed. All properties are subject to prior sale, change or withdrawal. Neither listing broker(s) or information provider(s) shall be responsible for any typographical errors, misinformation, misprints and shall be held totally harmless. Listing(s) information is provided for consumer's personal, non-commercial use and may not be used for any purpose other than to identify prospective properties consumers may be interested in purchasing. The data relating