












Address
212 Aspenmere Close, Chestermere, AB
Price
$ 779,000
Property Attributes
- ID#A2335519
- TypeSingle Family
- Listing Status Active
- MunicipalityChestermere
- CityChestermere
- AreaWestmere
- NeighbourhoodWestmere
- Postal CodeT1X 0G3
- Style
- Year Built2008
- Price$ 779,000
- Bedrooms3
- Bathrooms2
- Half Bathrooms2
- Sqr Footage2425
Data Source:
Canadian Real Estate Association (CREA)
Property Description
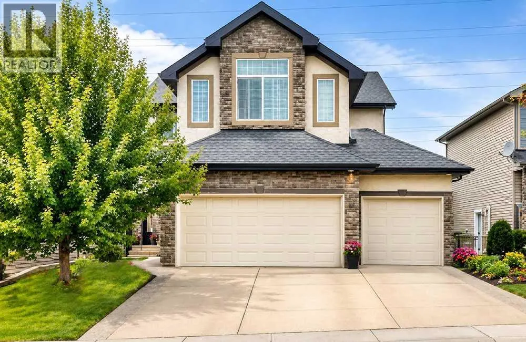
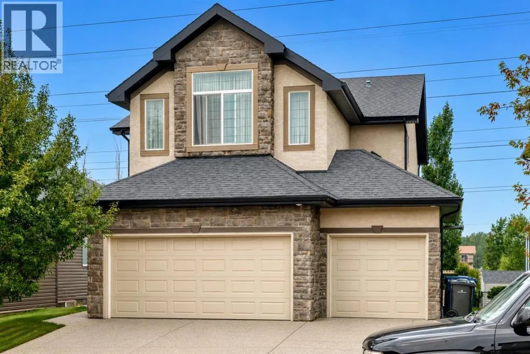
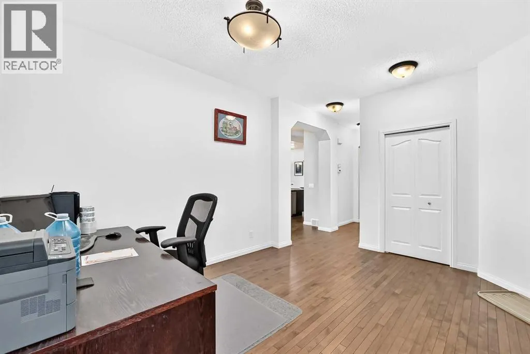
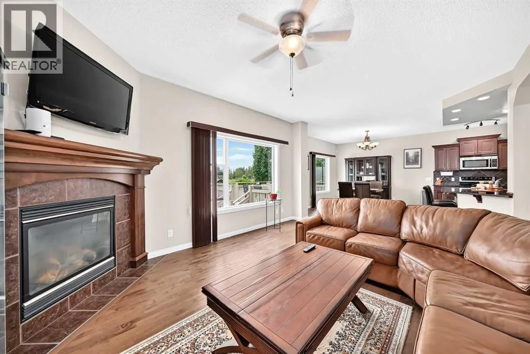
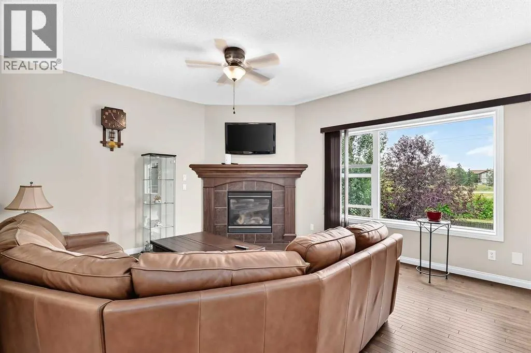
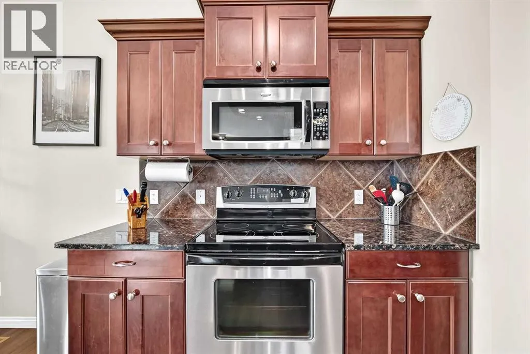
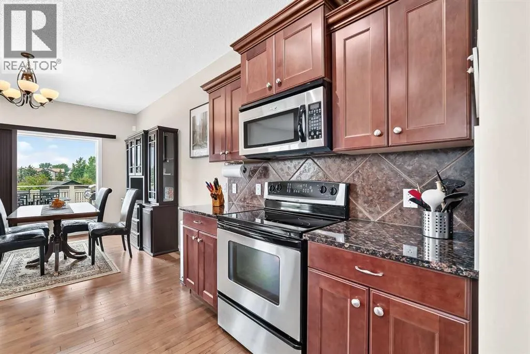
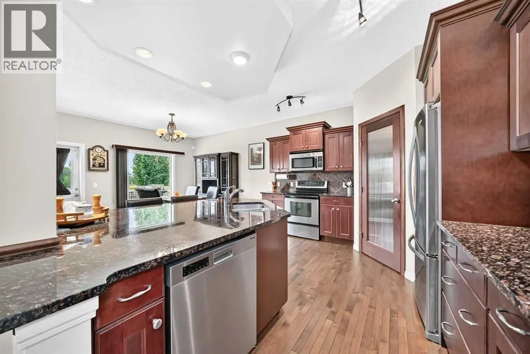
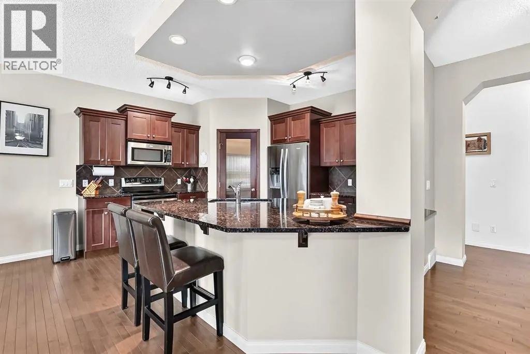
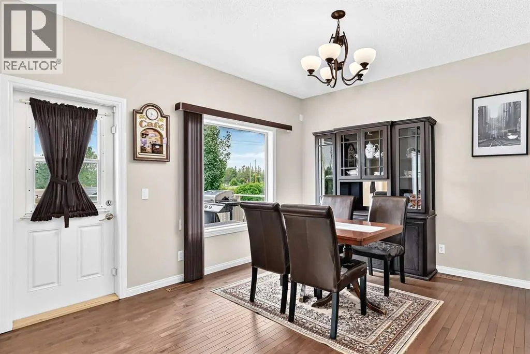
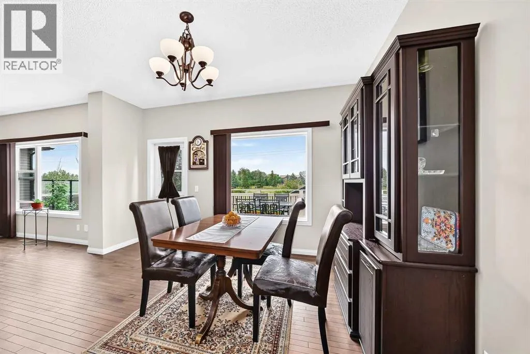
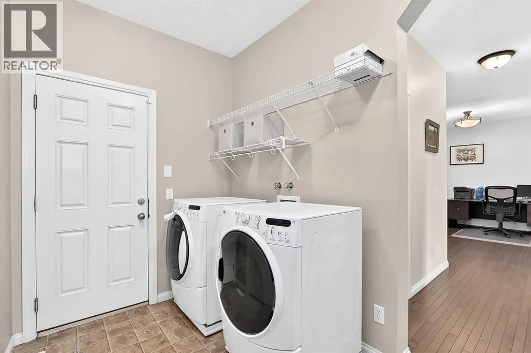
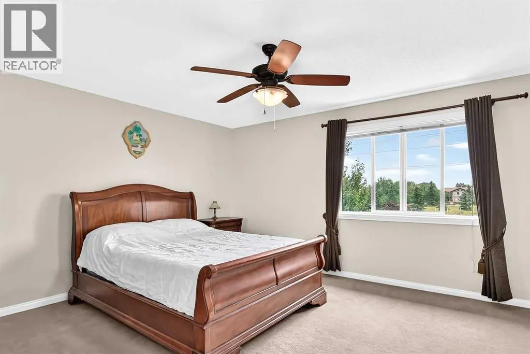
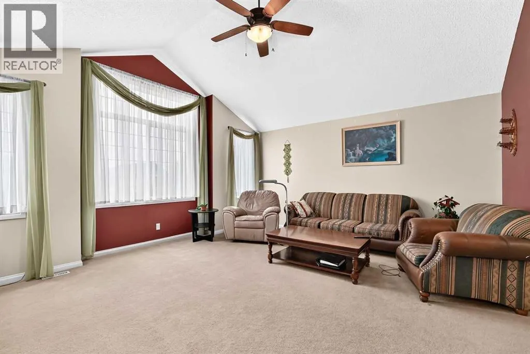
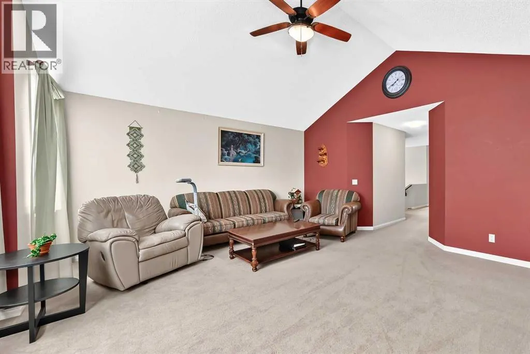
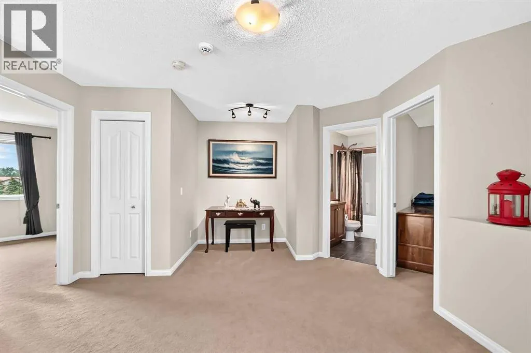
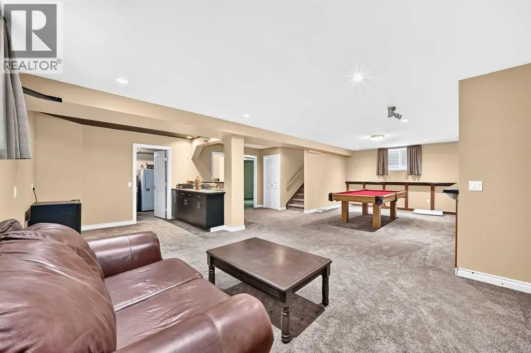
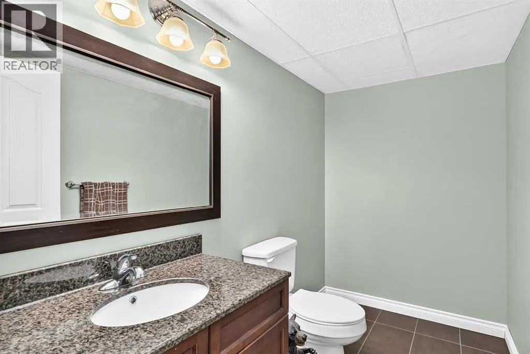
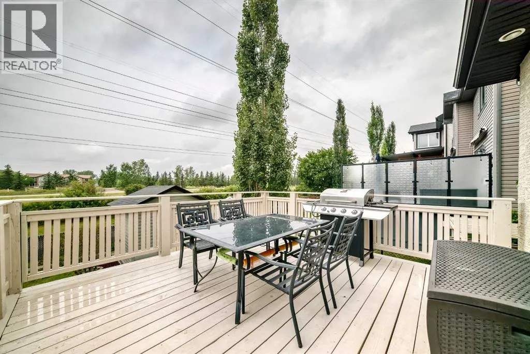
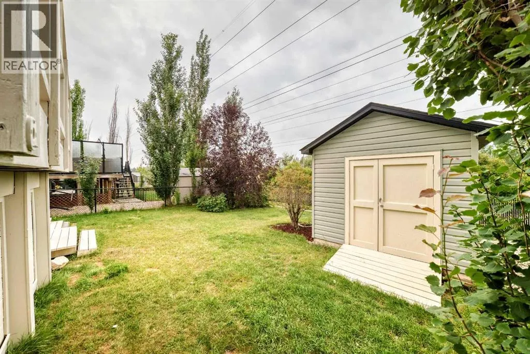
Offering 2,425 sq. ft. above grade, more than 3,000 sq. ft. of finished living space and a triple attached garage with 220V service, this Chestermere home delivers room to work, gather, unwind and grow. Inside, hardwood flooring carries through a bright and open main level. A spacious front flex room provides an ideal home office, while the kitchen forms the heart of the home with GRANITE counters, abundant cabinetry, STAINLESS STEEL appliances and a large island with seating. The walk-through pantry connects conveniently to the laundry and mudroom, and the adjoining dining area opens onto the upper deck. Large windows bring natural light into the living room, where a gas fireplace creates a comfortable focal point. A two-piece bathroom completes this level. Upstairs, three bedrooms are joined by an impressive vaulted bonus room with a ceiling fan and plenty of space for movie nights, hobbies or a second family room. The generous primary retreat includes a walk-in closet and five-piece ensuite with two sinks, a corner soaker tub and separate shower. Two additional bedrooms and a four-piece bathroom complete the upper floor. The developed basement adds a substantial family and games room with space for a pool table, media area and additional seating. Built-in cabinetry and a bar area make entertaining easy, while a two-piece bathroom adds convenience. A large unfinished storage room offers excellent organization now and straightforward potential for future finishing. Outdoor living extends across an upper deck with a gas line and a lower deck overlooking the fenced and landscaped yard. Mature trees and shrubs provide greenery, and the included 10' x 10' shed adds useful storage. Located near extensive walking routes and the Paradise Road off-leash area, the home also offers convenient access to Chestermere’s primary commercial and civic amenities, including Safeway, City Hall, the public library, restaurants, services and gas stations. With generous living areas acro ss all three levels, flexible spaces inside and out, and the rare advantage of a oversized, heated, triple garage, this home offers the space and versatility to serve its next owners for years to come. Hot water tank replaced 2026! (id:7434)
General Features
| Features | Closet Organizers, No Smoking Home, Gas BBQ Hookup |
|---|---|
| Community Features | Golf Course Development, Lake Privileges, Fishing |
| Property Type | Single Family |
| Zoning Description | R-1 |
| CommunityName | Westmere |
| Amenities | Golf Course, Park, Playground, Shopping, Water Nearby |
| Building Appliances | Washer, Refrigerator, Dishwasher, Stove, Dryer, Microwave Range Hood Combo, Window Coverings, Garage door opener |
| Building Cooling Type | None |
| Parking Space Total | 6 |
| Foundation Type | Poured Concrete |
| Building Type | House |
| Ownership Type | Freehold |
| Building.StoriesTotal | 2 |
Interior Features
| Building Fireplace Present | True |
|---|---|
| Building Fireplace Total | 1 |
| Building Heating Type | Forced air |
| Basement Development | Partially finished |
| Basement Type | Full (Partially finished) |
| Construction Style Attachment | Detached |
| Flooring Type | Carpeted, Ceramic Tile, Hardwood |
| Living Area Range | 2425 |
| Bedrooms | 3 |
Exterior Features
| Structure | Deck |
|---|---|
| Land Amenities | Golf Course, Park, Playground, Shopping, Water Nearby |
| Landscape Features | Lawn |
| Exterior Finish | Stone, Stucco |
| Fence Type | Fence |
Room Details
| Room | Dimensions | Level | Flooring | Details |
|---|---|---|---|---|
| 2pc Bathroom | 4.92 Ft x 4.33 Ft | Main level | ||
| 4pc Bathroom | 7.92 Ft x 4.83 Ft | Upper Level | ||
| 5pc Bathroom | 9.25 Ft x 10.92 Ft | Upper Level | ||
| Bedroom | 10.58 Ft x 9.42 Ft | Upper Level | ||
| Bonus Room | 18.00 Ft x 16.42 Ft | Upper Level | ||
| Dining room | 13.42 Ft x 11.50 Ft | Main level | ||
| Family room | 14.67 Ft x 29.83 Ft | Basement | ||
| Furnace | 9.17 Ft x 10.33 Ft | Basement | ||
| Laundry room | 8.67 Ft x 9.25 Ft | Main level | ||
| Living room | 13.58 Ft x 18.75 Ft | Main level | ||
| Other | 5.75 Ft x 8.75 Ft | Upper Level | ||
| Pantry | 6.92 Ft x 4.58 Ft | Main level | ||
| Primary Bedroom | 13.58 Ft x 18.67 Ft | Upper Level | ||
| Storage | 7.42 Ft x 10.42 Ft | Basement |
Amenities
- Views
- New Construction
- Adult 55+
- Lease To Own
- No Strata Fees
- Furnished
- Primary On Main
- Air Conditioning
- Seller Finance
- Green
- Fixer Upper
- Horse
- Golf
- Fireplace
- Deck
- Garage
- Basement
- Pool

Property vs Single Family Average in T1X 0G3
Price
Year Built
In The Neighbourhood
Open House
Chestermere
$ 924,900
- Type
- Single Family
- Size
- 2,741 SqFt
- Rooms
- 5 Beds + 3.5 Baths
Royal LePage Benchmark
Chestermere
$ 899,997
- Type
- Single Family
- Size
- 2,568 SqFt
- Rooms
- 6 Beds + 3.5 Baths
Royal LePage Benchmark
Chestermere
$ 675,000
- Type
- Single Family
- Size
- 1,894 SqFt
- Rooms
- 4 Beds + 3.5 Baths
Century 21 Bamber Realty LTD.
Chestermere
$ 659,900
- Type
- Single Family
- Size
- 1,535 SqFt
- Rooms
- 4 Beds + 3 Baths
Grassroots Realty Group
Chestermere
$ 769,000
- Type
- Single Family
- Size
- 2,419 SqFt
- Rooms
- 3 Beds + 2.5 Baths
Century 21 Bravo Realty
Open House
Chestermere
$ 885,900
- Type
- Single Family
- Size
- 2,617 SqFt
- Rooms
- 6 Beds + 3.5 Baths
First Place Realty
Chestermere
$ 849,900
- Type
- Single Family
- Size
- 2,612 SqFt
- Rooms
- 5 Beds + 3.5 Baths
MaxWell Capital Realty
 Data is supplied by Pillar 9™ MLS® System. Pillar 9™ is the owner of the copyright in its MLS® System. Data is deemed reliable but is not guaranteed accurate by Pillar 9™. The trademarks MLS®, Multiple Listing Service® and the associated logos are owned by The Canadian Real Estate Association (CREA) and identify the quality of services provided by real estate professionals who are members of CREA. Used under license.

 All information deemed reliable but not guaranteed. All properties are subject to prior sale, change or withdrawal. Neither listing broker(s) or information provider(s) shall be responsible for any typographical errors, misinformation, misprints and shall be held totally harmless. Listing(s) information is provided for consumer's personal, non-commercial use and may not be used for any purpose other than to identify prospective properties consumers may be interested in purchasing. The data relating