
Address
214 Gleichen Street, Gleichen, AB
Price
$ 225,000
Property Attributes
- ID#A2324261
- TypeSingle Family
- Listing Status Active
- MunicipalityGleichen
- CityGleichen
- AreaGleichen
- Postal CodeT1P 1N0
- StyleMobile Home
- Year Built2003
- Price$ 225,000
- Bedrooms2
- Bathrooms1
- Half Bathrooms1
- Sqr Footage1135
Data Source:
Canadian Real Estate Association (CREA)
Property Description
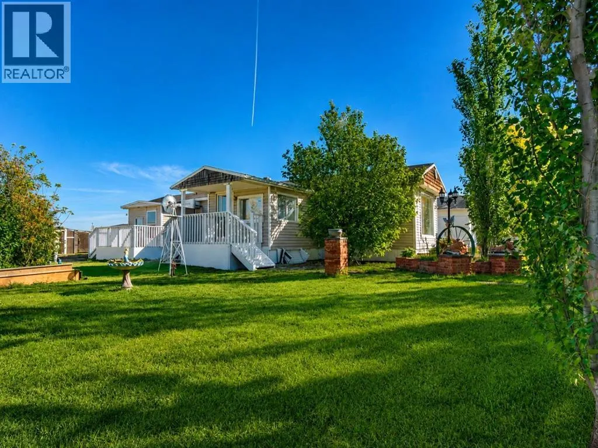
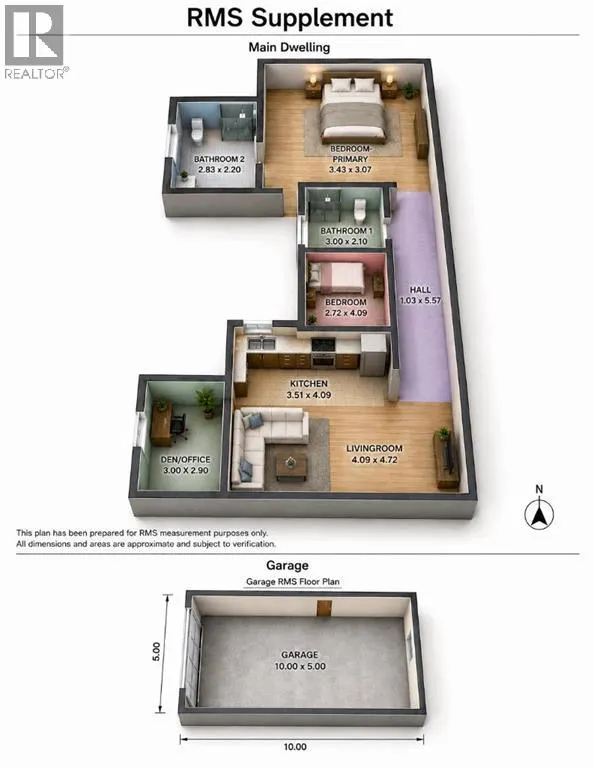
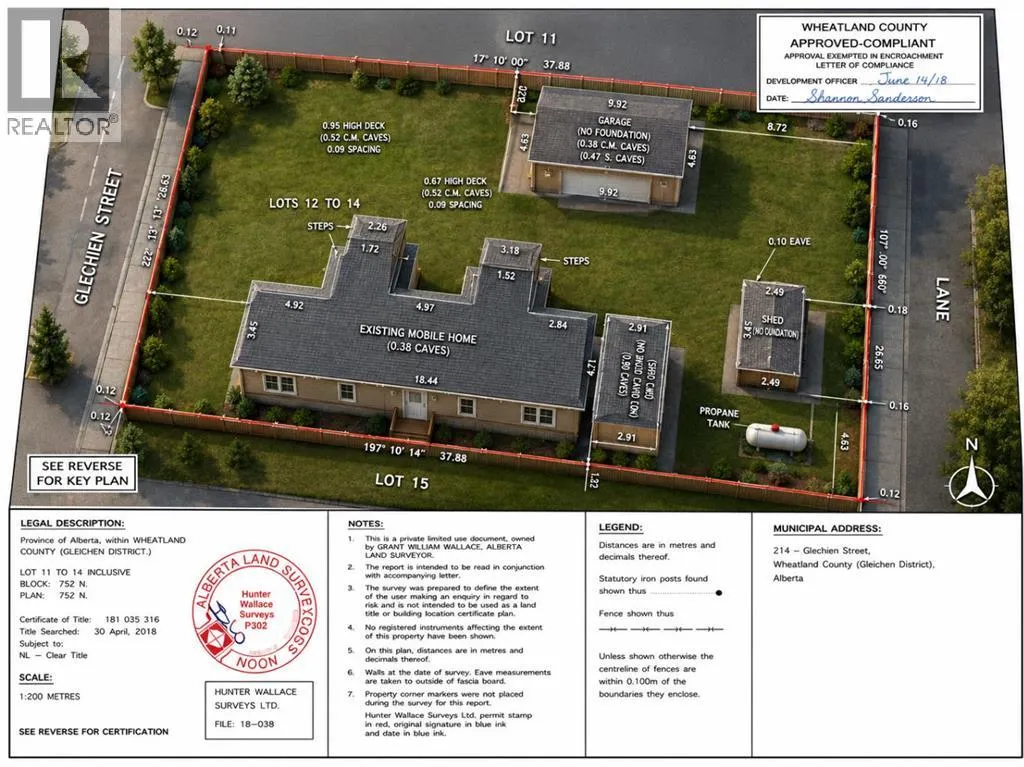
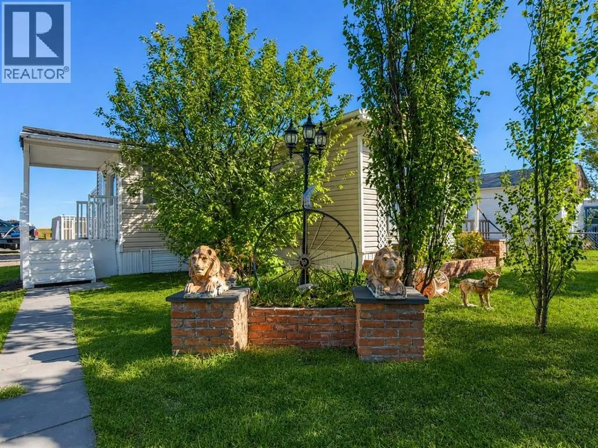
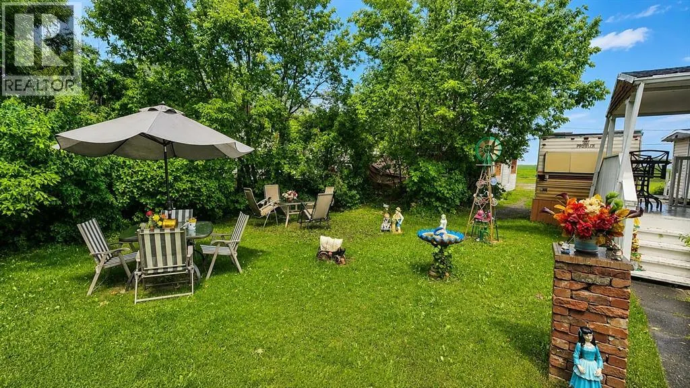
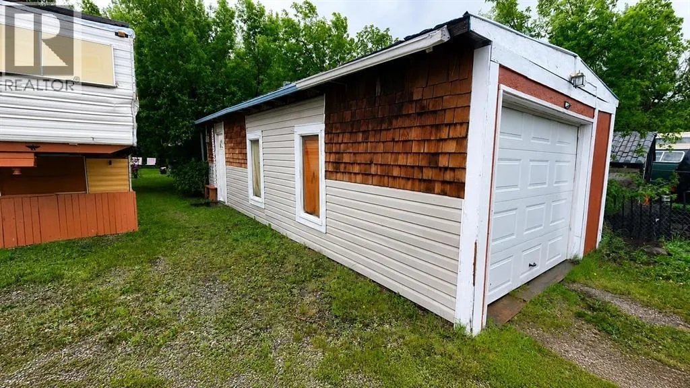
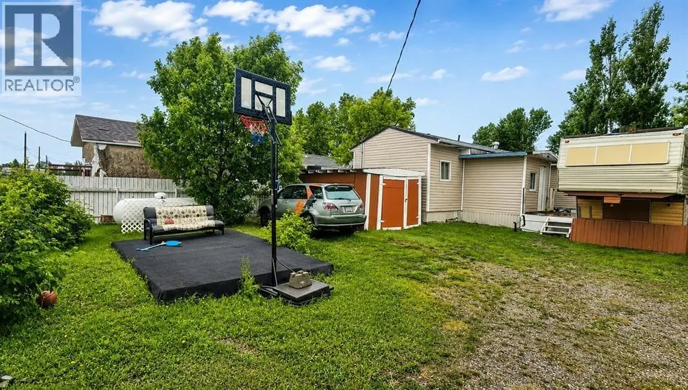
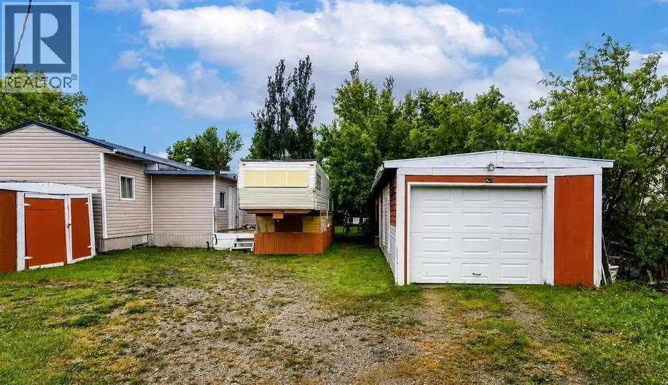
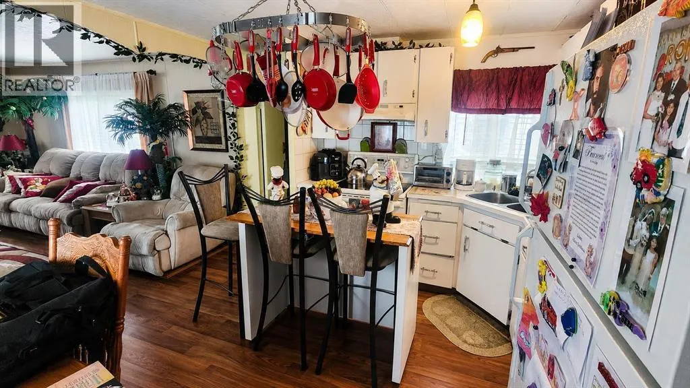
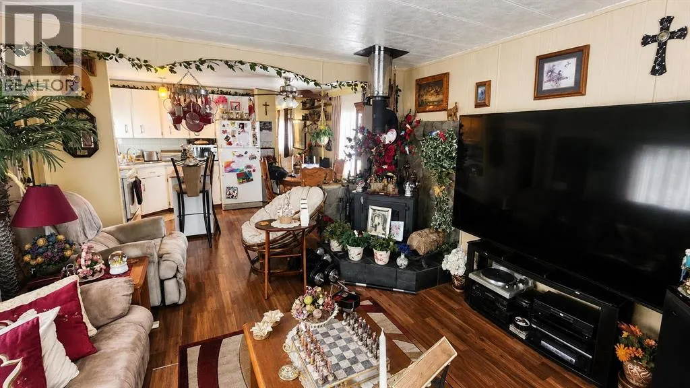
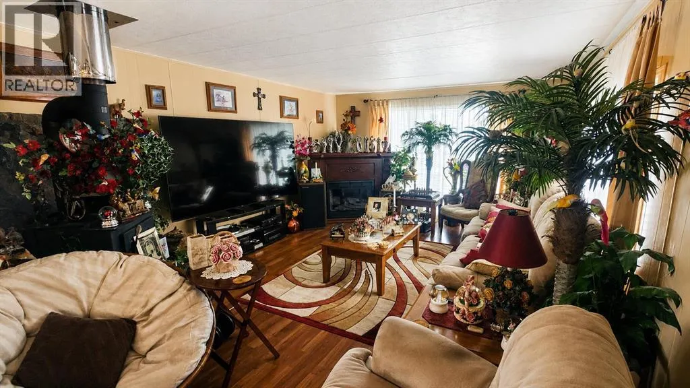
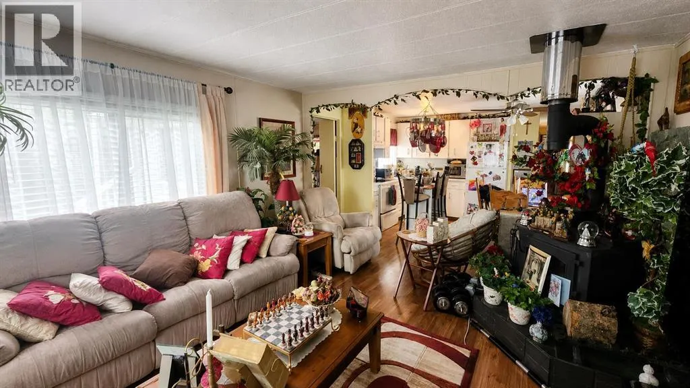
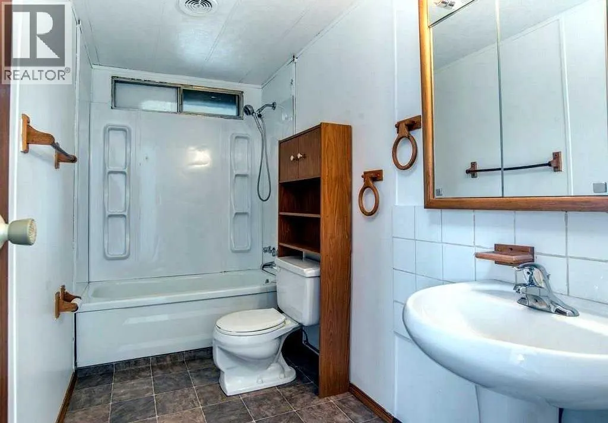
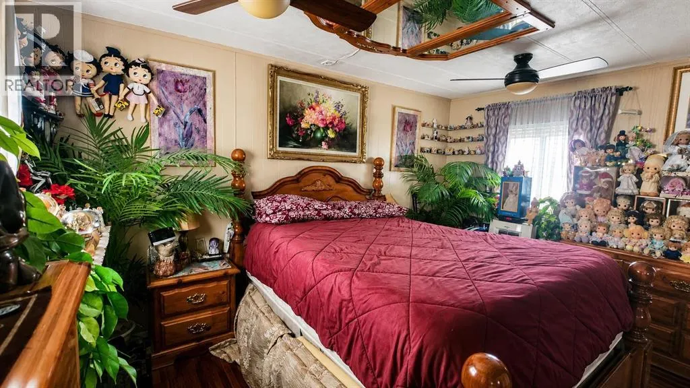
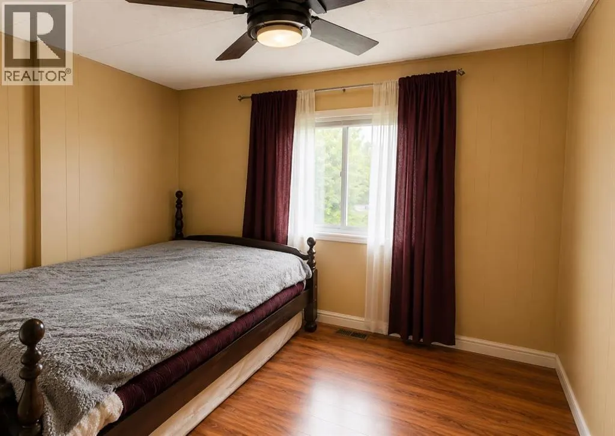
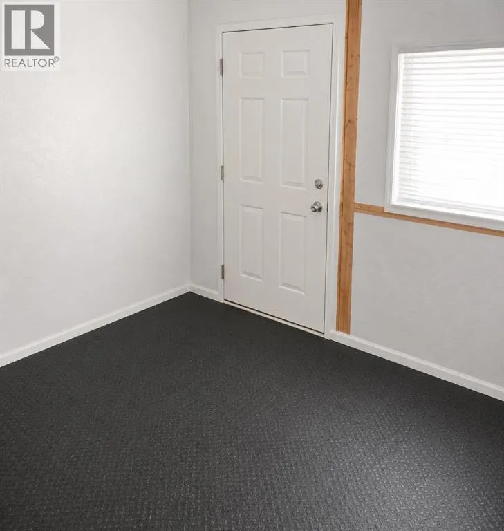
Excellent opportunity in the quiet community of Gleichen! Situated on three lots with a 75' x 125' fully fenced yard, this two-bedroom, two-bathroom single-wide home offers approximately 1,135 sq. ft. of comfortable main-floor living space.The functional layout features a spacious kitchen and dining area, a welcoming living room with a wood-burning stove, two generous bedrooms, and two convenient porch/mudroom entrances. Updates include paint, flooring, baseboards, bathroom fixtures, tub surround, furnace improvements, and roof maintenance.Outside, enjoy mature trees, two newer decks, multiple storage sheds, back-lane access, and plenty of space for gardening, recreation, additional parking, or equipment. The detached heated garage provides excellent vehicle storage, workshop, or hobby space.Located on a peaceful street with access to Wheatland Crossing School, local shops, essential services, and employment opportunities in agriculture, transportation, construction, and surrounding industries. This affordable property is ideal for first-time buyers, downsizers, or anyone seeking extra space and small-town living within Wheatland County. (id:7434)
General Features
| Features | Back lane, No Animal Home, No Smoking Home, Level |
|---|---|
| Property Type | Single Family |
| Zoning Description | HRG Hamlet |
| Amenities | Park, Playground, Schools, Shopping |
| Building Appliances | Refrigerator, Dishwasher, Range, Microwave, Hood Fan, Washer & Dryer |
| Building Architectural Style | Mobile Home |
| Building Cooling Type | None |
| Parking Space Total | 2 |
| Foundation Type | Piled |
| Building Type | House |
| Ownership Type | Freehold |
| Building.StoriesTotal | 1 |
Interior Features
| Building Fireplace Present | True |
|---|---|
| Building Fireplace Total | 1 |
| Building Heating Type | Forced air, Wood Stove |
| Building Heating Fuel | Propane, Wood |
| Basement Type | None |
| Construction Style Attachment | Detached |
| Flooring Type | Laminate, Linoleum |
| Living Area Range | 1135 |
| Bedrooms | 2 |
Exterior Features
| Land Amenities | Park, Playground, Schools, Shopping |
|---|---|
| Landscape Features | Fruit trees, Garden Area, Lawn |
| Exterior Finish | Vinyl siding |
| Fence Type | Fence |
Room Details
| Room | Dimensions | Level | Flooring | Details |
|---|---|---|---|---|
| 2pc Bathroom | 2.83 M x 2.20 M | Main level | ||
| 4pc Bathroom | 3.00 M x 2.10 M | Main level | ||
| Bedroom | 2.74 M x 4.09 M | Main level | ||
| Den | 3.00 M x 2.90 M | Main level | ||
| Living room | 4.09 M x 4.72 M | Main level | ||
| Other | 3.51 M x 4.09 M | Main level | ||
| Primary Bedroom | 3.43 M x 3.07 M | Main level |
Amenities
- Views
- New Construction
- Adult 55+
- Lease To Own
- No Strata Fees
- Furnished
- Primary On Main
- Air Conditioning
- Seller Finance
- Green
- Fixer Upper
- Horse
- Golf
- Fireplace
- Deck
- Garage
- Basement
- Pool

Property vs Single Family Average in T1P 1N0
Price
Year Built
 Data is supplied by Pillar 9™ MLS® System. Pillar 9™ is the owner of the copyright in its MLS® System. Data is deemed reliable but is not guaranteed accurate by Pillar 9™. The trademarks MLS®, Multiple Listing Service® and the associated logos are owned by The Canadian Real Estate Association (CREA) and identify the quality of services provided by real estate professionals who are members of CREA. Used under license.

 All information deemed reliable but not guaranteed. All properties are subject to prior sale, change or withdrawal. Neither listing broker(s) or information provider(s) shall be responsible for any typographical errors, misinformation, misprints and shall be held totally harmless. Listing(s) information is provided for consumer's personal, non-commercial use and may not be used for any purpose other than to identify prospective properties consumers may be interested in purchasing. The data relating