











Address
209 Sandpiper Boulevard, Chestermere, AB
Price
$ 770,000
Property Attributes
- ID#A2323507
- TypeSingle Family
- Listing Status Active
- MunicipalityChestermere
- CityChestermere
- AreaKinniburgh South
- NeighbourhoodKinniburgh South
- Postal CodeT1X 0V4
- Style5 Level
- Year Built2014
- Price$ 770,000
- Bedrooms3
- Bathrooms3
- Half Bathrooms1
- Sqr Footage2312
Data Source:
Canadian Real Estate Association (CREA)
Property Description
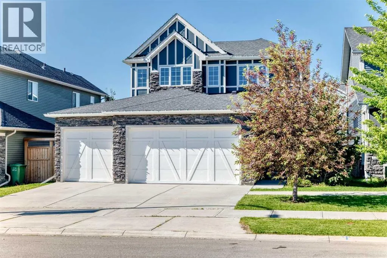
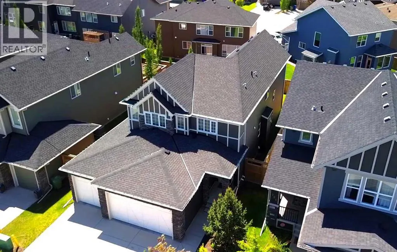
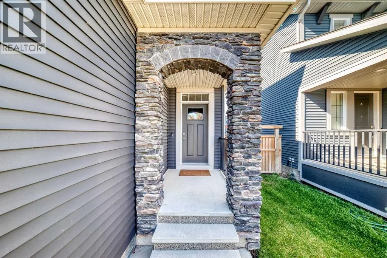
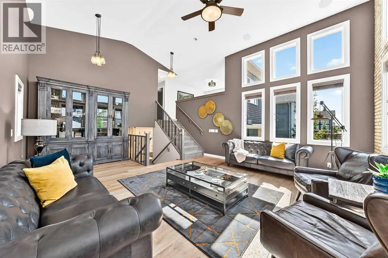
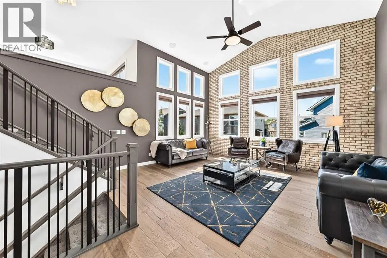
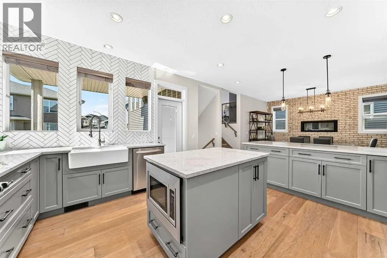
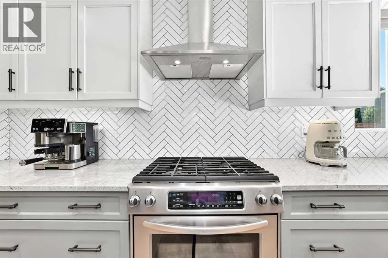
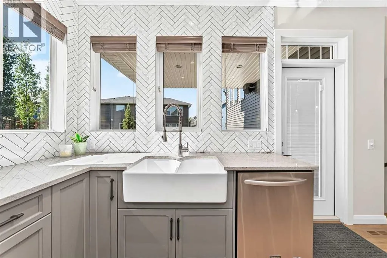
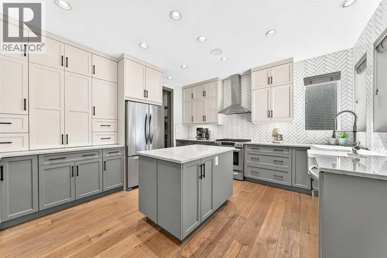
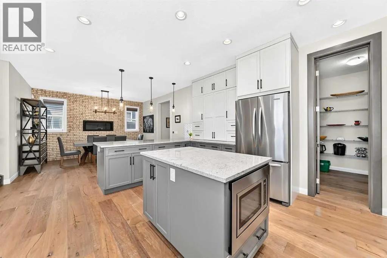
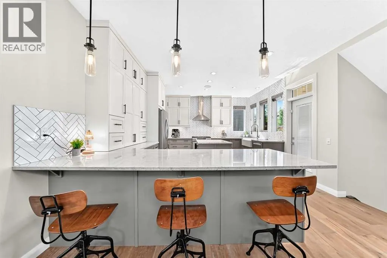
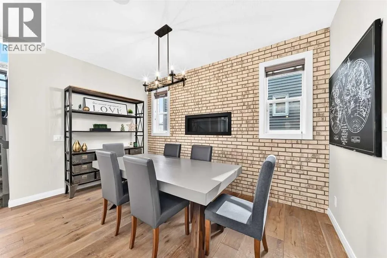
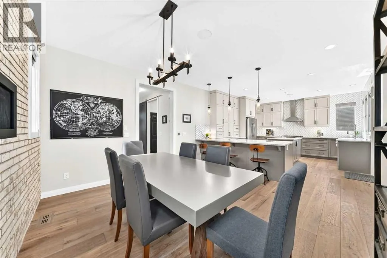
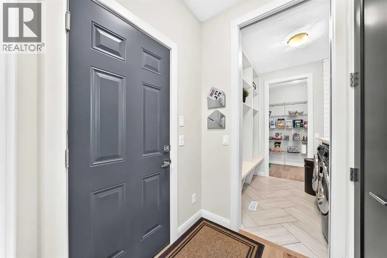
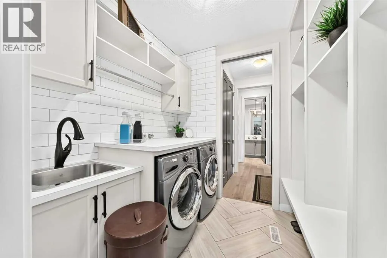
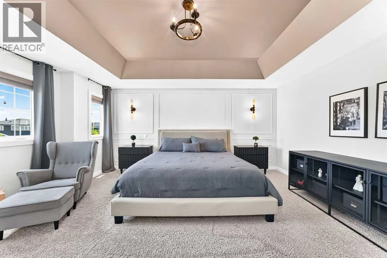
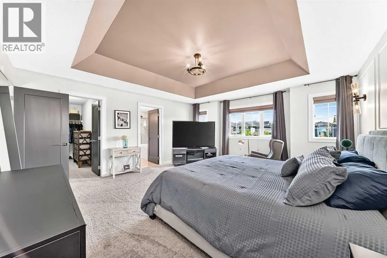
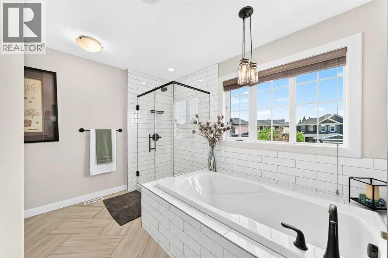
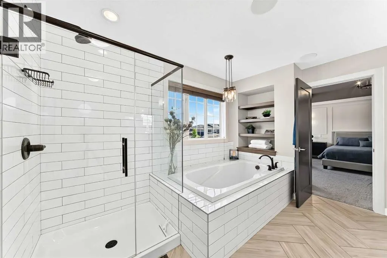
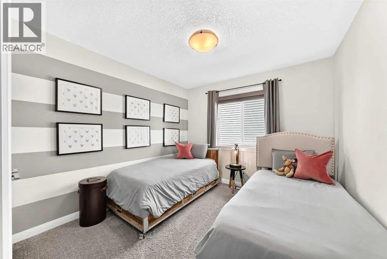
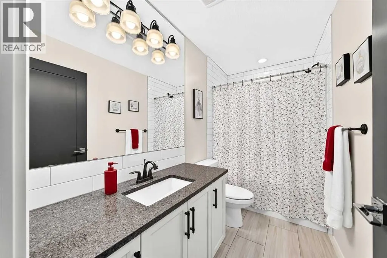
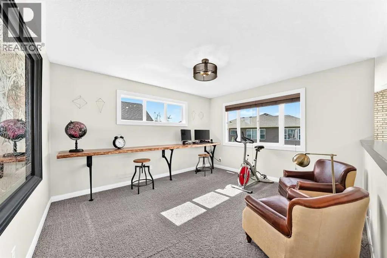
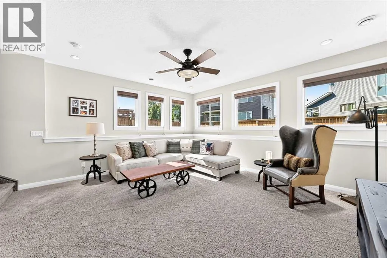
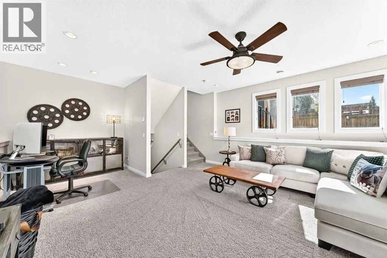
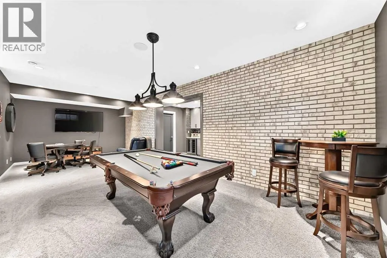
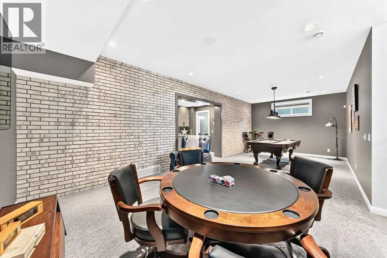
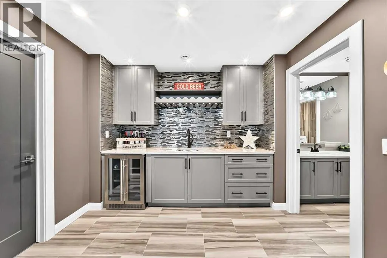
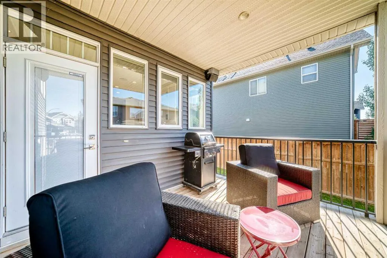
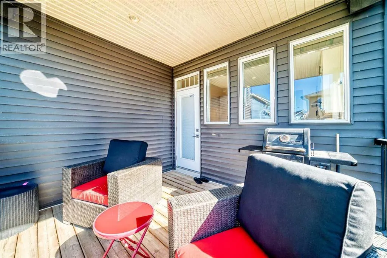
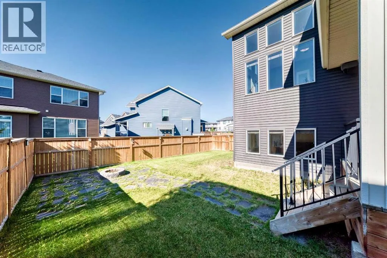
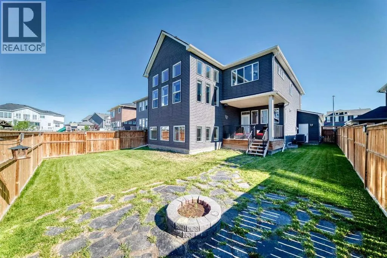
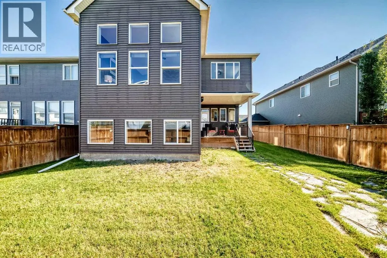
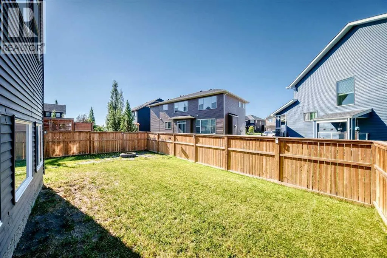
UPON A SUCCESSFUL CLOSING ** $10,000. BONUS TO THE PURCHASERS** FORMER SHOWHOME!! WOW!! Built by quality builder 'Broadview Homes', welcome to 209 SANDPIPER Boulevard! A beautifully finished 5-level split offering over 3,100 sq. ft. of finished living space, a standout design and an exceptional amount of room to live, gather and unwind!! From the stone-accented exterior and triple attached garage to the warm, modern interior, this home makes an immediate impression. The rare multi-level layout creates natural separation between the main living spaces, private bedrooms and lower entertaining areas, while still feeling open, connected and comfortable for everyday family life. The kitchen is a true centrepiece, featuring full-height cabinetry, an oversized island, herringbone tile backsplash, stainless steel appliances, a farmhouse sink, quartz countertops and generous prep space. A walk-through pantry connects seamlessly to the laundry and mudroom area, complete with its own laundry sink, adds everyday convenience without taking away from the polished feel of the main level. Just off the kitchen, the dining space is anchored by a striking brick feature wall and gas fireplace, creating a warm and memorable setting for meals, hosting and relaxed evenings at home. Multiple living areas give this home a level of flexibility that is hard to find. The dramatic upper living room features soaring ceilings, tall windows, engineered hardwood and beautiful natural light, while the upper bonus room offers another bright and comfortable space that can easily function as a media room, playroom, office, reading room or quiet retreat. The upper level is designed with comfort in mind. The spacious primary suite feels calm and refined, complete with a coffered ceiling, walk-in closet and a beautifully finished 5-piece ensuite with dual vanities, a soaker tub, separate tiled shower and elegant built-in storage. Two additional bedrooms and a 4-piece bathroom complete the bedroom level. T he lower level continues the home’s impressive versatility with a stylish bar area, spacious games/rec room, 3-piece bathroom and plenty of room for a pool table, card table, theatre space or casual entertaining. It feels like a true extension of the home, offering another full area to gather, relax and enjoy. Outside, the sunny south-southwest facing backyard offers a great mix of usable lawn, stone patio space, a firepit area and a covered deck off the main living level, perfect for summer evenings and easy indoor-outdoor living. With dual furnaces, dual air conditioning units, a triple attached garage with a gas line roughed in for a future heater, beautiful finishes and a rare 5-level split layout, this is a stunning home offering real presence, comfort and personality. Be sure to click on the link to view the Virtual Tour! (id:7434)
General Features
| Features | Wet bar, Closet Organizers, No Animal Home, No Smoking Home, Gas BBQ Hookup |
|---|---|
| Community Features | Golf Course Development, Lake Privileges, Fishing |
| Property Type | Single Family |
| Zoning Description | R1 |
| CommunityName | Kinniburgh South |
| Amenities | Golf Course, Playground, Schools, Shopping, Water Nearby |
| Building Appliances | Washer, Refrigerator, Gas stove(s), Dishwasher, Dryer, Microwave, Hood Fan, Window Coverings, Garage door opener |
| Building Architectural Style | 5 Level |
| Building Cooling Type | Central air conditioning |
| Parking Space Total | 6 |
| Foundation Type | Poured Concrete |
| Building Type | House |
| Ownership Type | Freehold |
Interior Features
| Building Fireplace Present | True |
|---|---|
| Building Fireplace Total | 1 |
| Building Heating Type | Forced air |
| Building Heating Fuel | Natural gas |
| Basement Development | Finished |
| Basement Type | Full (Finished) |
| Construction Style Attachment | Detached |
| Flooring Type | Carpeted, Ceramic Tile, Hardwood, Vinyl Plank |
| Living Area Range | 2312 |
| Bedrooms | 3 |
Exterior Features
| Structure | Deck |
|---|---|
| Land Amenities | Golf Course, Playground, Schools, Shopping, Water Nearby |
| Exterior Finish | Stone, Vinyl siding |
| Fence Type | Fence |
Room Details
| Room | Dimensions | Level | Flooring | Details |
|---|---|---|---|---|
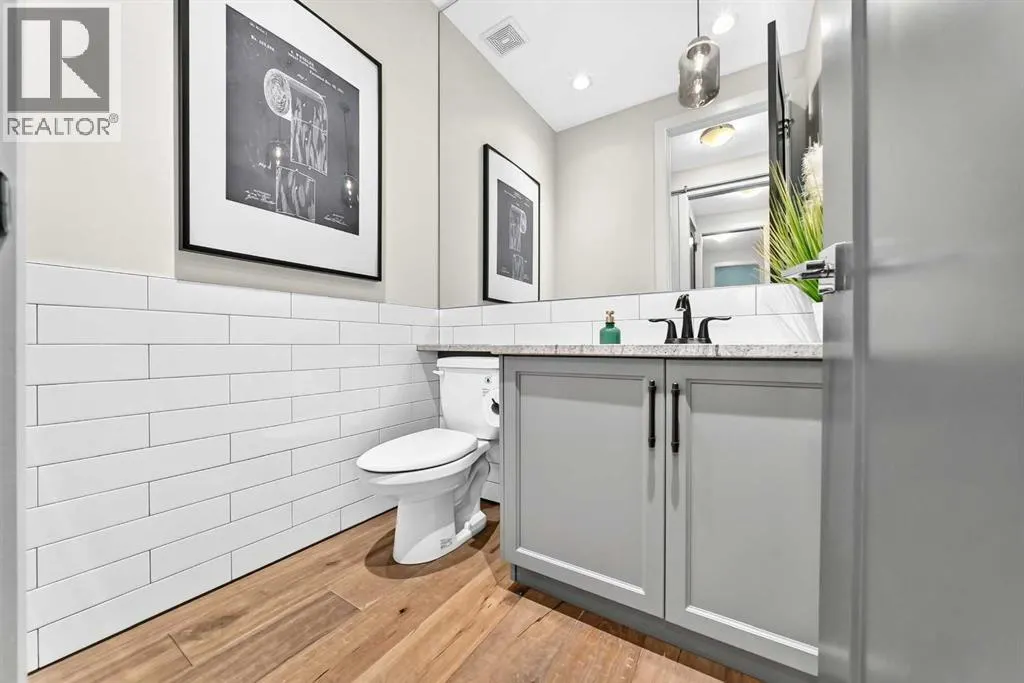
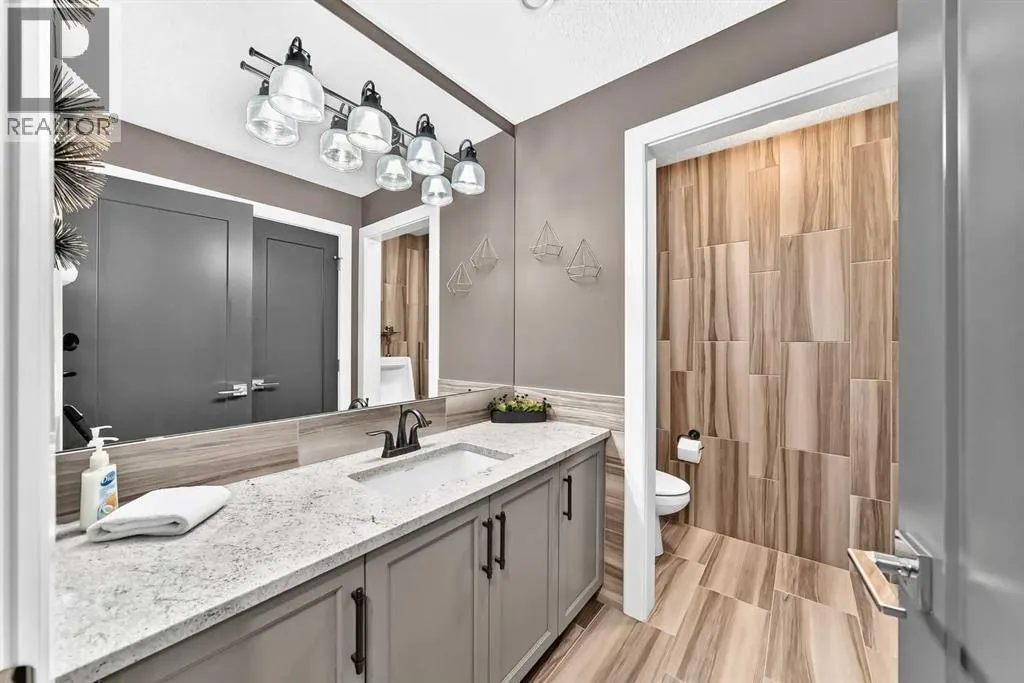
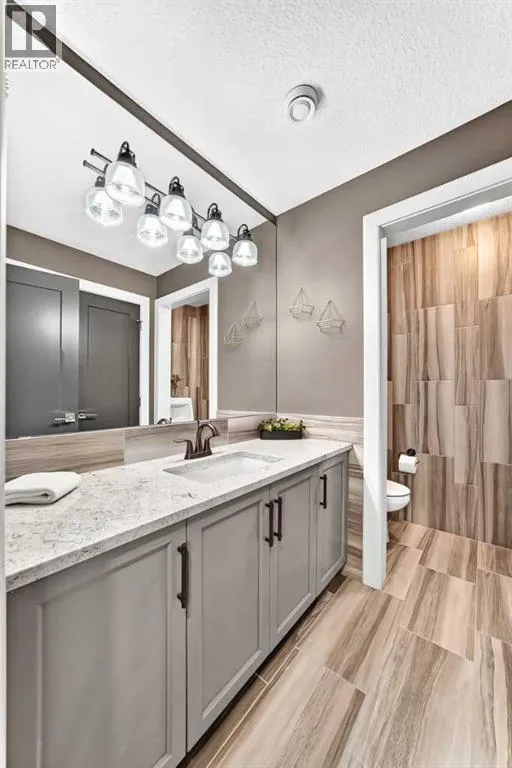
| 2pc Bathroom | 4.92 Ft x 5.92 Ft | Main level | ||
| 3pc Bathroom | 8.58 Ft x 7.17 Ft | Basement | ||
| 4pc Bathroom | 9.58 Ft x 10.33 Ft | Upper Level | ||
| 5pc Bathroom | 12.67 Ft x 10.08 Ft | Upper Level | ||
| Bedroom | 11.67 Ft x 11.50 Ft | Upper Level | ||
| Bonus Room | 11.67 Ft x 13.33 Ft | Upper Level | ||
| Dining room | 9.42 Ft x 13.58 Ft | Main level | ||
| Family room | 15.75 Ft x 19.83 Ft | Lower level | ||
| Great room | 12.50 Ft x 17.75 Ft | Basement | ||
| Laundry room | 7.42 Ft x 7.33 Ft | Main level | ||
| Living room | 21.33 Ft x 16.92 Ft | Second level | ||
| Other | 5.33 Ft x 4.58 Ft | Main level | ||
| Pantry | 7.33 Ft x 5.50 Ft | Main level | ||
| Primary Bedroom | 17.50 Ft x 15.92 Ft | Upper Level |
Amenities
- Views
- New Construction
- Adult 55+
- Lease To Own
- No Strata Fees
- Furnished
- Primary On Main
- Air Conditioning
- Seller Finance
- Green
- Fixer Upper
- Horse
- Golf
- Fireplace
- Deck
- Garage
- Basement
- Pool

Property vs Single Family Average in T1X 0V4
Price
Year Built
In The Neighbourhood
Just Listed
Chestermere
$ 869,000
- Type
- Single Family
- Size
- 2,875 SqFt
- Rooms
- 4 Beds + 3.5 Baths
TREC The Real Estate Company
Just Listed
Chestermere
$ 829,900
- Type
- Single Family
- Size
- 2,478 SqFt
- Rooms
- 5 Beds + 3.5 Baths
Century 21 Bravo Realty
Chestermere
$ 833,548
- Type
- Single Family
- Size
- 2,648 SqFt
- Rooms
- 4 Beds + 3 Baths
Real Estate Professionals Inc.
Chestermere
$ 899,900
- Type
- Single Family
- Size
- 2,897 SqFt
- Rooms
- 6 Beds + 4.5 Baths
Coldwell Banker United
Chestermere
$ 794,900
- Type
- Single Family
- Size
- 2,382 SqFt
- Rooms
- 4 Beds + 3 Baths
Real Estate Professionals Inc.
 Data is supplied by Pillar 9™ MLS® System. Pillar 9™ is the owner of the copyright in its MLS® System. Data is deemed reliable but is not guaranteed accurate by Pillar 9™. The trademarks MLS®, Multiple Listing Service® and the associated logos are owned by The Canadian Real Estate Association (CREA) and identify the quality of services provided by real estate professionals who are members of CREA. Used under license.

 All information deemed reliable but not guaranteed. All properties are subject to prior sale, change or withdrawal. Neither listing broker(s) or information provider(s) shall be responsible for any typographical errors, misinformation, misprints and shall be held totally harmless. Listing(s) information is provided for consumer's personal, non-commercial use and may not be used for any purpose other than to identify prospective properties consumers may be interested in purchasing. The data relating