


Address
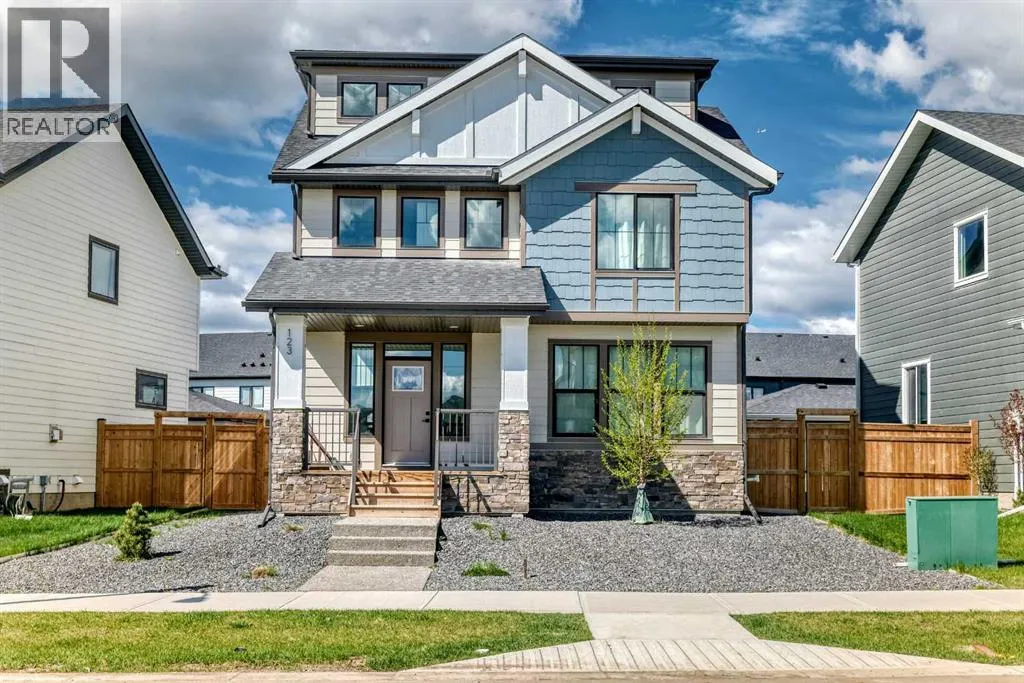
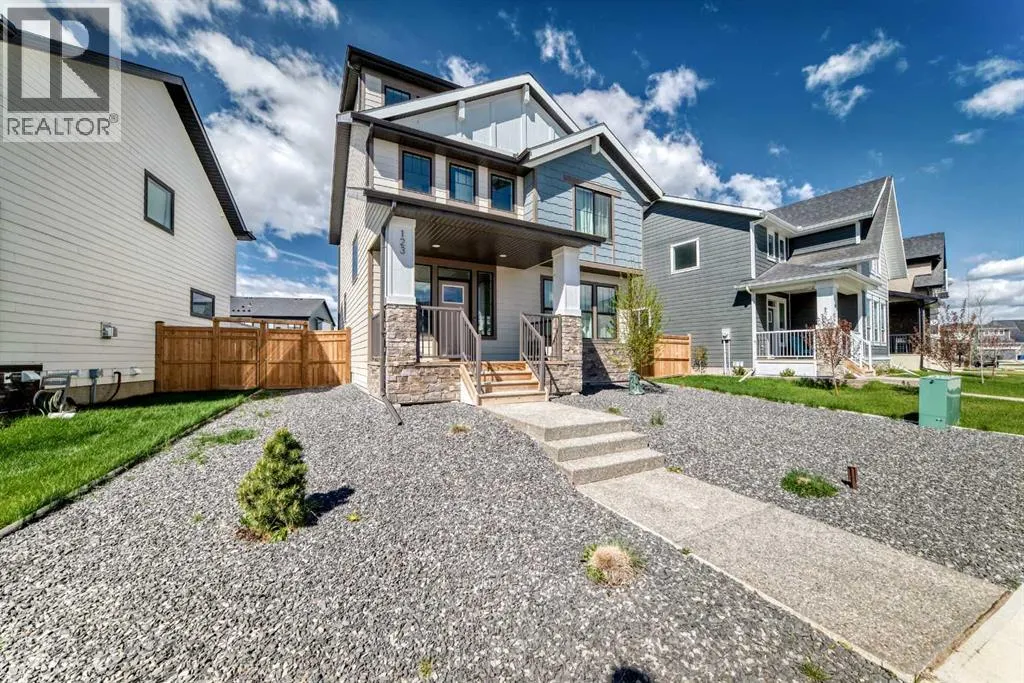
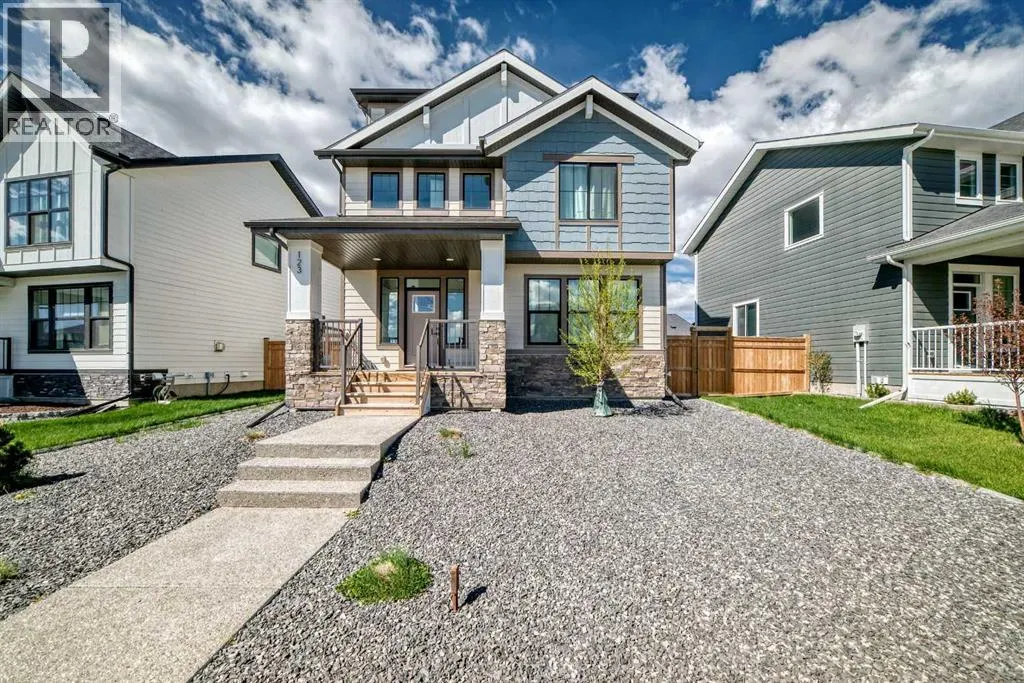
123 Harmony Circle, Rural Rocky View County, AB
Price
$ 824,900
Property Attributes
- ID#A2312750
- TypeSingle Family
- Listing Status Active
- MunicipalityRural Rocky View County
- CityRural Rocky View County
- AreaHarmony
- NeighbourhoodHarmony
- Postal CodeT3Z 0G7
- Style
- Year Built2022
- Price$ 824,900
- Bedrooms3
- Bathrooms2
- Half Bathrooms1
- Sqr Footage2093
- Lot Size0.1 Acres
Data Source:
Canadian Real Estate Association (CREA)
Property Description
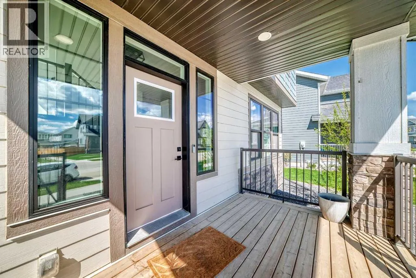
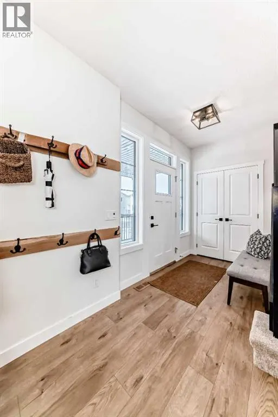
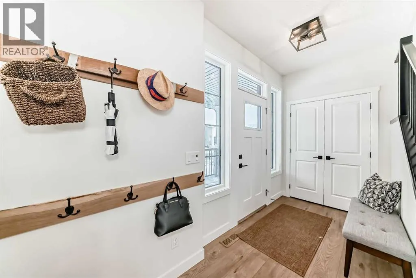
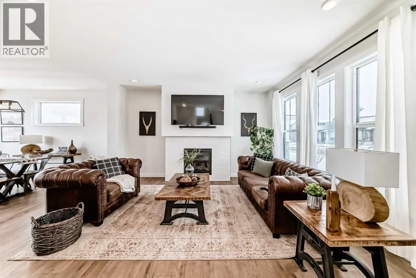
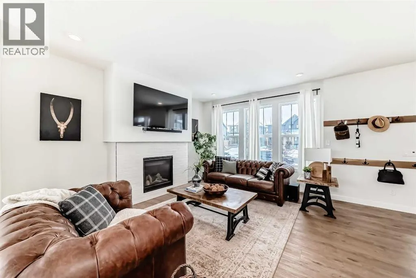
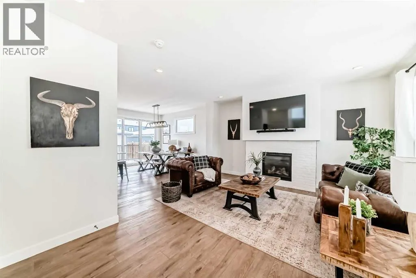
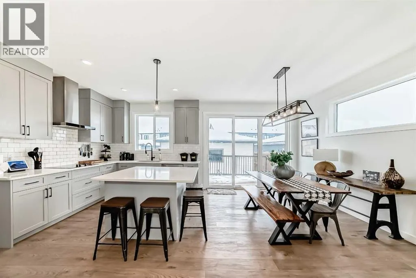
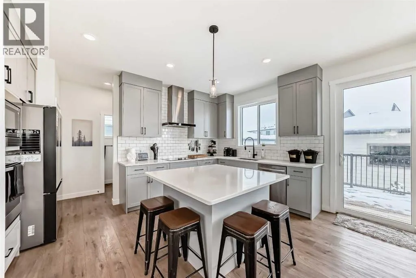
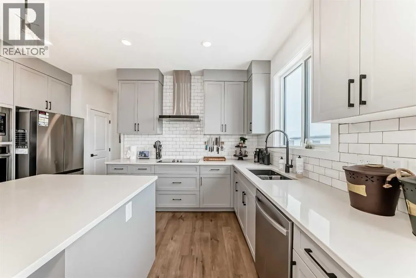
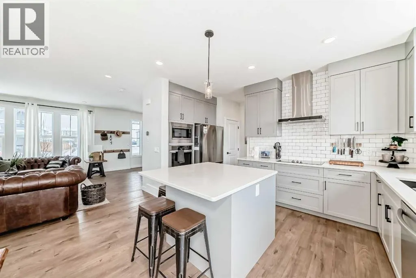
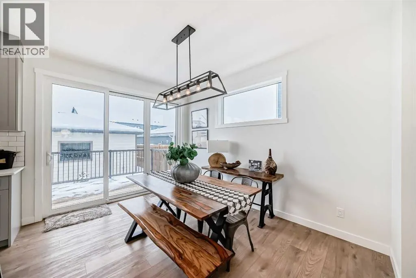
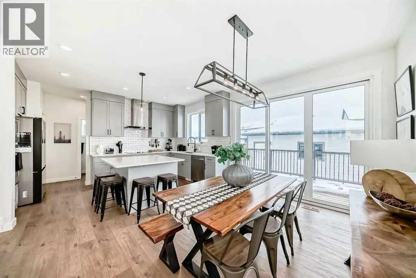
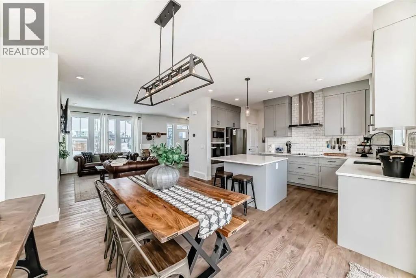
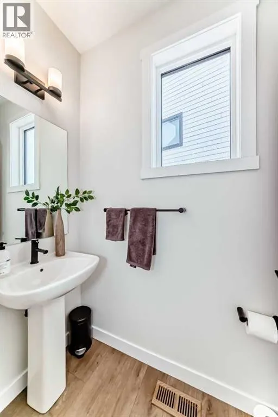
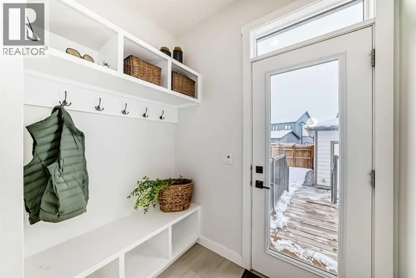
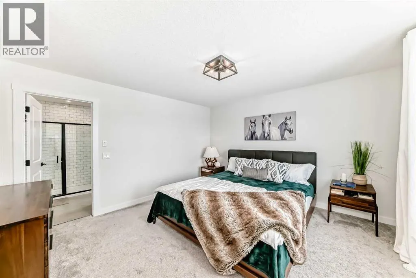
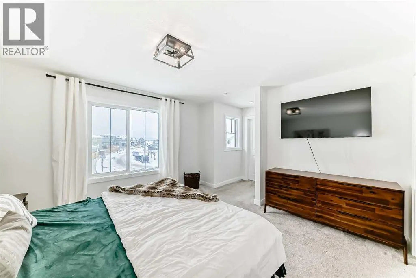
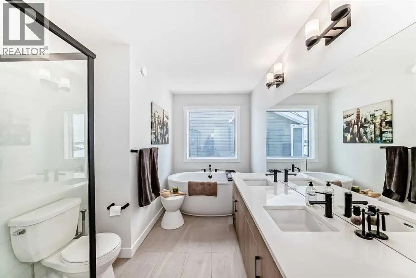
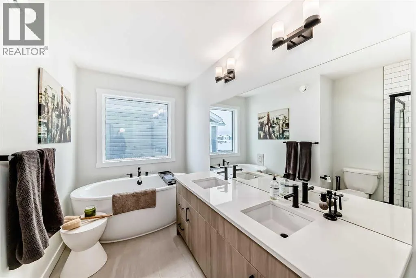
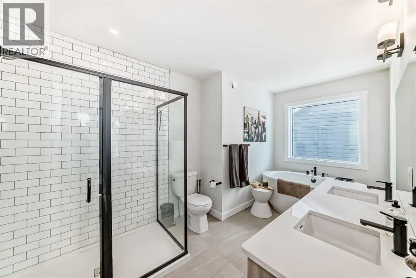
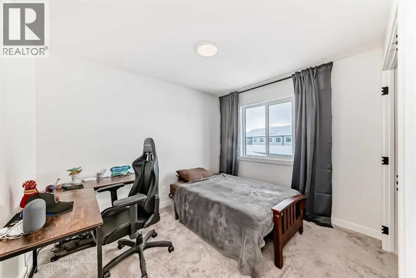
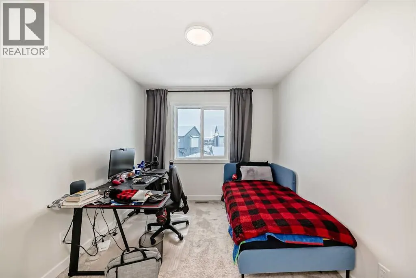
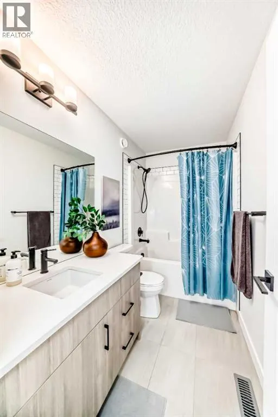
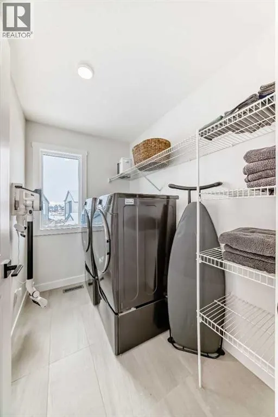
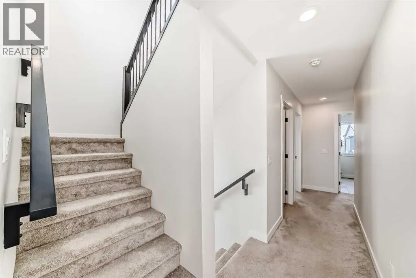
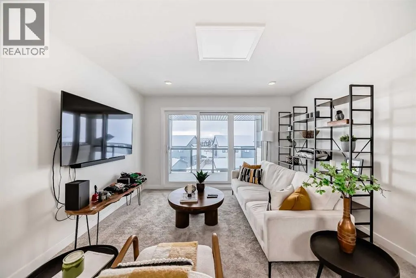
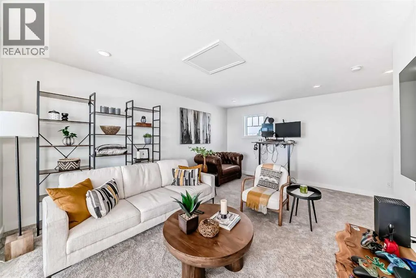
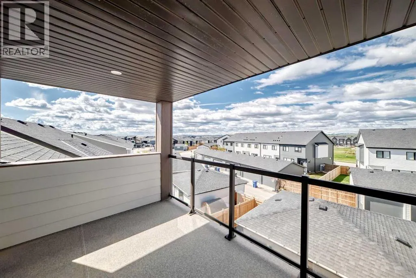
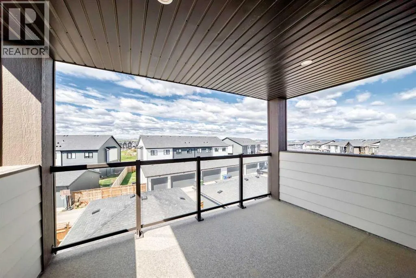
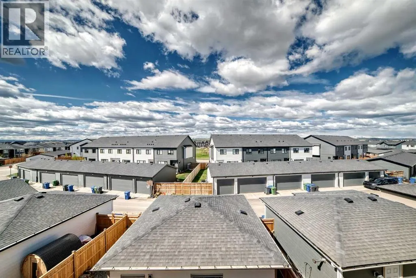
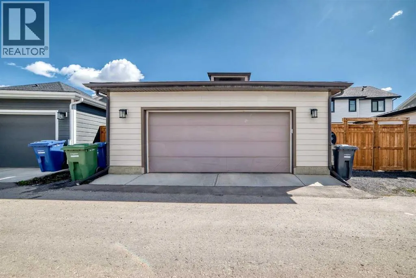
Welcome to 123 Harmony Circle—an exceptional 2,093 sq ft above grade home offering modern comfort, thoughtful design, and stunning mountain views in the beautiful lake community of Harmony. From the moment you step inside, you’ll appreciate the bright, open-concept main floor featuring 9’ ceilings, luxury vinyl plank flooring, and a large patio door that fills the space with natural light. The beautifully appointed kitchen is a true centerpiece, complete with all stainless steel appliances, including a wall oven/microwave, electric cooktop, dishwasher, and fridge. Full-height cabinetry provides abundant storage, while the oversized island is perfect for entertaining and everyday living.Step outside to your fully landscaped backyard oasis featuring a full-width deck, ornamental grasses, Rundle rock accents, and an automatic hose system—designed for both beauty and ease of maintenance.Upstairs, you’ll find three spacious bedrooms, two full bathrooms, and convenient upper-floor laundry. The versatile third floor loft space opens onto a large private balcony where you can take in breathtaking mountain views—perfect for relaxing or working from home.Additional highlights include, Half bath on the main floor, Custom built-in storage in the mudroom/back porch, Durable Hardie board exterior, Brand new interior paint throughout, Tile flooring in bathrooms and back porch, Ecobee thermostat and Nest doorbell for smart home convenience, Wide double detached garage (23’ x 23’)This home combines style, function, and location with shopping being built within the community and nearby (new Costco just minutes away!)—ideal for families and professionals alike. Don’t miss your opportunity to own in the sought-after Harmony community. (id:7434)
General Features
| Features | See remarks, Back lane, Closet Organizers, No Smoking Home, Gas BBQ Hookup |
|---|---|
| Community Features | Golf Course Development, Lake Privileges, Fishing |
| Property Type | Single Family |
| Zoning Description | DC129 |
| CommunityName | Harmony |
| Amenities | Golf Course, Playground, Schools, Shopping, Water Nearby |
| Building Appliances | Refrigerator, Cooktop - Electric, Dishwasher, Oven, Microwave, Hood Fan, Window Coverings, Washer & Dryer |
| Building Cooling Type | None |
| Parking Space Total | 2 |
| Foundation Type | Poured Concrete |
| Building Type | House |
| Ownership Type | Freehold |
| Building.StoriesTotal | 3 |
Interior Features
| Building Fireplace Present | True |
|---|---|
| Building Fireplace Total | 1 |
| Building Heating Type | Forced air |
| Building Heating Fuel | Natural gas |
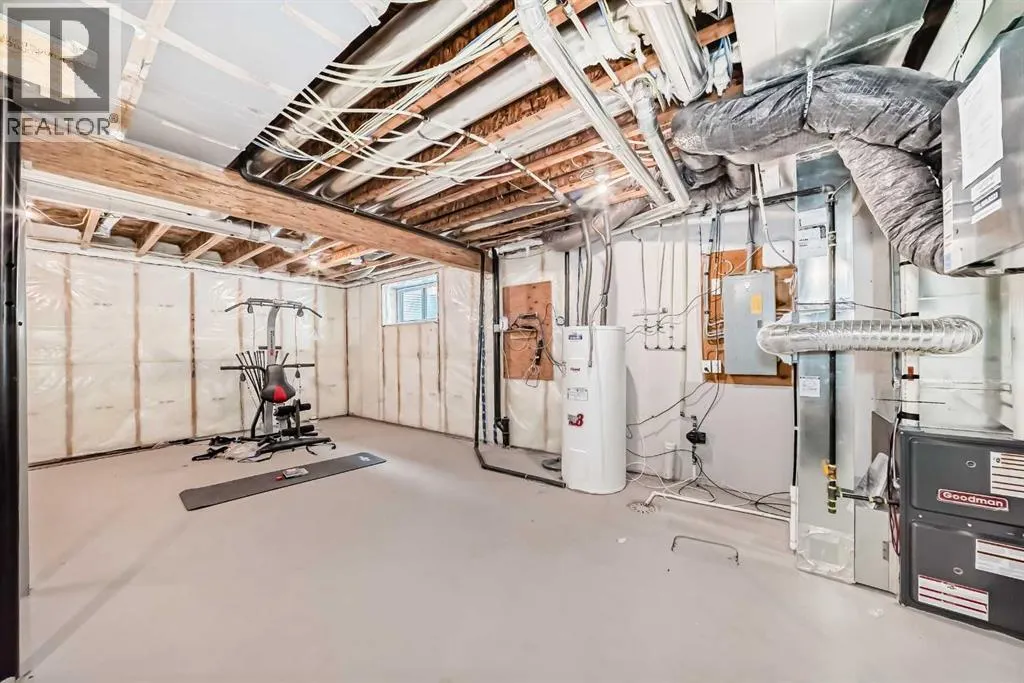
| Basement Development | Unfinished |
| Basement Type | Full (Unfinished) |
| Construction Material | Wood frame |
| Construction Style Attachment | Detached |
| Flooring Type | Carpeted, Tile, Vinyl Plank |
| Living Area Range | 2093 |
| Bedrooms | 3 |
Exterior Features
| Structure | Deck, Dog Run - Fenced In |
|---|---|
| ViewType | View |
| Land Amenities | Golf Course, Playground, Schools, Shopping, Water Nearby |
| Landscape Features | Fruit trees, Landscaped |
| Sewer | Municipal sewage system |
| Fence Type | Fence |
Room Details
| Room | Dimensions | Level | Flooring | Details |
|---|---|---|---|---|
| 2pc Bathroom | 3.00 Ft x 7.33 Ft | Main level | ||
| 4pc Bathroom | 9.25 Ft x 4.92 Ft | Second level | ||
| 5pc Bathroom | 13.58 Ft x 7.92 Ft | Second level | ||
| Bedroom | 9.08 Ft x 10.92 Ft | Second level | ||
| Bonus Room | 12.67 Ft x 17.00 Ft | Third level | ||
| Dining room | 10.08 Ft x 12.83 Ft | Main level | ||
| Furnace | 15.83 Ft x 12.25 Ft | Basement | ||
| Kitchen | 9.83 Ft x 15.92 Ft | Main level | ||
| Laundry room | 5.25 Ft x 7.75 Ft | Second level | ||
| Living room | 16.83 Ft x 16.17 Ft | Main level | ||
| Other | 24.17 Ft x 8.83 Ft | Main level | ||
| Pantry | 6.67 Ft x 3.33 Ft | Main level | ||
| Primary Bedroom | 12.92 Ft x 13.00 Ft | Second level | ||
| Storage | 9.67 Ft x 4.58 Ft | Basement |
Amenities
- Views
- New Construction
- Adult 55+
- Lease To Own
- No Strata Fees
- Furnished
- Primary On Main
- Air Conditioning
- Seller Finance
- Green
- Fixer Upper
- Horse
- Golf
- Fireplace
- Deck
- Garage
- Basement
- Pool

Property vs Single Family Average in T3Z 0G7
Price
Year Built
In The Neighbourhood
Just Listed
Rural Rocky View County
$ 1,224,900
- Type
- Single Family
- Size
- 2,943 SqFt
- Rooms
- 4 Beds + 3.5 Baths
RE/MAX Complete Realty
Rural Rocky View County
$ 1,295,000
- Type
- Single Family
- Size
- 3,273 SqFt
- Rooms
- 4 Beds + 4.5 Baths
eXp Realty
Rural Rocky View County
$ 1,699,000
- Type
- Single Family
- Size
- 3,411 SqFt
- Rooms
- 7 Beds + 5.5 Baths
eXp Realty
Rural Rocky View County
$ 950,000
- Type
- Single Family
- Size
- 2,518 SqFt
- Rooms
- 3 Beds + 2.5 Baths
Real Broker
Rural Rocky View County
$ 840,000
- Type
- Single Family
- Size
- 1,369 SqFt
- Rooms
- 3 Beds + 2.5 Baths
RE/MAX First
Rural Rocky View County
$ 1,198,000
- Type
- Single Family
- Size
- 2,913 SqFt
- Rooms
- 6 Beds + 4 Baths
Real Broker
Rural Rocky View County
$ 925,000
- Type
- Single Family
- Size
- 2,251 SqFt
- Rooms
- 3 Beds + 2.5 Baths
Real Broker
Rural Rocky View County
$ 1,098,000
- Type
- Single Family
- Size
- 2,646 SqFt
- Rooms
- 5 Beds + 3.5 Baths
Real Broker
Rural Rocky View County
$ 1,049,990
- Type
- Single Family
- Size
- 2,982 SqFt
- Rooms
- 4 Beds + 2.5 Baths
Grassroots Realty Group
Rural Rocky View County
$ 988,900
- Type
- Single Family
- Size
- 1,355 SqFt
- Rooms
- 4 Beds + 3.5 Baths
Engel & Völkers Calgary
Rural Rocky View County
$ 1,568,000
- Type
- Single Family
- Size
- 2,890 SqFt
- Rooms
- 5 Beds + 4 Baths
Century 21 All Stars Realty Ltd.
Rural Rocky View County
$ 994,500
- Type
- Single Family
- Size
- 2,521 SqFt
- Rooms
- 3 Beds + 2.5 Baths
LPT Realty
Rural Rocky View County
$ 1,035,000
- Type
- Single Family
- Size
- 2,618 SqFt
- Rooms
- 3 Beds + 2.5 Baths
RE/MAX House of Real Estate
 Data is supplied by Pillar 9™ MLS® System. Pillar 9™ is the owner of the copyright in its MLS® System. Data is deemed reliable but is not guaranteed accurate by Pillar 9™. The trademarks MLS®, Multiple Listing Service® and the associated logos are owned by The Canadian Real Estate Association (CREA) and identify the quality of services provided by real estate professionals who are members of CREA. Used under license.

 All information deemed reliable but not guaranteed. All properties are subject to prior sale, change or withdrawal. Neither listing broker(s) or information provider(s) shall be responsible for any typographical errors, misinformation, misprints and shall be held totally harmless. Listing(s) information is provided for consumer's personal, non-commercial use and may not be used for any purpose other than to identify prospective properties consumers may be interested in purchasing. The data relating