

Address
312 Valley View Drive, Rural Clearwater County, AB
Price
$ 795,900
Property Attributes
- ID#A2305745
- TypeSingle Family
- Listing Status Active
- MunicipalityRural Clearwater County
- CityRural Clearwater County
- AreaDiamond Willow Estates
- NeighbourhoodDiamond Willow Estates
- Postal CodeT4T 1A7
- StyleBi-level
- Year Built2026
- Price$ 795,900
- Bedrooms3
- Bathrooms2
- Half Bathrooms1
- Sqr Footage1843
- Lot Size1 Acres
Data Source:
Canadian Real Estate Association (CREA)
Property Description
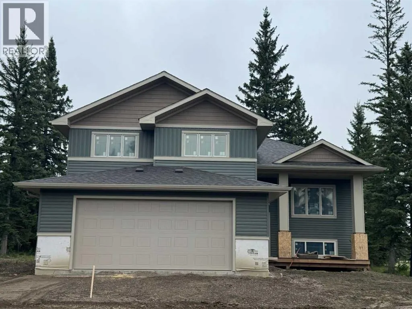
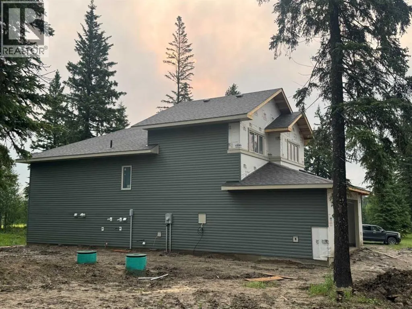
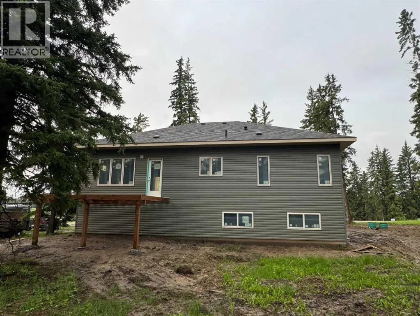
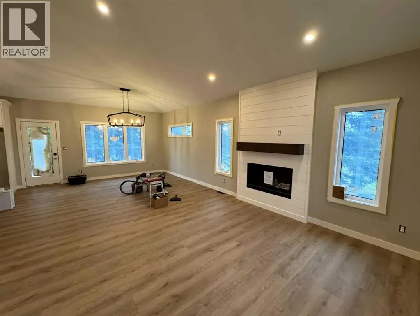
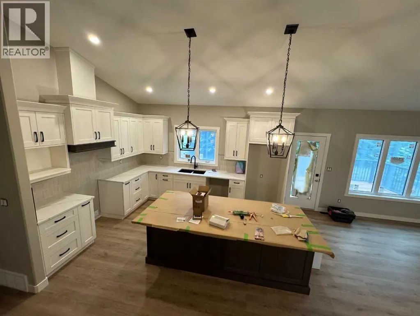
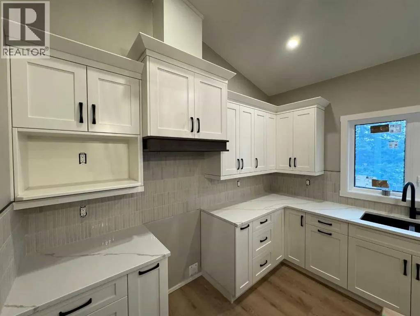
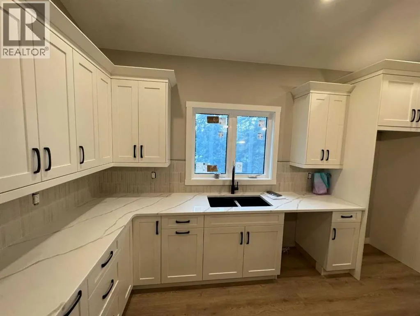
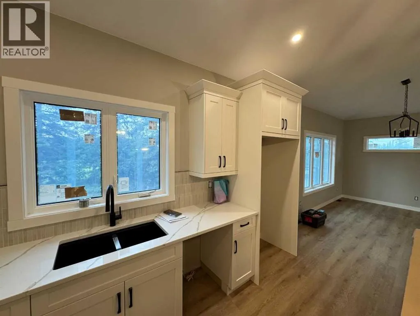
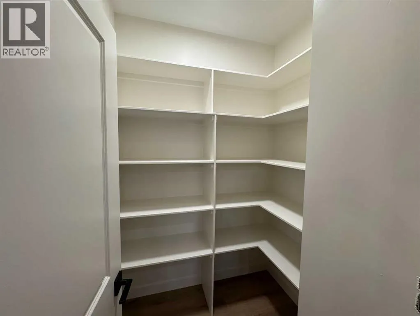
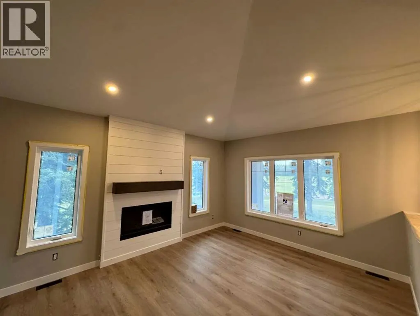
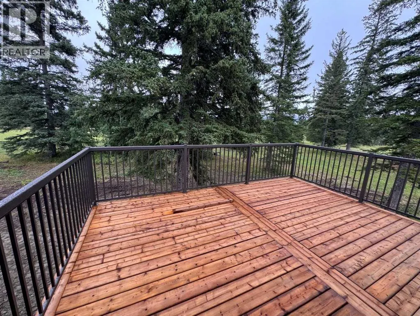
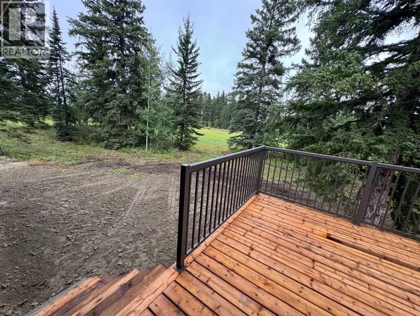
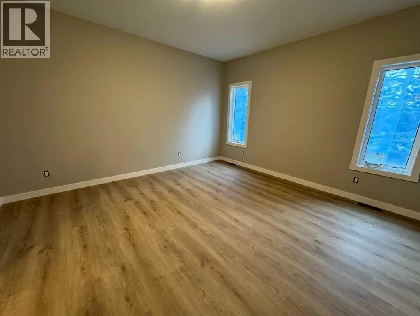
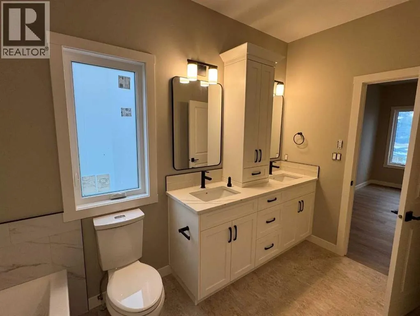
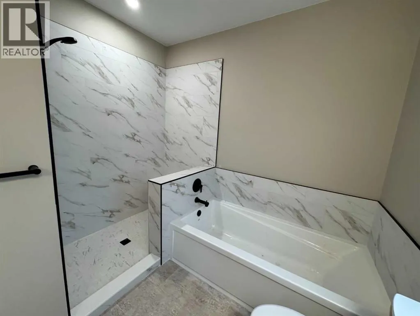
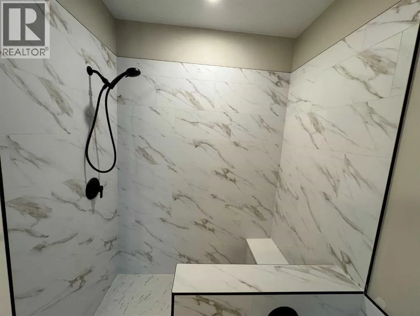
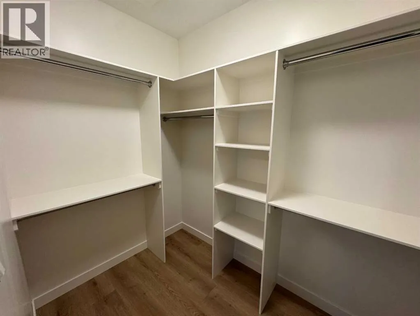
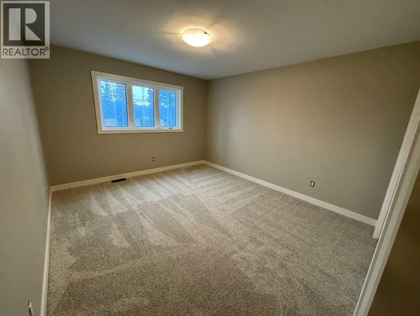
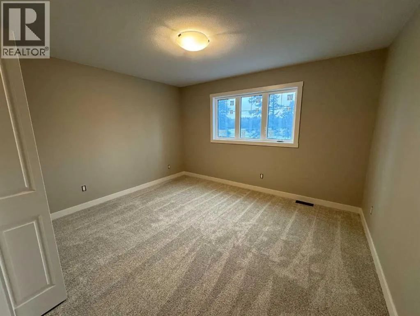
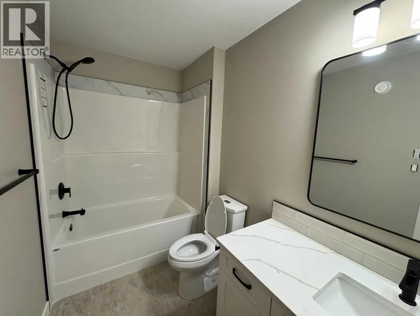
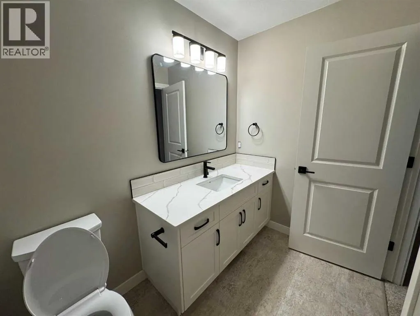
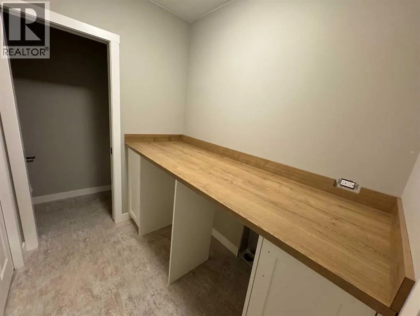
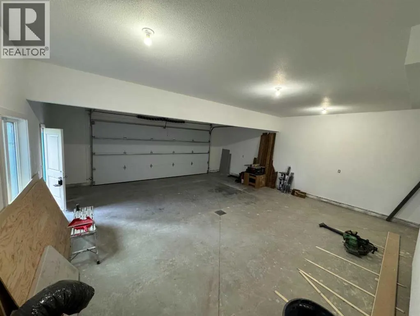
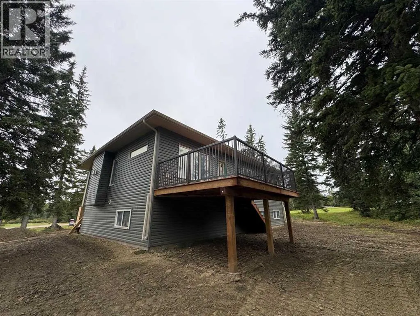
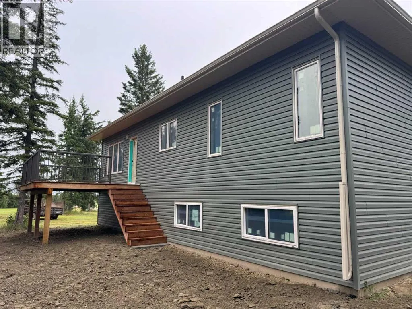
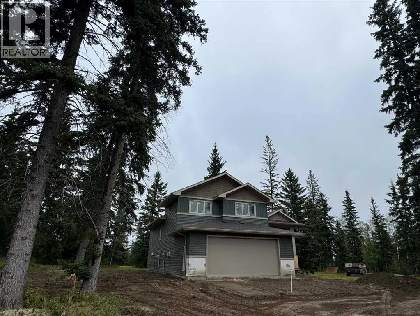
Welcome to Diamond Willow Estates, where luxury meets acreage living just minutes from Rocky Mountain House. This thoughtfully designed 1,843 sq ft bi-level with HUGE oversized garage offers the perfect blend of modern style, family functionality, and room to grow. Pavement right to the front door (including driveway) and your water and septic is taken care of. The heart of the home features a vaulted great room with soaring ceilings and large 3 pane LUX windows, creating a bright, open space ideal for everyday living and entertaining. The kitchen is designed to impress with custom cabinetry, quartz countertops, a central island, and large pantry, flowing seamlessly into the dining area with direct access to the rear deck—perfect for indoor-outdoor living. The main floor primary suite offers privacy and comfort, complete with a walk-in closet and full ensuite, while additional bedrooms on the upper level provide ideal separation for family or guests. Designed with busy families in mind, the home includes a functional entry/mudroom, spacious living areas, and durable high-end finishes throughout. The undeveloped basement offers incredible potential, with space for additional bedrooms, a large family room, and future development—giving you the flexibility to grow with your needs. Enjoy the outdoors with a covered front deck, rear deck, and a beautifully finished exterior, all set within the peaceful surroundings of Diamond Willow Estates. Additional highlights include a finished garage, 200 amp service, high-efficiency mechanical systems, and appliance allowance. A home that delivers space, style, and the freedom to grow—acreage living at its best. Photos are of same model - this home is under construction with a September completion date. This home is covered with New Home Warranty. Come check this beautiful home out. (id:7434)
General Features
| Features | Other, Closet Organizers |
|---|---|
| Property Type | Single Family |
| Zoning Description | RE |
| CommunityName | Diamond Willow Estates |
| Amenities | Park |
| Building Amenities | Other |
| Building Architectural Style | Bi-level |
| Building Cooling Type | See Remarks |
| Foundation Type | Poured Concrete |
| Building Type | House |
| Ownership Type | Freehold |
Interior Features
| Building Fireplace Present | True |
|---|---|
| Building Fireplace Total | 1 |
| Building Heating Type | Forced air, See remarks, In Floor Heating |
| Basement Development | Unfinished |
| Basement Type | Full (Unfinished) |
| Construction Material | Wood frame |
| Construction Style Attachment | Detached |
| Flooring Type | Carpeted, Vinyl, Vinyl Plank |
| Living Area Range | 1843 |
| Bedrooms | 3 |
Exterior Features
| Structure | Deck |
|---|---|
| Land Amenities | Park |
| Exterior Finish | Stone, Vinyl siding |
| Fence Type | Not fenced |
Room Details
| Room | Dimensions | Level | Flooring | Details |
|---|---|---|---|---|
| 2pc Bathroom | 3.50 Ft x 6.00 Ft | Main level | ||
| 3pc Bathroom | 5.92 Ft x 11.42 Ft | Second level | ||
| 5pc Bathroom | 12.50 Ft x 10.00 Ft | Main level | ||
| Bedroom | 14.67 Ft x 15.00 Ft | Second level | ||
| Dining room | 15.50 Ft x 15.42 Ft | Main level | ||
| Great room | 15.42 Ft x 12.50 Ft | Main level | ||
| Kitchen | 15.50 Ft x 16.00 Ft | Main level | ||
| Laundry room | 7.17 Ft x 6.00 Ft | Main level | ||
| Other | 5.50 Ft x 7.00 Ft | Main level | ||
| Pantry | 3.75 Ft x 5.83 Ft | Main level | ||
| Primary Bedroom | 15.08 Ft x 15.50 Ft | Main level |
Amenities
- Views
- New Construction
- Adult 55+
- Lease To Own
- No Strata Fees
- Furnished
- Primary On Main
- Air Conditioning
- Seller Finance
- Green
- Fixer Upper
- Horse
- Golf
- Fireplace
- Deck
- Garage
- Basement
- Pool

Property vs Single Family Average in T4T 1A7
Price
Year Built
 Data is supplied by Pillar 9™ MLS® System. Pillar 9™ is the owner of the copyright in its MLS® System. Data is deemed reliable but is not guaranteed accurate by Pillar 9™. The trademarks MLS®, Multiple Listing Service® and the associated logos are owned by The Canadian Real Estate Association (CREA) and identify the quality of services provided by real estate professionals who are members of CREA. Used under license.

 All information deemed reliable but not guaranteed. All properties are subject to prior sale, change or withdrawal. Neither listing broker(s) or information provider(s) shall be responsible for any typographical errors, misinformation, misprints and shall be held totally harmless. Listing(s) information is provided for consumer's personal, non-commercial use and may not be used for any purpose other than to identify prospective properties consumers may be interested in purchasing. The data relating