
Address
764 East Chestermere Drive, Chestermere, AB
Price
$ 1,150,000
Property Attributes
- ID#A2301211
- TypeSingle Family
- Listing Status Active
- MunicipalityChestermere
- CityChestermere
- AreaEast Chestermere
- NeighbourhoodEast Chestermere
- Postal CodeT1X 1A6
- StyleBi-level
- Year Built2002
- Price$ 1,150,000
- Bedrooms3
- Bathrooms2
- Half Bathrooms1
- Sqr Footage2967
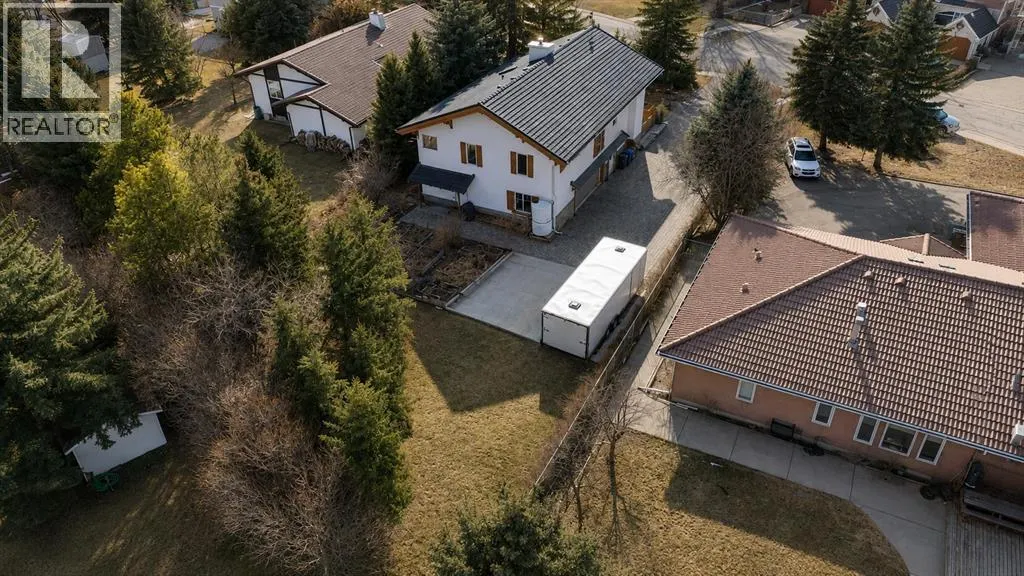
- Lot Size0.3 Acres
Data Source:
Canadian Real Estate Association (CREA)
Property Description
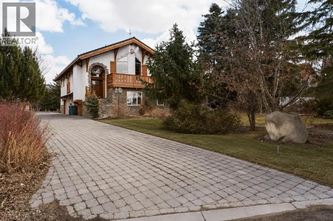
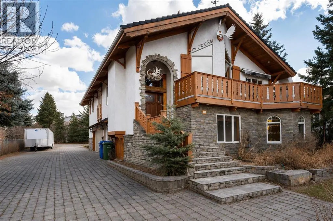
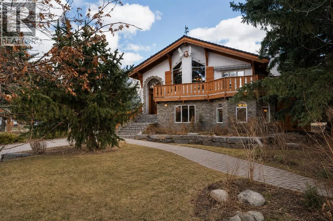
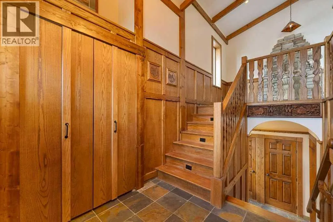
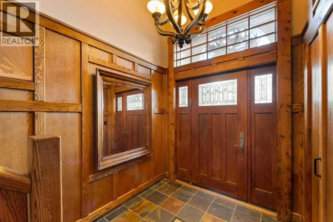
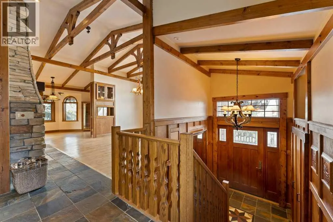
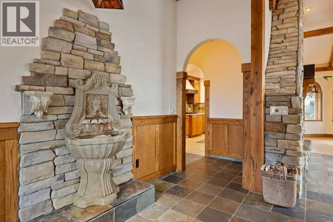
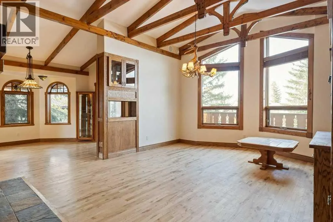
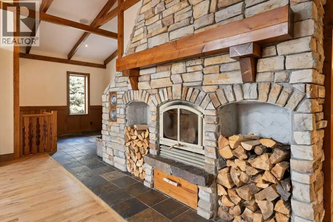
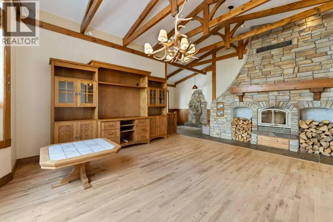
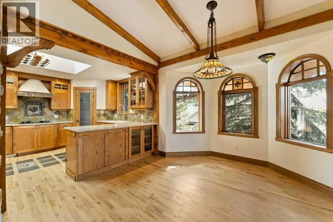
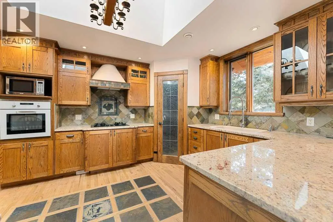
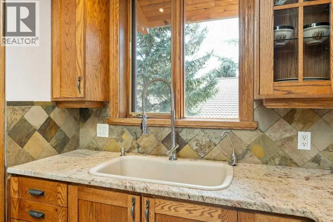
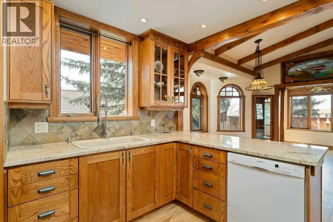
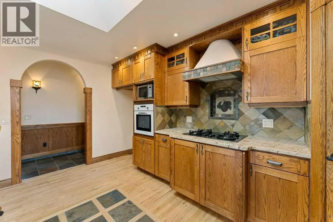
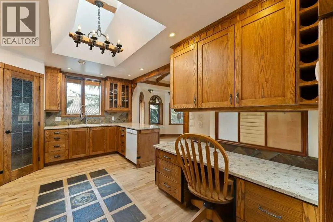
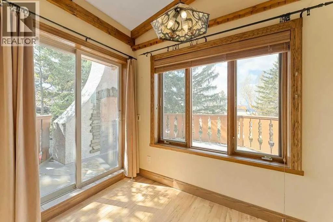
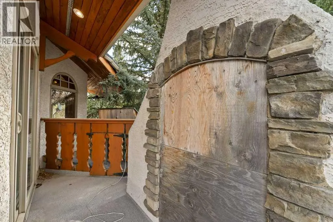
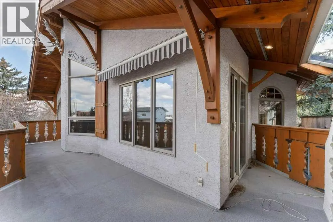
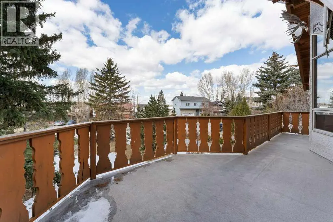
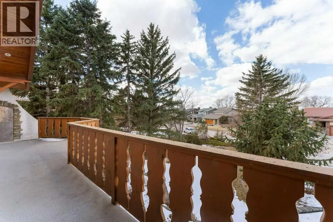
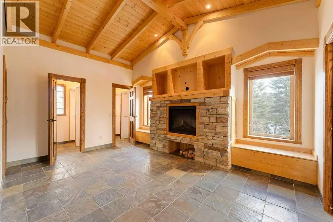
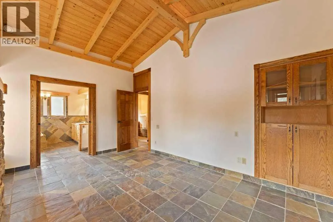
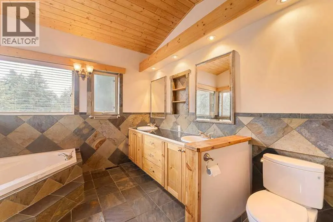
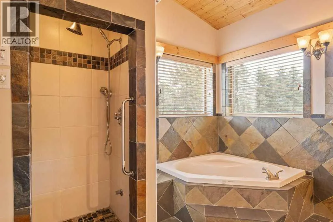
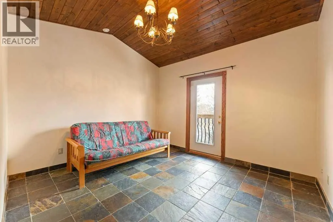
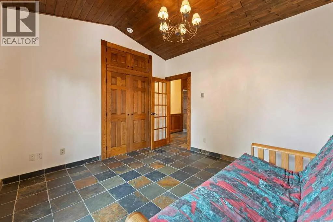
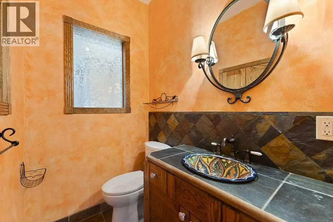
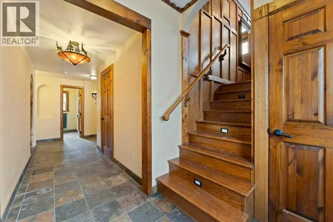
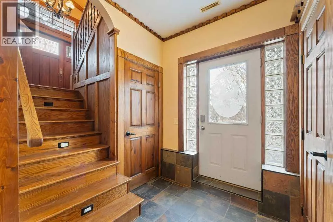
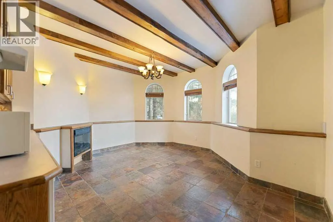
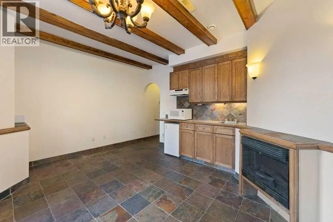
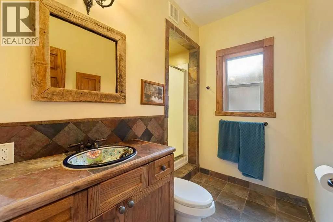
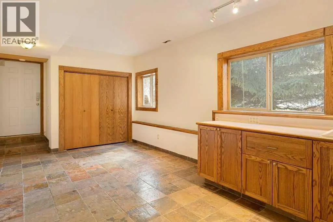
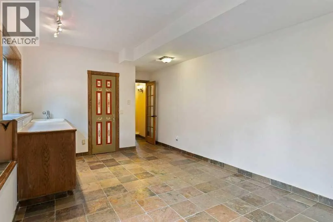
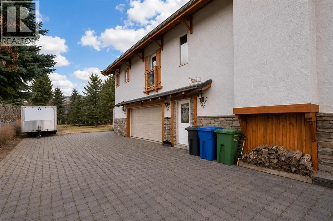
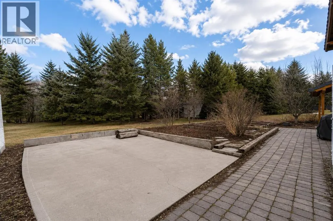
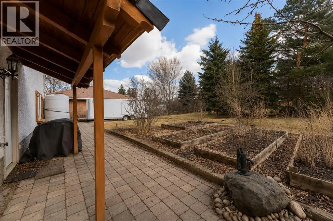
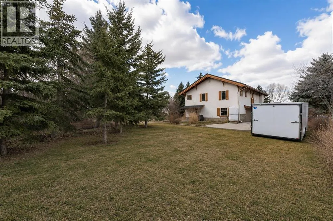
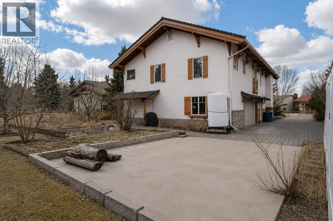
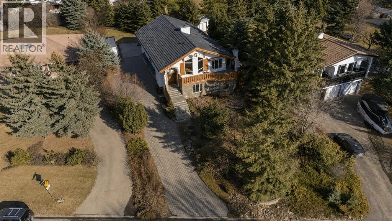
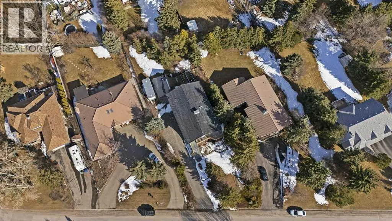
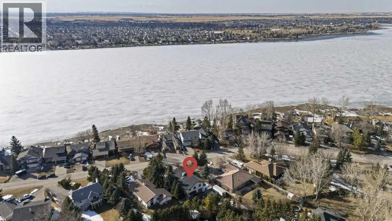
Welcome to your one of a kind home in Chestermere that brings a touch of Bavaria right to your doorstep. This character filled property showcases incredible craftsmanship, with stunning custom woodwork featured throughout as soon as you walk through the majestic front door. There’s a massive stone fireplace that anchors the living space with warmth and charm and you can curl up in front of. An indoor water feature adds a serene, almost spa like ambiance. With the exposed wood beams, stained glass accents, and the detailed woodwork you’ll feel that you’re living in an European Country. Step outside to your west-facing deck and enjoy unforgettable evenings complete with a wood-fired pizza oven, retractable awning for shade and comfort, and a convenient firewood dumbwaiter that makes hosting effortless. Whether you're gathering with friends or enjoying a quiet sunset, this outdoor space is truly something special. The oversized double garage offers plenty of room for vehicles, storage, and a dedicated workspace, while the garage slab is already roughed-in for electrical and water—providing the opportunity to expand into additional garage space if desired. This home is more than just a place to live…it's a lifestyle…blending European inspired design with thoughtful, functional features in a sought after Chestermere location. Call your favourite Realtor today to book your private viewing. (id:7434)
General Features
| Features | Wood windows, No Animal Home, No Smoking Home |
|---|---|
| Community Features | Lake Privileges |
| Property Type | Single Family |
| Zoning Description | RE |
| CommunityName | East Chestermere |
| Amenities | Park, Playground, Schools, Shopping, Water Nearby |
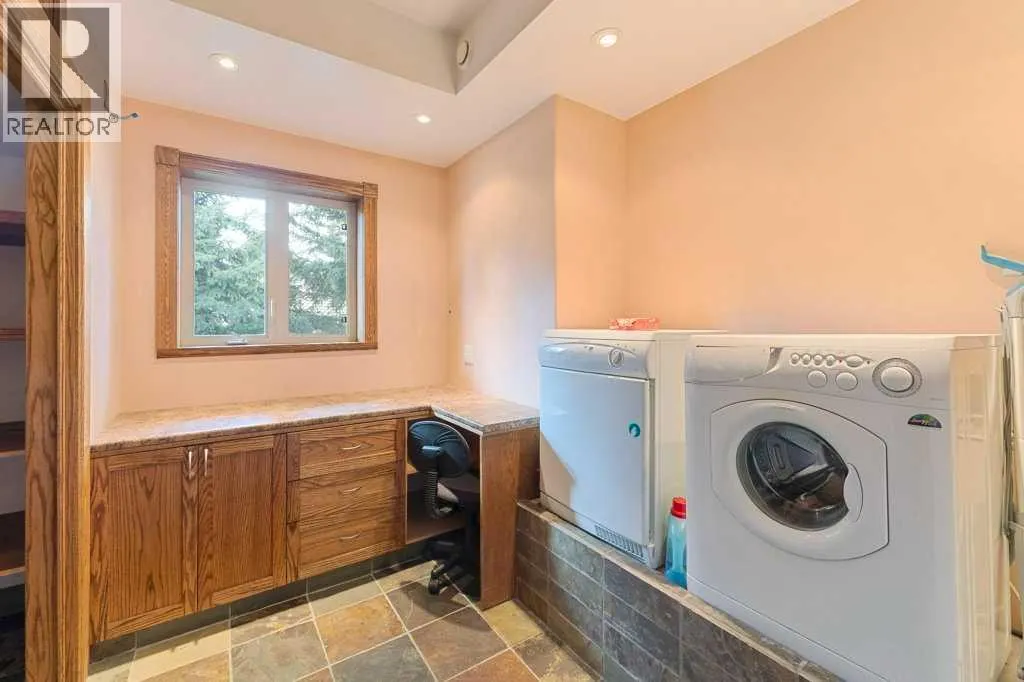
| Building Appliances | Washer, Range - Gas, Dishwasher, Dryer, Microwave, Oven - Built-In, Hood Fan |
| Building Architectural Style | Bi-level |
| Building Basement Features | Walk out |
| Building Cooling Type | None |
| Parking Space Total | 4 |
| Foundation Type | Slab |
| Building Type | House |
| Ownership Type | Freehold |
Interior Features
| Building Fireplace Present | True |
|---|---|
| Building Fireplace Total | 3 |
| Basement Development | Unfinished |
| Basement Type | Partial (Unfinished) |
| Construction Style Attachment | Detached |
| Flooring Type | Hardwood, Slate |
| Living Area Range | 2967 |
| Bedrooms | 3 |
Exterior Features
| Structure | Deck |
|---|---|
| Land Amenities | Park, Playground, Schools, Shopping, Water Nearby |
| Landscape Features | Landscaped, Lawn |
| Exterior Finish | Stone, Stucco |
| Fence Type | Fence |
Room Details
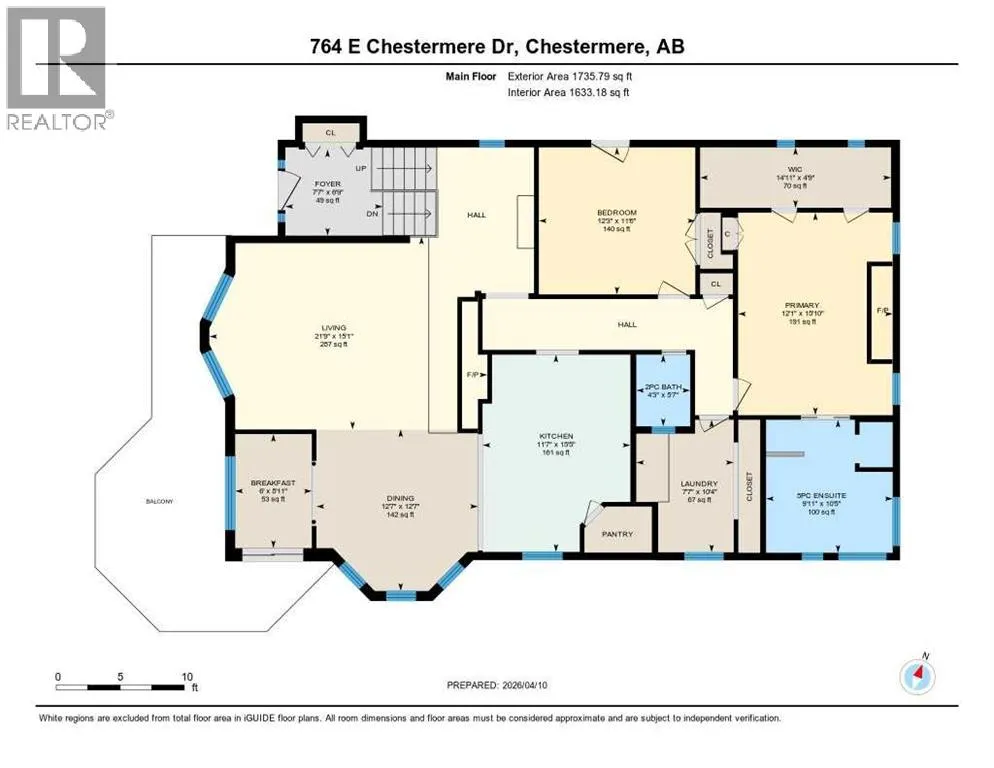
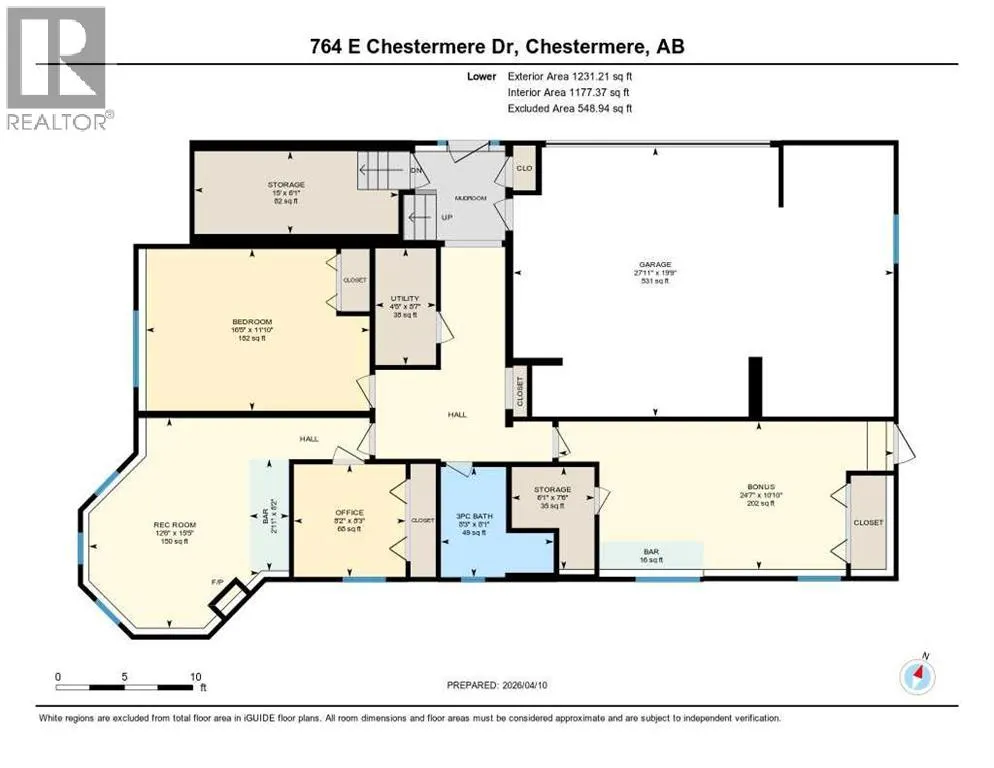
| Room | Dimensions | Level | Flooring | Details |
|---|---|---|---|---|
| 2pc Bathroom | 5.58 Ft x 4.25 Ft | Second level | ||
| 3pc Bathroom | 8.08 Ft x 8.25 Ft | Main level | ||
| 5pc Bathroom | 10.42 Ft x 9.92 Ft | Second level | ||
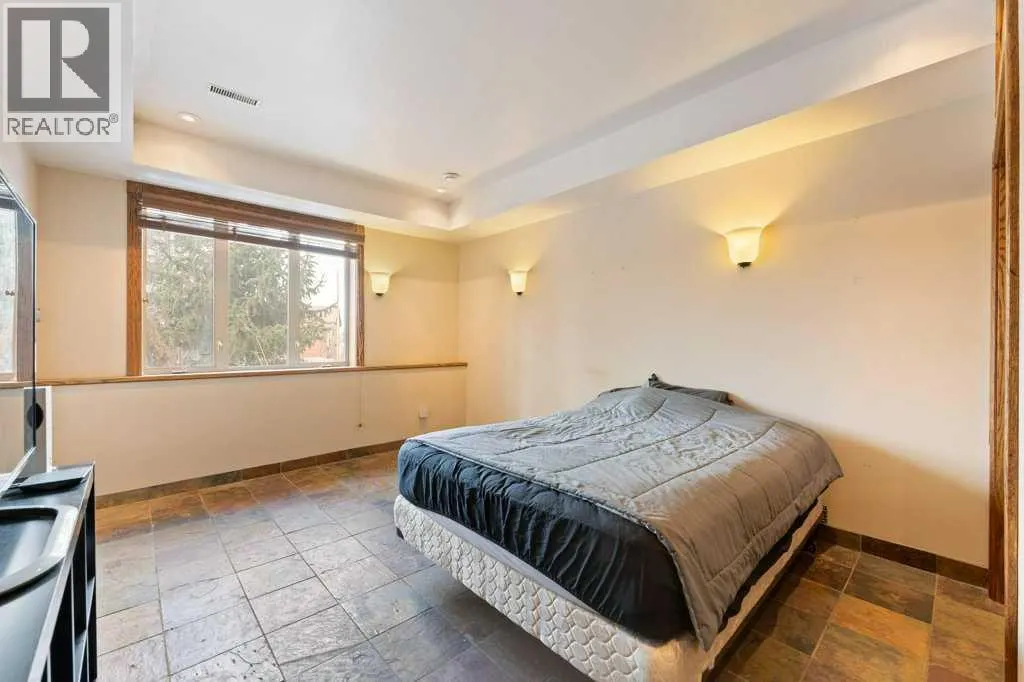
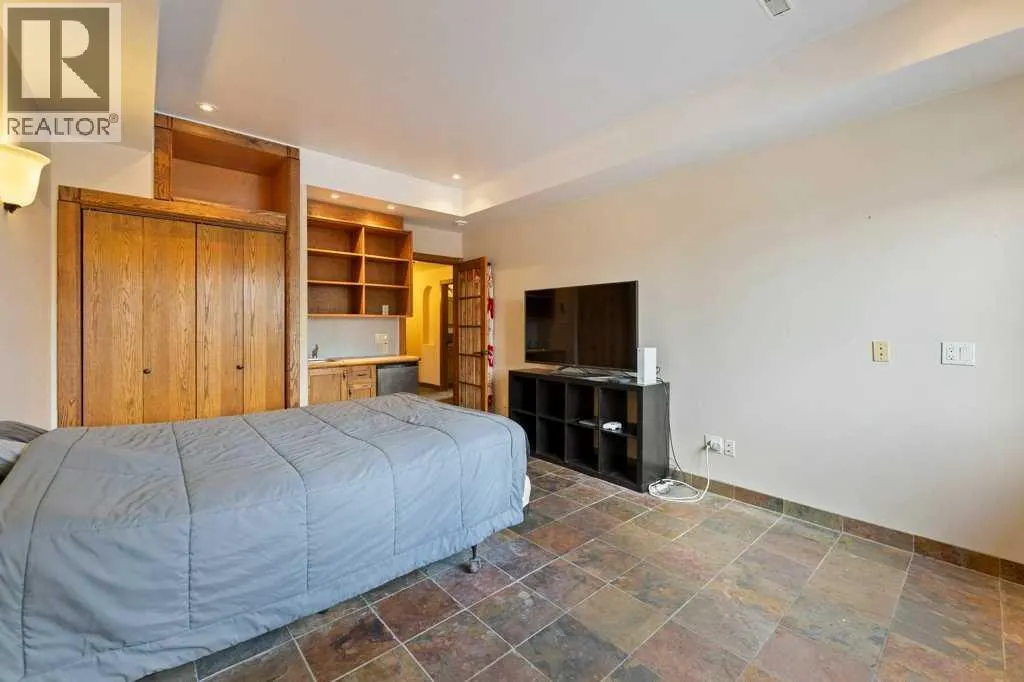
| Bedroom | 11.83 Ft x 16.42 Ft | Main level | ||
| Bonus Room | 10.83 Ft x 24.58 Ft | Main level | ||
| Breakfast | 8.92 Ft x 6.00 Ft | Second level | ||
| Dining room | 12.58 Ft x 12.58 Ft | Second level | ||
| Kitchen | 15.42 Ft x 11.58 Ft | Second level | ||
| Laundry room | 10.33 Ft x 7.58 Ft | Second level | ||
| Living room | 15.08 Ft x 21.75 Ft | Second level | ||
| Office | 8.25 Ft x 8.17 Ft | Main level | ||
| Primary Bedroom | 15.83 Ft x 12.08 Ft | Second level | ||
| Recreational, Games room | 15.42 Ft x 12.50 Ft | Main level |
Amenities
- Views
- New Construction
- Adult 55+
- Lease To Own
- No Strata Fees
- Furnished
- Primary On Main
- Air Conditioning
- Seller Finance
- Green
- Fixer Upper
- Horse
- Golf
- Fireplace
- Deck
- Garage
- Basement
- Pool

Property vs Single Family Average in T1X 1A6
Price
Year Built
 Data is supplied by Pillar 9™ MLS® System. Pillar 9™ is the owner of the copyright in its MLS® System. Data is deemed reliable but is not guaranteed accurate by Pillar 9™. The trademarks MLS®, Multiple Listing Service® and the associated logos are owned by The Canadian Real Estate Association (CREA) and identify the quality of services provided by real estate professionals who are members of CREA. Used under license.

 All information deemed reliable but not guaranteed. All properties are subject to prior sale, change or withdrawal. Neither listing broker(s) or information provider(s) shall be responsible for any typographical errors, misinformation, misprints and shall be held totally harmless. Listing(s) information is provided for consumer's personal, non-commercial use and may not be used for any purpose other than to identify prospective properties consumers may be interested in purchasing. The data relating